
14 Drover Ct #lot 11, West Chester, PA 19382
Local realty services provided by:Better Homes and Gardens Real Estate GSA Realty
14 Drover Ct #lot 11,West Chester, PA 19382
$629,990
- 3 Beds
- 3 Baths
- 1,769 sq. ft.
- Townhouse
- Active
Listed by: jessica lynn meyer
Office: berks homes realty, llc.
MLS#:PACT2139490
Source:BRIGHTMLS
Price summary
- Price:$629,990
- Price per sq. ft.:$356.13
- Monthly HOA dues:$235
About this home
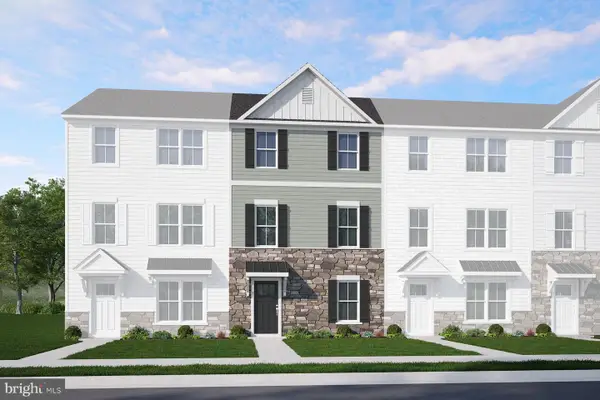
Welcome to Ellis Crossing, West Chester's newest townhome community by Berks Homes! Discover the perfect blend of modern design, convenience, and low-maintenance living in this beautifully designed three-story townhome. Offering 1,769 square feet, this end-unit home features 3 bedrooms, 2.5 bathrooms, a two-car rear-load garage, and an attractive bay window that adds character and natural light to the living space.
Inside, enjoy a professionally curated designer package featuring rich Carbon cabinetry, crisp Arctic White quartz countertops, a stylish mosaic tile backsplash, and beautiful brushed-gold accents. Thoughtfully coordinated finishes throughout create a polished, contemporary feel.
Located just minutes from historic downtown West Chester, you'll enjoy convenient access to local shopping, dining, parks, and major commuter routes, all within the West Chester Area School District. Enjoy the ease of low-maintenance living with HOA-covered lawn care and snow removal on driveways and common sidewalks.
With just 14 homesites in this intimate community, now is your opportunity to be among the first to call Ellis Crossing home! Estimated completion April–May 2027.
Receive up to $17,500 to use your way: apply it to a rate buy-down, closing cost assistance, or whatever fits your plan. See agent for details.
Your story starts here!
Photos may depict the same or a similar model, including our furnished model homes, and may include options and upgrades not included in the list price. Photos may have been enhanced or virtually staged; furnishings and décor shown, whether virtually staged or actual, are not included. This parcel’s assessment is pending; MLS tax fields may show zero or the value/tax for the unimproved parcel. Final taxes will be based on the improved homesite and dwelling. This new home includes the Berks Homes 10-Year Limited Home Warranty....
Contact an agent
Home facts
- Year built:2027
- Subdivision & Development:NONE AVAILABLE
- Listing ID #:PACT2139490
- Updated:November 13, 2026 at 11:42 PM
Rooms and interior
- Bedrooms:3
- Total bathrooms:3
- Full bathrooms:2
- Half bathrooms:1
- Flooring:Carpet, Vinyl
- Dining Description:Combination Dining/Living, Combination Kitchen/Dining
- Bathrooms Description:Primary Bath(s)
- Kitchen Description:Breakfast Area, Carpet, Combination Kitchen/Living, Dishwasher, Disposal, Energy Efficient Appliances, Kitchen - Island, Microwave, Oven/Range - Electric
- Bedroom Description:Carpet, Walk In Closet(s)
- Living area:1,769 sq. ft.
Heating and cooling
- Cooling:Central A/C
- Heating:Central, Forced Air, Propane - Leased
Structure and exterior
- Roof:Architectural Shingle, Asphalt, Fiberglass
- Year built:2027
- Building area:1,769 sq. ft.
- Lot area:0.03 Acres
- Architectural Style:Traditional
- Construction Materials:Batts Insulation, CPVC/PVC, Concrete, Frame, Glass, Rigid Insulation, Stick Built, Vinyl Siding
- Exterior Features:Deck(s)
- Foundation Description:Slab
- Levels:3 Story
Utilities
- Water:Public
- Sewer:Public Sewer
Finances and disclosures
- Price:$629,990
- Price per sq. ft.:$356.13
Features and amenities
- Laundry features:Hookup, Washer/Dryer Hookups Only
- Amenities:200+ Amp Service, Carbon Monoxide Detector(s), Carpet, Double Pane Windows, Insulated Windows, Smoke Detector
Parking
- Parking description:Attached Garage, Built In, Garage - Rear Entry, Inside Access
- Garage:Yes
- Garage spaces:2
New listings near 14 Drover Ct #lot 11
- Coming Soon
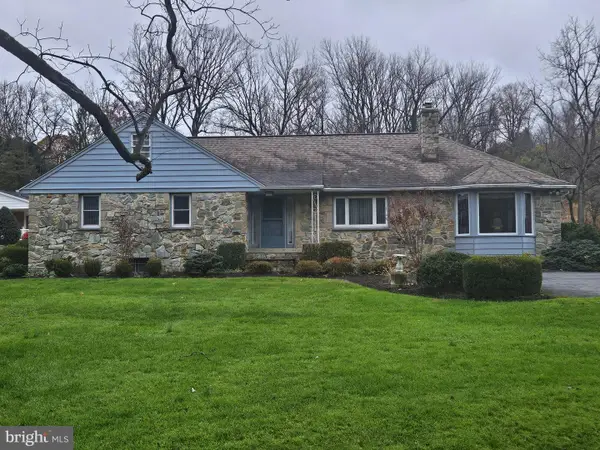 $595,000Coming Soon3 beds 2 baths1,812 sq. ft.
1225 Telegraph Rd, WEST CHESTER, PA 19380
MLS# PACT2139624Listed by: REALTY ONE GROUP RESTORE - Coming Soon
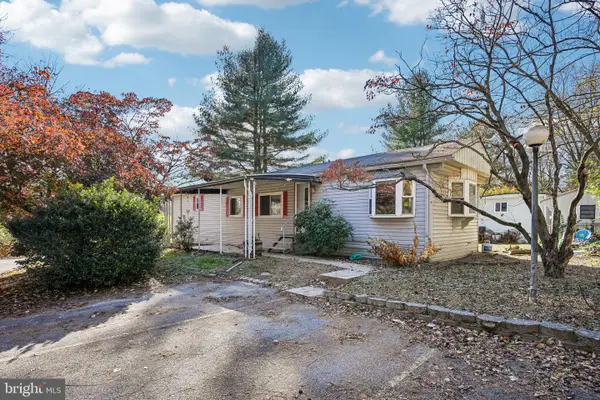 $80,000Coming Soon2 beds 1 baths1,280 sq. ft.
1335 Crabapple Ln, WEST CHESTER, PA 19380
MLS# PACT2137952Listed by: RE/MAX MAIN LINE - WEST CHESTER - New
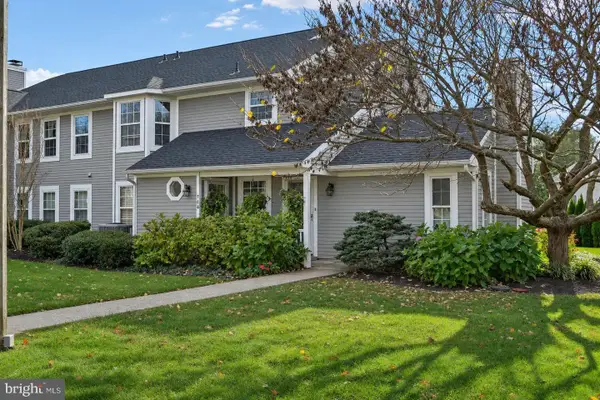 $309,900Active1 beds 1 baths828 sq. ft.
760 Bradford Ter #174, WEST CHESTER, PA 19382
MLS# PACT2139474Listed by: BHHS FOX & ROACH-MEDIA - New
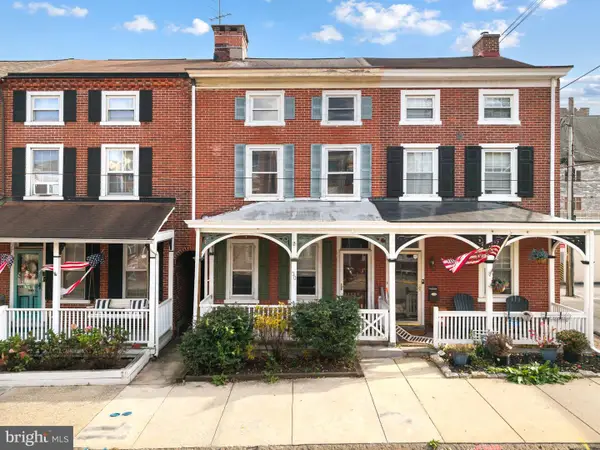 $460,000Active4 beds 1 baths1,724 sq. ft.
30 E Miner St, WEST CHESTER, PA 19382
MLS# PACT2139530Listed by: THE GREENE REALTY GROUP - Open Sat, 10am to 12pmNew
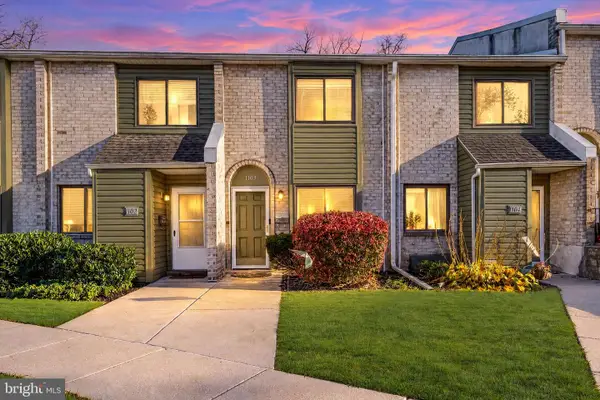 $300,000Active2 beds 2 baths1,064 sq. ft.
1103 Valley Dr #1103, WEST CHESTER, PA 19382
MLS# PACT2139580Listed by: KW EMPOWER - Open Sun, 1 to 3pmNew
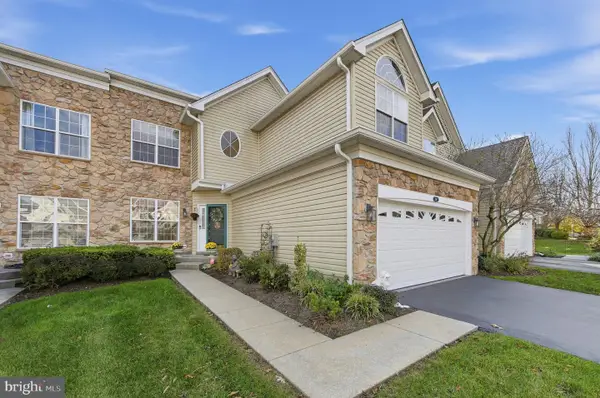 $698,000Active3 beds 4 baths3,594 sq. ft.
244 Torrey Pine Ct, WEST CHESTER, PA 19380
MLS# PACT2139608Listed by: COLDWELL BANKER REALTY - Open Fri, 8am to 7pmNew
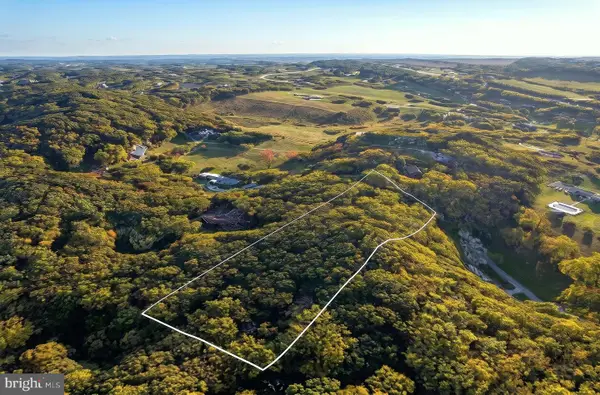 $325,000Active3 Acres
837 Shenton Rd, WEST CHESTER, PA 19380
MLS# PACT2139250Listed by: REAL OF PENNSYLVANIA - New
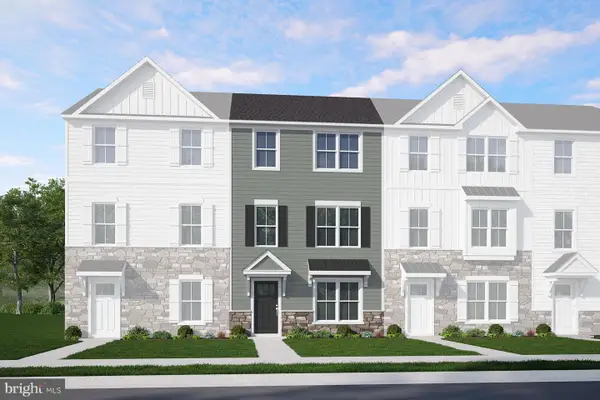 $614,990Active3 beds 3 baths1,741 sq. ft.
16 Drover Ct #lot 12, WEST CHESTER, PA 19382
MLS# PACT2139492Listed by: BERKS HOMES REALTY, LLC - New
 $609,990Active3 beds 3 baths1,741 sq. ft.
18 Drover Ct #lot 13, WEST CHESTER, PA 19382
MLS# PACT2139494Listed by: BERKS HOMES REALTY, LLC


Protect your home and budget from life's surprises with an Assurant Home Warranty, backed by a partner that supports you through every step of homeownership. Explore Plans.
© 2026 Better Homes and Gardens Real Estate LLC. An Anywhere Real Estate company. All rights reserved. Better Homes and Gardens® Real Estate is a registered trademark owned by Meredith Operations Corporation, licensed to Better Homes and Gardens Real Estate LLC and used with permission. Better Homes and Gardens Real Estate LLC fully supports the principles of the Fair Housing Act and the Equal Opportunity Act. Listing information is deemed reliable but is not guaranteed accurate.
Each office is independently owned and operated.
Any services or products provided by third parties are not provided by, affiliated with or related to Better Homes and Gardens Real Estate LLC, or its affiliated companies.