
1217 Green Hill Ave, West Chester, PA 19380
Local realty services provided by:Better Homes and Gardens Real Estate Community Realty
1217 Green Hill Ave,West Chester, PA 19380
$650,310
- 3 Beds
- 3 Baths
- - sq. ft.
- Single family
- Sold
Listed by: jennifer neff
Office: compass pennsylvania, llc.
MLS#:PACT2134012
Source:BRIGHTMLS
Sorry, we are unable to map this address
Price summary
- Price:$650,310
About this home
Love the location! Love the space! Love the finishes! This gorgeous home welcomes you with abundant natural light and beautiful treed views, bringing the outside in. Gather in the open concept main level - the generous living and dining rooms lead to the updated kitchen, which boasts plentiful upgraded cabinetry, granite counters, stainless steel appliances and island. With easy access to the expansive deck and patio, you’ll find entertaining and indoor-outdoor cooking enjoyable. Warm hardwood floors on the main level continue throughout the hallway and bedrooms upstairs. The comfortable primary bedroom features an updated ensuite bathroom. Two additional bedrooms, hall bath and two linen closets complete the second level. As the weather turns cooler, cozy up in front of the wood-burning fireplace in the lower level family room. The private, fenced backyard is ideal for all kinds of activities, and the oversized 2-car garage is a bonus! Envision the next stage of your life in this desirable Green Hill Acres home, perfectly located near West Chester Borough, commuting routes and a wide array of nearby fantastic restaurants, shops and adventures....
Contact an agent
Home facts
- Year built:1967
- Subdivision & Development:GREEN HILL ACRES
- Listing ID #:PACT2134012
- Added:37 day(s) ago
- Updated:October 03, 2026 at 06:03 AM
Rooms and interior
- Bedrooms:3
- Total bathrooms:3
- Full bathrooms:2
- Half bathrooms:1
- Dining Description:Dining Room
- Bathrooms Description:Full Bath, Half Bath, Primary Bathroom
- Kitchen Description:Built-In Microwave, Built-In Range, Dishwasher, Oven/Range - Electric, Refrigerator, Stainless Steel Appliances
- Bedroom Description:Primary Bedroom
- Basement:Yes
- Basement Description:Outside Entrance, Partial, Windows
Heating and cooling
- Cooling:Central A/C
- Heating:Forced Air, Oil
Structure and exterior
- Year built:1967
- Lot Features:Front Yard, Level, Rear Yard, SideYard(s)
- Architectural Style:Split Level
- Construction Materials:Brick, Vinyl Siding
- Exterior Features:Deck(s), Patio(s)
- Foundation Description:Crawl Space
- Levels:3 Story
Schools
- High school:HENDERSON
- Middle school:PEIRCE
- Elementary school:GREYSTONE
Utilities
- Water:Well
- Sewer:Public Sewer
Finances and disclosures
- Price:$650,310
- Tax amount:$4,968 (2026)
Features and amenities
- Laundry features:Dryer, Laundry, Washer
Parking
- Parking description:Detached Garage, Oversized
- Garage:Yes
- Garage spaces:2
New listings near 1217 Green Hill Ave
- Coming Soon
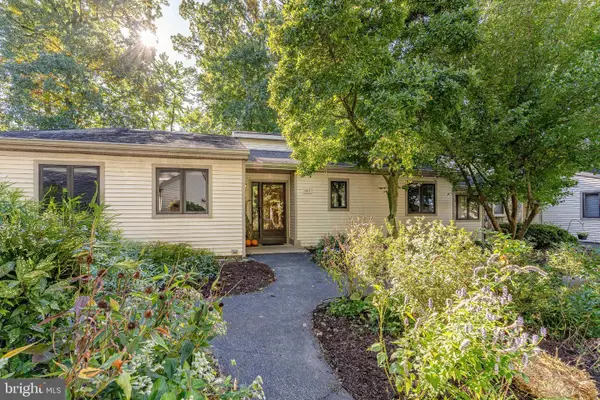 $650,000Coming Soon3 beds 3 baths2,558 sq. ft.
1017 Kennett Way, WEST CHESTER, PA 19380
MLS# PACT2134882Listed by: RE/MAX MAIN LINE-WEST CHESTER - Coming Soon
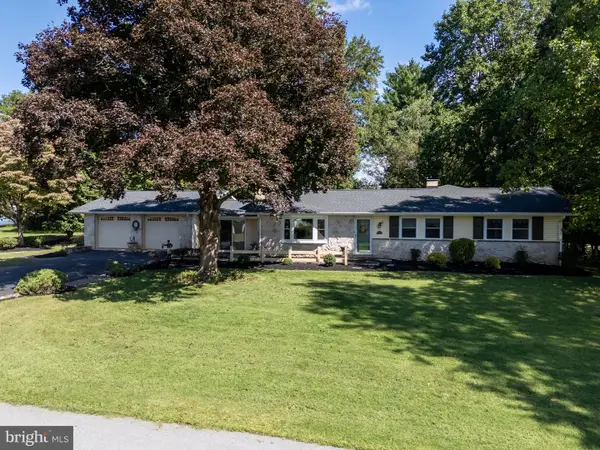 $612,000Coming Soon3 beds 2 baths2,250 sq. ft.
505 Darlington Dr, WEST CHESTER, PA 19382
MLS# PACT2136966Listed by: KW GREATER WEST CHESTER - Coming Soon
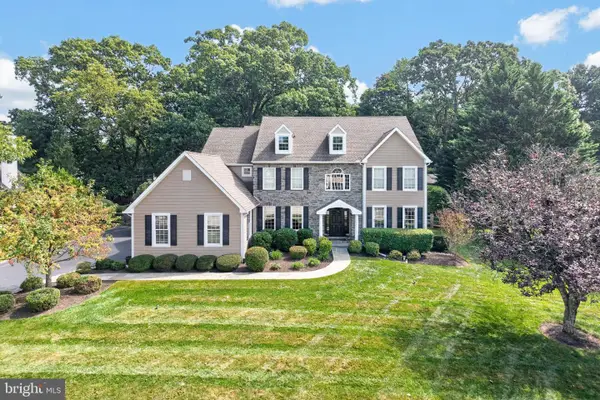 $1,450,000Coming Soon5 beds 4 baths5,374 sq. ft.
1005 Hidden Hollow Ln, WEST CHESTER, PA 19380
MLS# PACT2135566Listed by: LPT REALTY, LLC - Coming Soon
 $635,000Coming Soon3 beds 3 baths2,550 sq. ft.
402 Sumner Way, WEST CHESTER, PA 19382
MLS# PACT2137072Listed by: RE/MAX TOWN & COUNTRY - Coming Soon
 $445,000Coming Soon3 beds 3 baths1,580 sq. ft.
1615 S Coventry Ln, WEST CHESTER, PA 19382
MLS# PACT2136976Listed by: EXP REALTY, LLC - Coming Soon
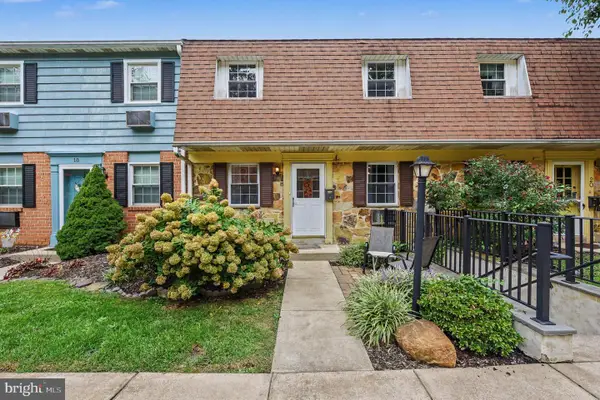 $259,900Coming Soon2 beds 2 baths968 sq. ft.
207 Walnut Hill Rd #19, WEST CHESTER, PA 19382
MLS# PACT2136226Listed by: CG REALTY, LLC - Coming SoonOpen Sat, 12 to 2pm
 $948,000Coming Soon3 beds 2 baths2,195 sq. ft.
222 E Washington St, WEST CHESTER, PA 19380
MLS# PACT2136440Listed by: KELLER WILLIAMS REAL ESTATE - WEST CHESTER - Coming Soon
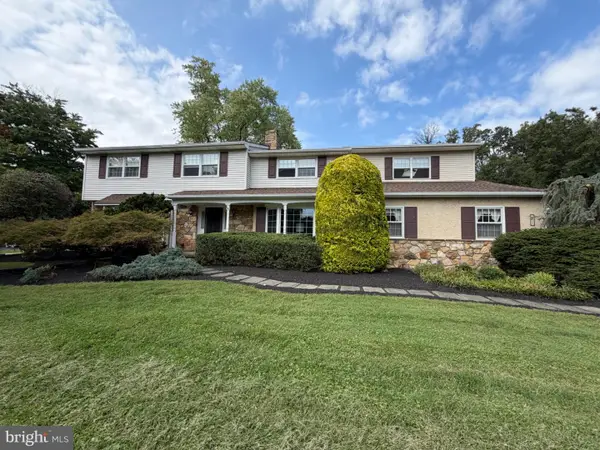 $987,500Coming Soon4 beds 4 baths4,726 sq. ft.
1627 E Strasburg Rd, WEST CHESTER, PA 19380
MLS# PACT2135772Listed by: KW GREATER WEST CHESTER - Coming Soon
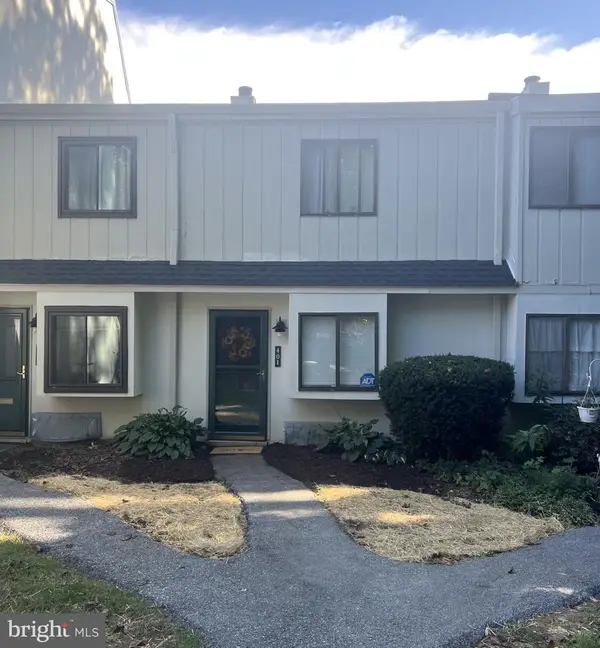 $285,900Coming Soon2 beds 2 baths1,064 sq. ft.
401 Summit House, WEST CHESTER, PA 19382
MLS# PACT2135828Listed by: RE/MAX TOWN & COUNTRY - New
 $1,600,000Active5 beds 7 baths7,897 sq. ft.
1285 Old Woods Rd, WEST CHESTER, PA 19382
MLS# PACT2130828Listed by: KELLER WILLIAMS REAL ESTATE - WEST CHESTER


Protect your home and budget from life's surprises with an Assurant Home Warranty, backed by a partner that supports you through every step of homeownership. Explore Plans.
© 2026 Better Homes and Gardens Real Estate LLC. An Anywhere Real Estate company. All rights reserved. Better Homes and Gardens® Real Estate is a registered trademark owned by Meredith Operations Corporation, licensed to Better Homes and Gardens Real Estate LLC and used with permission. Better Homes and Gardens Real Estate LLC fully supports the principles of the Fair Housing Act and the Equal Opportunity Act. Listing information is deemed reliable but is not guaranteed accurate.
Each office is independently owned and operated.
Any services or products provided by third parties are not provided by, affiliated with or related to Better Homes and Gardens Real Estate LLC, or its affiliated companies.