
1285 Old Woods Rd, West Chester, PA 19382
Local realty services provided by:Better Homes and Gardens Real Estate Reserve
1285 Old Woods Rd,West Chester, PA 19382
$1,600,000
- 5 Beds
- 7 Baths
- 7,897 sq. ft.
- Single family
- Active
Listed by: amy k coye
Office: keller williams real estate - west chester
MLS#:PACT2130828
Source:BRIGHTMLS
Price summary
- Price:$1,600,000
- Price per sq. ft.:$202.61
About this home
Experience Exceptional Living at this Custom West Chester Estate home. Set on a Picturesque 1.8-acre property in the Exclusive Community of Deer Pointe, this 5-bedroom, 5-full, and 2-half bath home offers a Desirable location toward the back of this Prestigious Neighborhood. Privacy and Convenience prevail here. Inside, the home Welcomes you with a two-story, Sun-soaked foyer featuring a Circular Front Staircase and Gleaming Hardwood floors throughout most of the main floor. Elegant Formal Spaces frame the foyer including a Dining Room with chairrail and crown molding, and a refined Living Room. The Centerpiece of the home is the Custom Kitchen with Integrated Appliance, complete with Granite Countertops, 42-inch cabinets, an Oversized Center Island with breakfast bar, sink and 36" cooktop. A New Sliding Door off the Eat-in Kitchen area, leading to the Expansive Deck. The adjacent 2 story Family Room impresses with a full-length Wood-burning Stone Fireplace, Skylights, and an Upper-level catwalk overlook. The large Office/Den can service many different uses. The Laundry Room (with laundry chute) offers generous closets and access to the Back Staircase and Garage. This home offers Warmth and Character at every turn. The 2nd Floor is a true 5 bedroom home including 3 Bedrooms with En-suite baths and 1 bedroom that shares a Jack-and-Jill bath. There is also a Private Space at the end of the hall currently used as a 2nd Office. The Primary Bedroom offers a tray ceiling, 2 walk-in closets and a Luxurious Oversized Bath with Soaking Tub and Separate Walk-In Shower. The Fully Finished Walk-out Basement offers loads of flexibility with various living spaces including a Family room, Bar area, Game area, Exercise space and Full Bath. Outdoor Living is equally Exceptional. Spend your next Summer entertaining on the large deck with a fully fenced backyard. The Cedar Shingle roof was replaced in 2014. Additional highlights include Dual-zone HVAC (Units 2013, 2026 under warranty), a 3-car Garage, and Neutral décor throughout. Ideally located within the Highly Rated West Chester school district and convenient to many amazing Private Schools, convenient access to Route 202, Philadelphia International Airport, Delaware, and an array of Shopping and Recreation. This Home delivers both Luxury and Lifestyle in one of Chester County’s most Desirable Settings....
Contact an agent
Home facts
- Year built:1996
- Subdivision & Development:DEER POINTE
- Listing ID #:PACT2130828
- Added:4 day(s) ago
- Updated:October 07, 2026 at 01:59 PM
Rooms and interior
- Bedrooms:5
- Total bathrooms:7
- Full bathrooms:5
- Half bathrooms:2
- Rooms Total:15
- Flooring:Carpet, Wood
- Bathrooms Description:Primary Bath(s)
- Kitchen Description:Butlers Pantry, Cooktop, Dishwasher, Disposal, Kitchen - Eat-In, Kitchen - Island, Oven - Double, Oven - Self Cleaning, Refrigerator
- Basement:Yes
- Basement Description:Full, Fully Finished, Outside Entrance
- Living area:7,897 sq. ft.
Heating and cooling
- Cooling:Central A/C
- Heating:Forced Air, Natural Gas
Structure and exterior
- Roof:Shingle
- Year built:1996
- Building area:7,897 sq. ft.
- Lot area:1.8 Acres
- Lot Features:Level, Sloping
- Architectural Style:Traditional
- Construction Materials:Stone, Stucco, Vinyl Siding
- Foundation Description:Block
- Levels:2 Stories
Schools
- High school:WEST CHESTER BAYARD RUSTIN
- Middle school:STETSON
- Elementary school:SARAH W. STARKWEATHER
Utilities
- Water:Public
- Sewer:On Site Septic
Finances and disclosures
- Price:$1,600,000
- Price per sq. ft.:$202.61
- Tax amount:$13,853 (2026)
Features and amenities
- Amenities:200+ Amp Service, Cable TV, Ceiling Fan(s), Skylight(s)
Parking
- Parking description:Asphalt Driveway, Attached Garage, Garage - Side Entry, Inside Access
- Garage:Yes
- Garage spaces:3
New listings near 1285 Old Woods Rd
- Coming SoonOpen Thu, 4:30 to 6pm
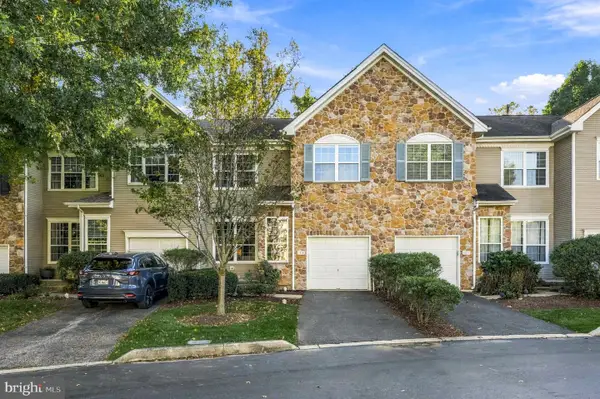 $559,000Coming Soon3 beds 3 baths2,128 sq. ft.
125 Chaps Ln, WEST CHESTER, PA 19382
MLS# PACT2129554Listed by: COMPASS PENNSYLVANIA, LLC - Coming SoonOpen Fri, 11am to 1pm
 $649,000Coming Soon3 beds 3 baths2,067 sq. ft.
315 Shaker Ln, WEST CHESTER, PA 19380
MLS# PACT2137222Listed by: BHHS FOX & ROACH MALVERN-PAOLI - Coming SoonOpen Sun, 1 to 3pm
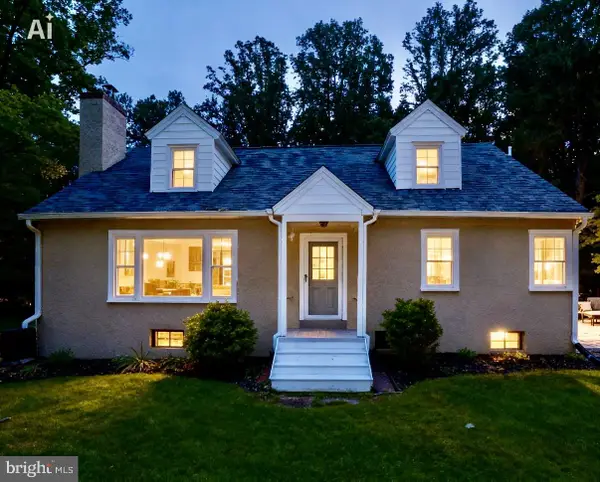 $649,900Coming Soon3 beds 2 baths1,985 sq. ft.
932 Westtown Rd N, WEST CHESTER, PA 19382
MLS# PACT2130752Listed by: BHHS FOX & ROACH WAYNE-DEVON - Coming SoonOpen Sat, 1 to 3pm
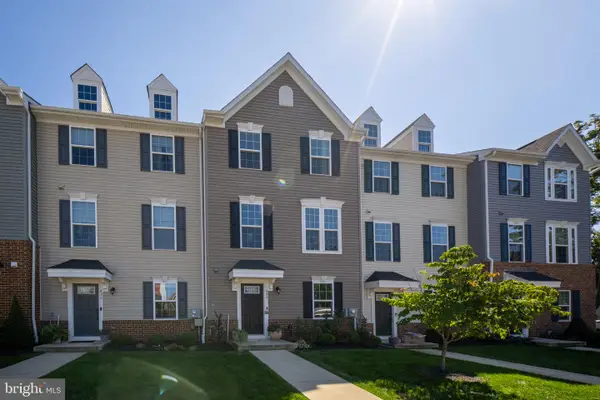 $625,000Coming Soon3 beds 3 baths1,980 sq. ft.
424 E Barnard St, WEST CHESTER, PA 19382
MLS# PACT2136536Listed by: KW GREATER WEST CHESTER - Coming Soon
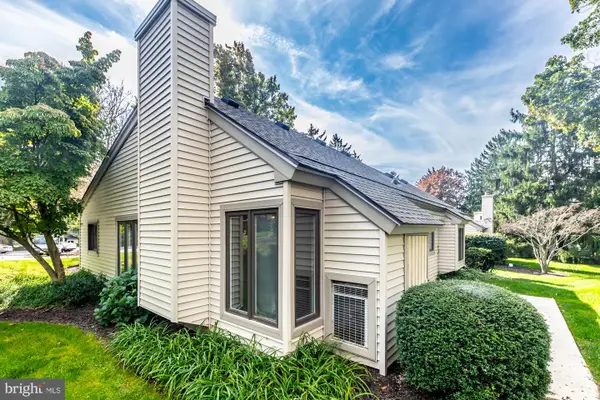 $409,900Coming Soon2 beds 2 baths1,284 sq. ft.
90 Ashton Way #90, WEST CHESTER, PA 19380
MLS# PACT2137194Listed by: SPRINGER REALTY GROUP - Coming Soon
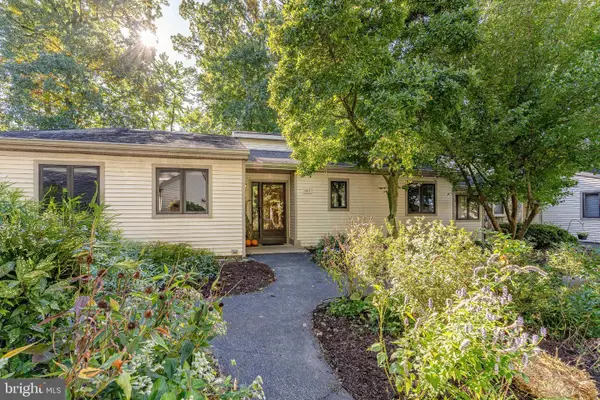 $650,000Coming Soon3 beds 3 baths2,558 sq. ft.
1017 Kennett Way, WEST CHESTER, PA 19380
MLS# PACT2134882Listed by: RE/MAX MAIN LINE - WEST CHESTER - Coming SoonOpen Fri, 4 to 6pm
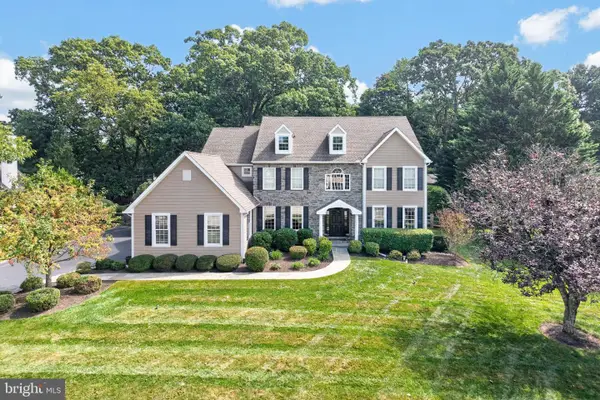 $1,450,000Coming Soon5 beds 4 baths5,374 sq. ft.
1005 Hidden Hollow Ln, WEST CHESTER, PA 19380
MLS# PACT2135566Listed by: LPT REALTY, LLC - Coming SoonOpen Sat, 12 to 2pm
 $445,000Coming Soon3 beds 3 baths1,580 sq. ft.
1615 S Coventry Ln, WEST CHESTER, PA 19382
MLS# PACT2136976Listed by: EXP REALTY, LLC - Coming SoonOpen Sat, 12 to 2pm
 $948,000Coming Soon3 beds 2 baths2,195 sq. ft.
222 E Washington St, WEST CHESTER, PA 19380
MLS# PACT2136440Listed by: KELLER WILLIAMS REAL ESTATE - WEST CHESTER - Open Sat, 12 to 2pmNew
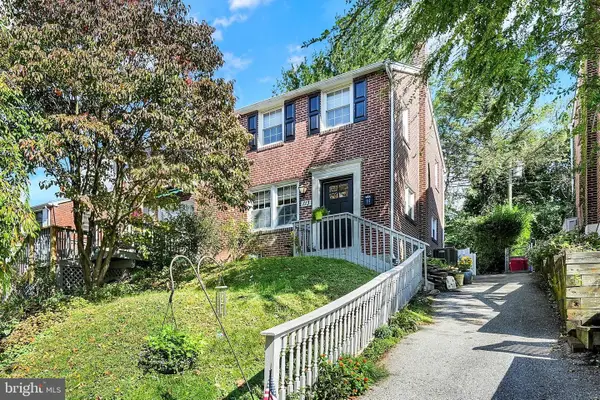 $450,000Active3 beds 1 baths2,002 sq. ft.
113 N Bradford Ave, WEST CHESTER, PA 19382
MLS# PACT2136984Listed by: VRA REALTY


Protect your home and budget from life's surprises with an Assurant Home Warranty, backed by a partner that supports you through every step of homeownership. Explore Plans.
© 2026 Better Homes and Gardens Real Estate LLC. An Anywhere Real Estate company. All rights reserved. Better Homes and Gardens® Real Estate is a registered trademark owned by Meredith Operations Corporation, licensed to Better Homes and Gardens Real Estate LLC and used with permission. Better Homes and Gardens Real Estate LLC fully supports the principles of the Fair Housing Act and the Equal Opportunity Act. Listing information is deemed reliable but is not guaranteed accurate.
Each office is independently owned and operated.
Any services or products provided by third parties are not provided by, affiliated with or related to Better Homes and Gardens Real Estate LLC, or its affiliated companies.