
1220 Princeton Ln, West Chester, PA 19380
Local realty services provided by:Better Homes and Gardens Real Estate Realty Connect
1220 Princeton Ln,West Chester, PA 19380
$725,000
- 4 Beds
- 3 Baths
- 3,506 sq. ft.
- Townhouse
- Pending
Listed by: deborah e dorsey, ann marie grady
Office: bhhs fox & roach-rosemont
MLS#:PACT2138350
Source:BRIGHTMLS
Price summary
- Price:$725,000
- Price per sq. ft.:$206.79
- Monthly HOA dues:$813.33
About this home
WHAT’S NOT TO LOVE? An expansive Marlborough model in turn-key condition with a two-car garage, this home is a true gem in the sought-after Hershey’s Mill 55+ community! Details including the hardwood floors, renovated kitchen, skylights, walkout lower level, and cathedral ceilings make this home one you won’t want to miss. Come by and see all that 1220 Princeton has to offer! SUN-FILLED INTERIOR Enter into a warm, welcoming interior graced by natural light and gleaming hardwood floors throughout. The formal living room features a striking high ceiling and a gas fireplace, perfect for cozy winter evenings. The renovated kitchen boasts beautiful cabinetry, a sleek backsplash, plenty of space for food preparation, stainless steel appliances, barstool seating, and a dedicated breakfast nook. The kitchen opens to the dining room currently used as family room, with open, seamless flow from room to room- excellent for entertaining! This space features a tray ceiling and built-ins. Continue through the home to the sunroom, complete with high ceilings, skylights, and, of course, a stunning wooded view! IDEALLY DESIGNED The Marlborough model is an ideal floor plan for those looking for low-maintenance living without sacrificing space. The expansive primary suite boasts a renovated en suite bathroom complete with stylish finishings. Two additional bedrooms and a renovated full hallway bathroom mean you’ll have plenty of room for guests, home offices, or hobby spaces. Laundry on the main level is an added convenience! EVERY DAY CONVENIENCES Heading downstairs, you’ll find an expansive (square footage is approximate) walkout lower level. Complete with finished additional living space, a bonus bedroom, and the home’s third full bathroom, this feature has immeasurable value. A door from the lower level lead to a covered patio, the perfect place to relax in nature! Peaking through the trees, you may even catch a glimpse of one of Hershey’s Mill shimmering ponds! Princeton village boasts a convenient proximity to the community amenities: including the Community Center, tennis and pickleball courts, and the swimming pool. Meeting your new neighbors couldn’t be easier! The two-car garage is a big plus! A SOUGHT-AFTER COMMUNITY Ideally situated near the boroughs of West Chester and Malvern, the home offers convenient access to shopping, dining, and major routes, as well as the nearby Malvern Train Station for easy commuting to Philadelphia. Community amenities include a Community Center, library, swimming pool, tennis and pickleball courts, wood shop, walking trails, and a nearby golf course and clubhouse, with optional golf membership available. Enjoy the convenience of one-level living in a welcoming 55+ community....
Contact an agent
Home facts
- Year built:1990
- Subdivision & Development:HERSHEYS MILL
- Listing ID #:PACT2138350
- Added:16 day(s) ago
- Updated:November 09, 2026 at 08:42 AM
Rooms and interior
- Bedrooms:4
- Total bathrooms:3
- Full bathrooms:3
- Flooring:Wood
- Dining Description:Dining Area, Formal/Separate Dining Room
- Bathrooms Description:Primary Bath(s)
- Kitchen Description:Kitchen - Eat-In, Kitchen - Island
- Bedroom Description:Entry Level Bedroom
- Basement:Yes
- Basement Description:Full, Fully Finished, Outside Entrance
- Living area:3,506 sq. ft.
Heating and cooling
- Cooling:Central A/C
- Heating:Electric, Heat Pump(s)
Structure and exterior
- Year built:1990
- Building area:3,506 sq. ft.
- Lot area:0.05 Acres
- Lot Features:Trees/Wooded
- Architectural Style:Colonial, Cottage, Ranch/Rambler
- Construction Materials:Frame
- Exterior Features:Deck(s)
- Foundation Description:Concrete Perimeter
- Levels:1 Story
Utilities
- Water:Public
- Sewer:Community Septic Tank
Finances and disclosures
- Price:$725,000
- Price per sq. ft.:$206.79
- Tax amount:$6,642 (2026)
Features and amenities
- Amenities:Skylight(s)
Parking
- Parking description:Detached Garage, Garage - Front Entry
- Garage:Yes
- Garage spaces:2
New listings near 1220 Princeton Ln
- Coming SoonOpen Thu, 4 to 6pm
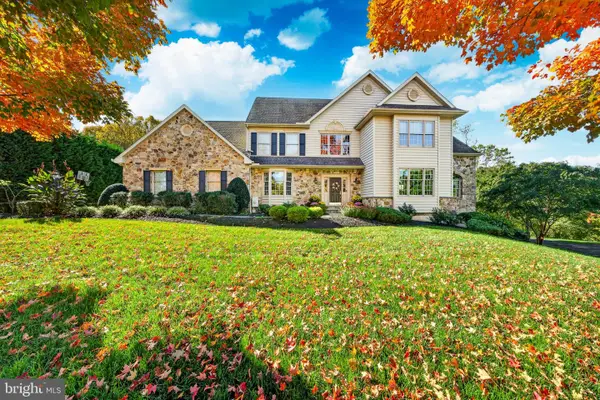 $1,685,000Coming Soon4 beds 5 baths4,029 sq. ft.
711 Chelsea Cir, WEST CHESTER, PA 19380
MLS# PACT2139024Listed by: KELLER WILLIAMS MAIN LINE - Coming Soon
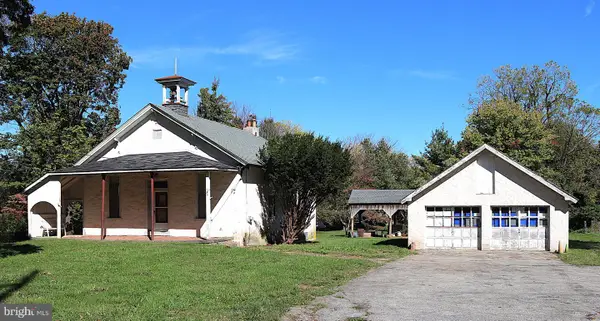 $425,000Coming Soon3 beds 1 baths1,200 sq. ft.
405 N Chester Rd, WEST CHESTER, PA 19380
MLS# PACT2138050Listed by: KELLER WILLIAMS REAL ESTATE - WEST CHESTER - New
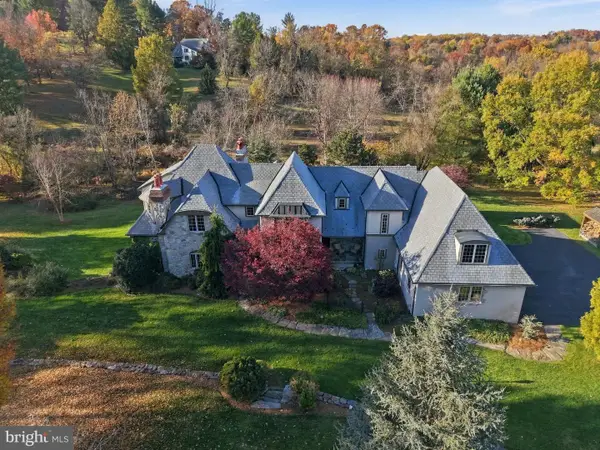 $1,675,000Active3 beds 5 baths5,051 sq. ft.
108 Indian Hannah Rd, WEST CHESTER, PA 19382
MLS# PACT2139322Listed by: COLDWELL BANKER REALTY - New
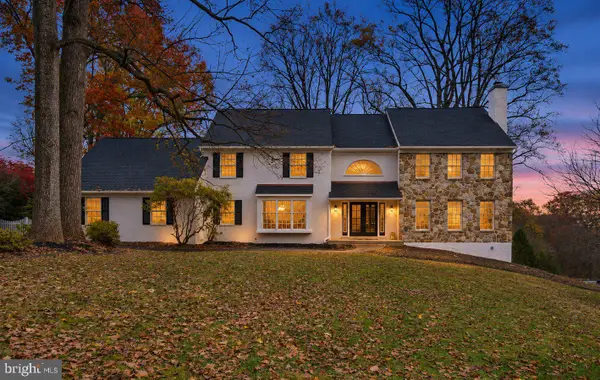 $1,000,000Active4 beds 3 baths4,597 sq. ft.
1057 Farmview Dr, WEST CHESTER, PA 19382
MLS# PACT2139318Listed by: LEGACY REAL ESTATE, INC. - Open Sun, 1 to 3pmNew
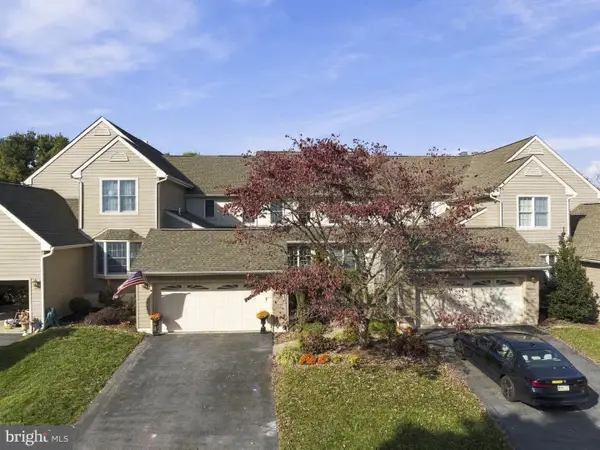 $650,000Active3 beds 5 baths2,794 sq. ft.
437 Homestead Dr #82-b, WEST CHESTER, PA 19382
MLS# PACT2139150Listed by: EXP REALTY, LLC - New
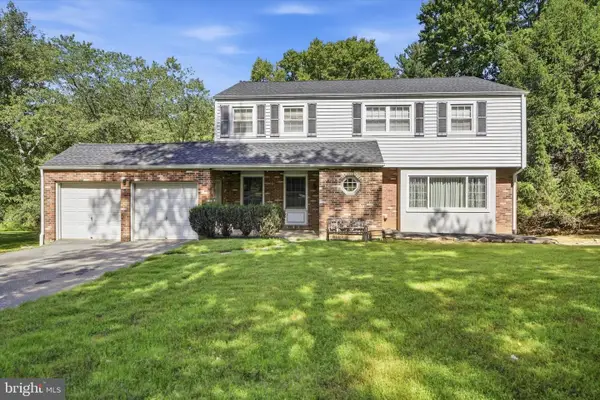 $550,000Active4 beds 4 baths2,263 sq. ft.
203 Jacqueline, WEST CHESTER, PA 19382
MLS# PACT2136270Listed by: COMPASS PENNSYLVANIA, LLC - New
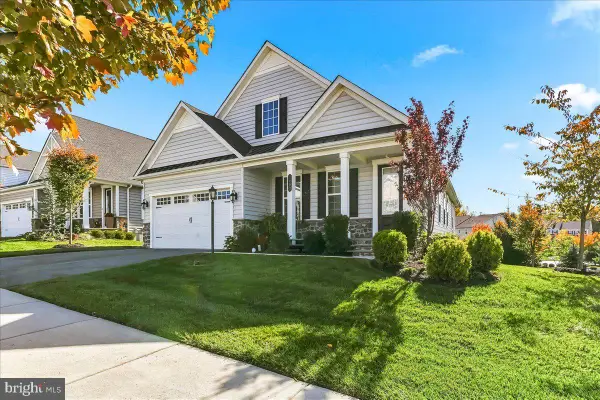 $1,099,000Active3 beds 3 baths3,338 sq. ft.
1402 Gorky Ln, WEST CHESTER, PA 19380
MLS# PACT2138940Listed by: KW GREATER WEST CHESTER - New
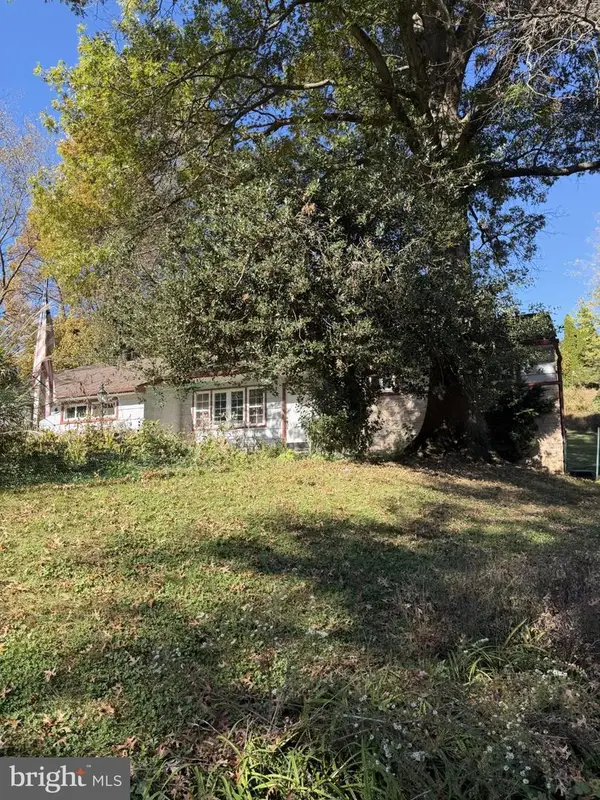 $385,000Active3 beds 1 baths1,355 sq. ft.
1105 New Jersey Ave, WEST CHESTER, PA 19380
MLS# PACT2138964Listed by: KELLER WILLIAMS KEYSTONE REALTY - New
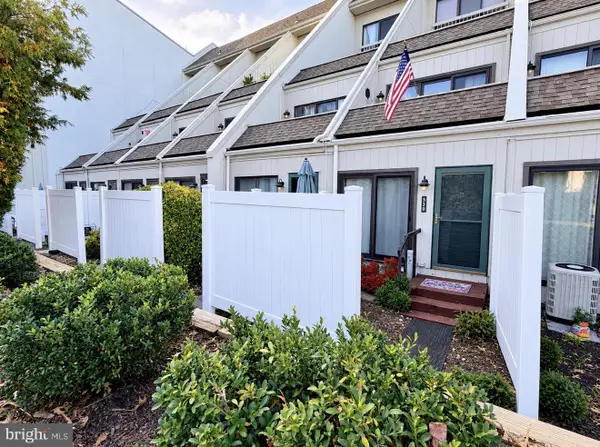 $225,000Active1 beds 2 baths882 sq. ft.
530 Summit House #530, WEST CHESTER, PA 19382
MLS# PACT2139180Listed by: HOMESMART REALTY ADVISORS - New
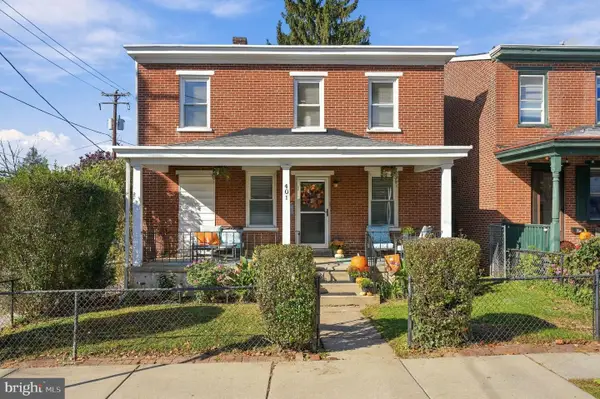 $529,900Active4 beds 2 baths1,769 sq. ft.
401 E Miner St, WEST CHESTER, PA 19382
MLS# PACT2138364Listed by: KW GREATER WEST CHESTER


Protect your home and budget from life's surprises with an Assurant Home Warranty, backed by a partner that supports you through every step of homeownership. Explore Plans.
© 2026 Better Homes and Gardens Real Estate LLC. An Anywhere Real Estate company. All rights reserved. Better Homes and Gardens® Real Estate is a registered trademark owned by Meredith Operations Corporation, licensed to Better Homes and Gardens Real Estate LLC and used with permission. Better Homes and Gardens Real Estate LLC fully supports the principles of the Fair Housing Act and the Equal Opportunity Act. Listing information is deemed reliable but is not guaranteed accurate.
Each office is independently owned and operated.
Any services or products provided by third parties are not provided by, affiliated with or related to Better Homes and Gardens Real Estate LLC, or its affiliated companies.