
1225 Telegraph Rd, West Chester, PA 19380
Local realty services provided by:Better Homes and Gardens Real Estate Murphy & Co.
1225 Telegraph Rd,West Chester, PA 19380
$595,000
- 3 Beds
- 2 Baths
- 1,812 sq. ft.
- Single family
- Coming Soon
Listed by: julie combs
Office: realty one group restore
MLS#:PACT2139624
Source:BRIGHTMLS
Price summary
- Price:$595,000
- Price per sq. ft.:$328.37
About this home
Professional photos coming soon! Welcome to this beautiful custom-built ranch home, perfectly situated in a peaceful country setting surrounded by picturesque horse farms and open spaces. Enjoy the best of both worlds with a serene rural location while being conveniently located between Downingtown and West Chester, close to shopping, dining, and everyday amenities. Located in the award-winning Downingtown Area School District, including the highly regarded STEM Academy, this home offers 3 bedrooms, 1.5 baths, and comfortable one-floor living. The inviting interior features a spacious living room with fireplace, formal dining room, and an updated kitchen with granite countertops and upgraded stainless steel appliances. Step down family room offers a wonderful gathering space with a vaulted ceiling and views of the beautiful surroundings. A breezeway connects the home to an oversized two-car garage, adding convenience and additional functionality. Full basement and pull down to attic storage. Plenty of parking and large rear yard, great for outdoor fun. If you're looking for a home with a quiet, peaceful setting, beautiful views, and a convenient location, this property is a wonderful opportunity!...
Contact an agent
Home facts
- Year built:1964
- Subdivision & Development:NONE AVAILABLE
- Listing ID #:PACT2139624
- Updated:November 13, 2026 at 11:42 PM
Rooms and interior
- Bedrooms:3
- Total bathrooms:2
- Full bathrooms:1
- Half bathrooms:1
- Rooms Total:7
- Flooring:Carpet, Wood
- Basement:Yes
- Basement Description:Full, Outside Entrance
- Living area:1,812 sq. ft.
Heating and cooling
- Cooling:Central A/C
- Heating:Hot Water, Oil
Structure and exterior
- Year built:1964
- Building area:1,812 sq. ft.
- Lot area:1.5 Acres
- Architectural Style:Ranch/Rambler
- Construction Materials:Block, Stucco
- Foundation Description:Block
- Levels:1 Story
Utilities
- Water:Well
- Sewer:On Site Septic
Finances and disclosures
- Price:$595,000
- Price per sq. ft.:$328.37
- Tax amount:$5,419 (2026)
Parking
- Parking description:Attached Garage, Garage - Rear Entry, Oversized
- Garage:Yes
- Garage spaces:2
New listings near 1225 Telegraph Rd
- Coming Soon
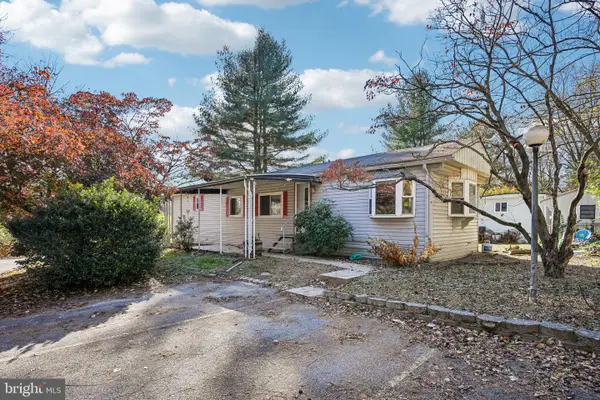 $80,000Coming Soon2 beds 1 baths1,280 sq. ft.
1335 Crabapple Ln, WEST CHESTER, PA 19380
MLS# PACT2137952Listed by: RE/MAX MAIN LINE - WEST CHESTER - New
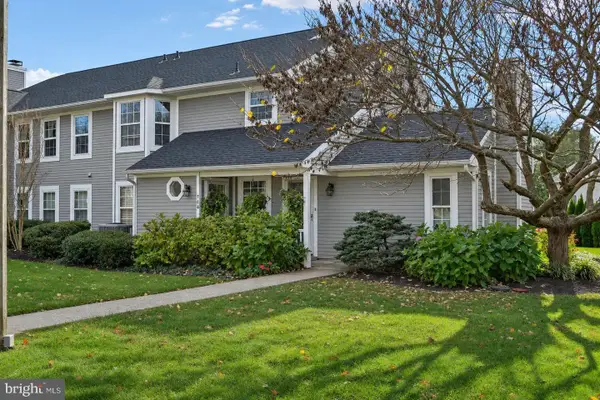 $309,900Active1 beds 1 baths828 sq. ft.
760 Bradford Ter #174, WEST CHESTER, PA 19382
MLS# PACT2139474Listed by: BHHS FOX & ROACH-MEDIA - New
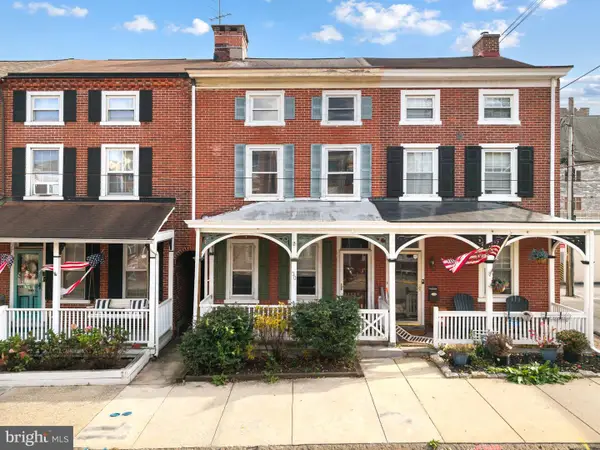 $460,000Active4 beds 1 baths1,724 sq. ft.
30 E Miner St, WEST CHESTER, PA 19382
MLS# PACT2139530Listed by: THE GREENE REALTY GROUP - Open Sat, 10am to 12pmNew
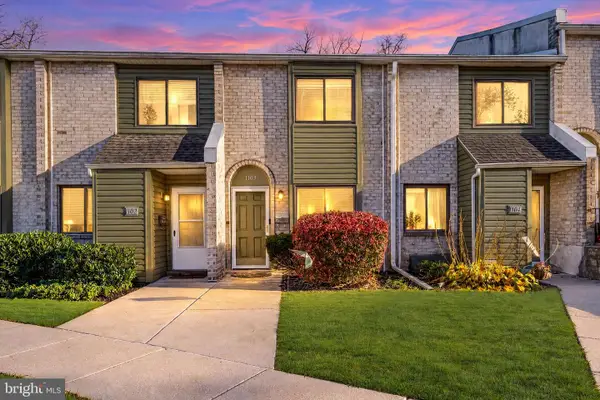 $300,000Active2 beds 2 baths1,064 sq. ft.
1103 Valley Dr #1103, WEST CHESTER, PA 19382
MLS# PACT2139580Listed by: KW EMPOWER - Open Sun, 1 to 3pmNew
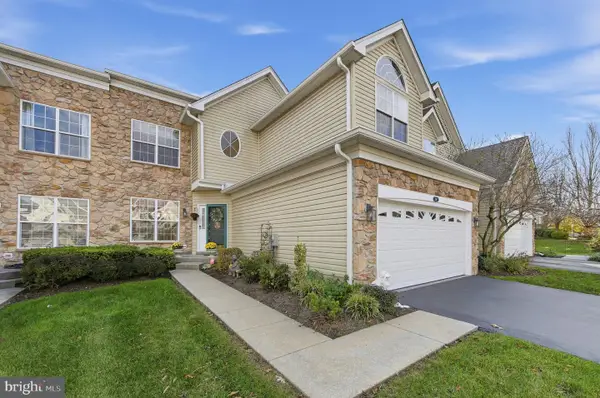 $698,000Active3 beds 4 baths3,594 sq. ft.
244 Torrey Pine Ct, WEST CHESTER, PA 19380
MLS# PACT2139608Listed by: COLDWELL BANKER REALTY - Open Fri, 8am to 7pmNew
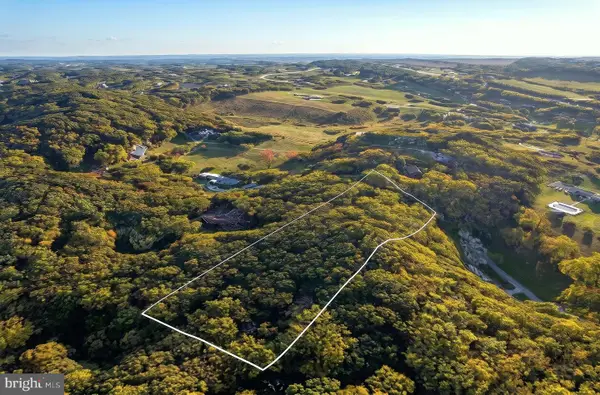 $325,000Active3 Acres
837 Shenton Rd, WEST CHESTER, PA 19380
MLS# PACT2139250Listed by: REAL OF PENNSYLVANIA - New
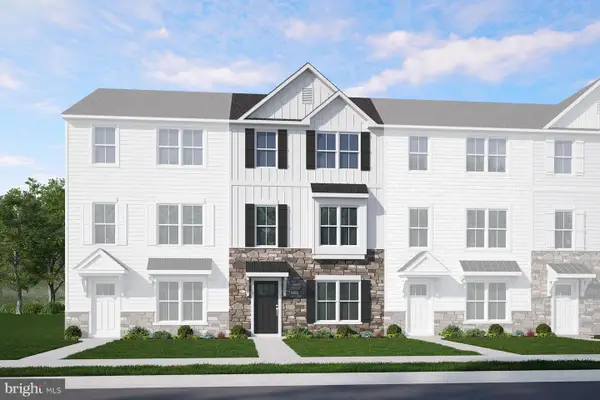 $629,990Active3 beds 3 baths1,769 sq. ft.
14 Drover Ct #lot 11, WEST CHESTER, PA 19382
MLS# PACT2139490Listed by: BERKS HOMES REALTY, LLC - New
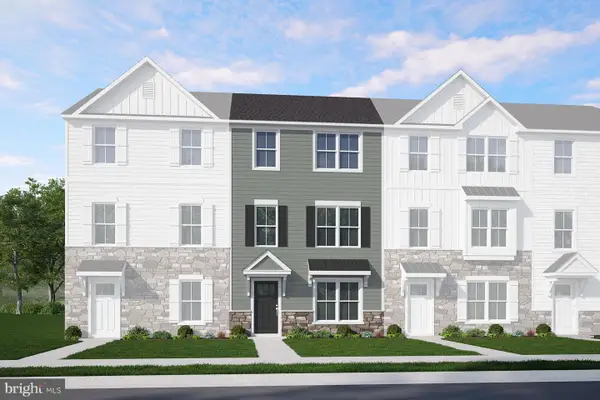 $614,990Active3 beds 3 baths1,741 sq. ft.
16 Drover Ct #lot 12, WEST CHESTER, PA 19382
MLS# PACT2139492Listed by: BERKS HOMES REALTY, LLC - New
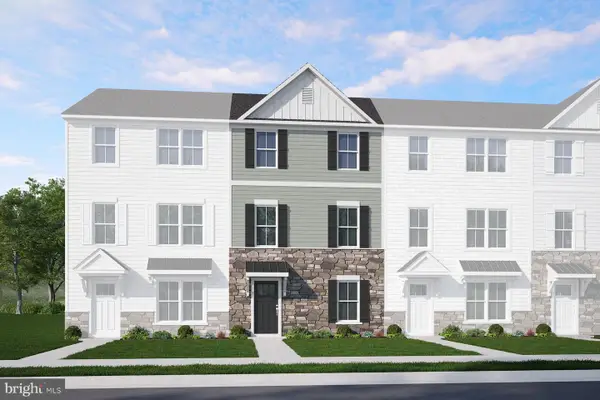 $609,990Active3 beds 3 baths1,741 sq. ft.
18 Drover Ct #lot 13, WEST CHESTER, PA 19382
MLS# PACT2139494Listed by: BERKS HOMES REALTY, LLC


Protect your home and budget from life's surprises with an Assurant Home Warranty, backed by a partner that supports you through every step of homeownership. Explore Plans.
© 2026 Better Homes and Gardens Real Estate LLC. An Anywhere Real Estate company. All rights reserved. Better Homes and Gardens® Real Estate is a registered trademark owned by Meredith Operations Corporation, licensed to Better Homes and Gardens Real Estate LLC and used with permission. Better Homes and Gardens Real Estate LLC fully supports the principles of the Fair Housing Act and the Equal Opportunity Act. Listing information is deemed reliable but is not guaranteed accurate.
Each office is independently owned and operated.
Any services or products provided by third parties are not provided by, affiliated with or related to Better Homes and Gardens Real Estate LLC, or its affiliated companies.