
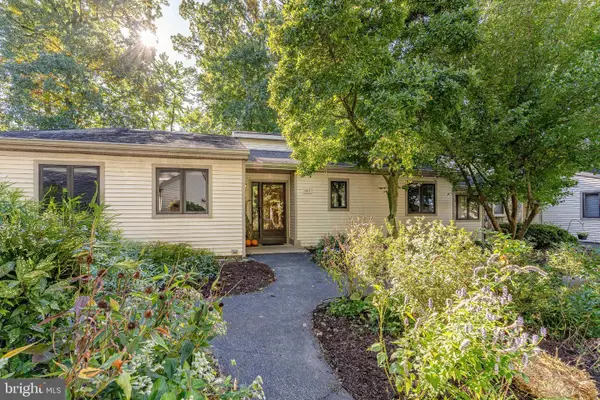
1290 Robynwood Ln #1290, West Chester, PA 19380
Local realty services provided by:Better Homes and Gardens Real Estate GSA Realty
1290 Robynwood Ln #1290,West Chester, PA 19380
$669,000
- 2 Beds
- 2 Baths
- 1,673 sq. ft.
- Townhouse
- Coming Soon
Upcoming open houses
- Sat, Oct 1012:00 pm - 02:00 pm
Listed by: owen t dunn, patricia anne dunn
Office: keller williams real estate - media
MLS#:PACT2137372
Source:BRIGHTMLS
Price summary
- Price:$669,000
- Price per sq. ft.:$399.88
- Monthly HOA dues:$712.33
About this home
Welcome to 1290 Robynwood Lane in the Hershey’s Mill Community of West Chester, PA!
Step into a bright and welcoming foyer that opens to a thoughtfully designed home offering comfort, functionality, and beautiful golf-course views. The main level features a generously sized guest bedroom with a walk-in closet, a full bathroom, and a convenient laundry/mud room with direct access to the one-car garage.
The bright and spacious kitchen offers ample cabinetry, a breakfast area, and a custom built-in desk with additional cabinetry—perfect for working from home or managing everyday tasks. Just beyond the kitchen is an expansive living and dining area featuring a gorgeous fireplace and abundant natural light. Sliding doors lead to a beautiful patio overlooking the golf course, creating a wonderful setting for relaxing, entertaining, or enjoying your morning coffee.
The spacious primary suite is a true retreat, offering plenty of room to unwind along with a private sitting room featuring additional closet space and lovely views of the patio and golf course. The luxurious primary bathroom includes a double-sink vanity, large soaking tub, separate shower stall, private water closet, and a walk-in closet complemented by an additional closet for exceptional storage.
A huge unfinished basement provides an abundance of space and endless possibilities—create a recreation room, home gym, workshop, office, or whatever best suits your lifestyle. This home has been professionally painted and the hardwoods have been replaced in the living room, dining room and kitchen areas...
Don’t miss this wonderful opportunity to enjoy maintenance-free living in the highly desirable Village of Robynwood at Hershey’s Mill, where an active and vibrant lifestyle awaits. Residents enjoy an impressive array of amenities and activities, including tennis, pickleball, paddleball, an outdoor swimming pool, bocce ball, shuffleboard, horseshoes, billiards, table tennis, exercise programs, yoga, a community garden, nature groups, a wood shop, dog park, library, clubhouse, and a wide variety of social activities and events—including the popular Concerts in the Park.
With beautiful surroundings, exceptional amenities, and a welcoming community, Hershey’s Mill offers a truly special lifestyle for those ready to embrace their next chapter....
Contact an agent
Home facts
- Year built:1995
- Subdivision & Development:HERSHEYS MILL
- Listing ID #:PACT2137372
- Updated:October 08, 2026 at 10:38 AM
Rooms and interior
- Bedrooms:2
- Total bathrooms:2
- Full bathrooms:2
- Rooms Total:6
- Dining Description:Dining Area
- Bathrooms Description:Primary Bath(s)
- Kitchen Description:Built-In Microwave, Built-In Range, Dishwasher, Disposal, Kitchen - Eat-In, Recessed Lighting, Refrigerator, Upgraded Countertops
- Bedroom Description:Entry Level Bedroom, Walk In Closet(s)
- Basement:Yes
- Basement Description:Full, Poured Concrete, Unfinished
- Living area:1,673 sq. ft.
Heating and cooling
- Cooling:Central A/C
- Heating:Geo-thermal, Heat Pump(s)
Structure and exterior
- Roof:Pitched, Shingle
- Year built:1995
- Building area:1,673 sq. ft.
- Lot area:0.04 Acres
- Architectural Style:Traditional
- Construction Materials:Stucco
- Exterior Features:Exterior Lighting, Patio(s), Porch(es), Sidewalks, Street Lights
- Foundation Description:Concrete Perimeter
- Levels:1 Story
Utilities
- Water:Public
- Sewer:Public Sewer
Finances and disclosures
- Price:$669,000
- Price per sq. ft.:$399.88
- Tax amount:$5,650 (2020)
Features and amenities
- Laundry features:Dryer, Washer
- Amenities:24 hour security, Cable TV Available, Recessed Lighting, Security Gate, Skylight(s), Underground Utilities
Parking
- Parking description:Asphalt Driveway, Attached Garage, Garage - Front Entry
- Garage:Yes
- Garage spaces:1
New listings near 1290 Robynwood Ln #1290
- Coming Soon
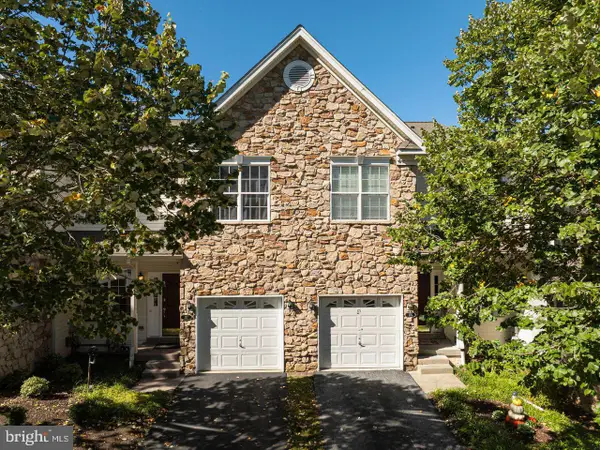 $525,000Coming Soon3 beds 3 baths2,776 sq. ft.
177 Fringetree Dr, WEST CHESTER, PA 19380
MLS# PACT2137276Listed by: REALTY ONE GROUP RESTORE - Coming Soon
 $690,000Coming Soon4 beds 3 baths2,856 sq. ft.
1223 Hall Rd, WEST CHESTER, PA 19380
MLS# PACT2137426Listed by: PREMIUM REALTY CASTOR INC - Coming Soon
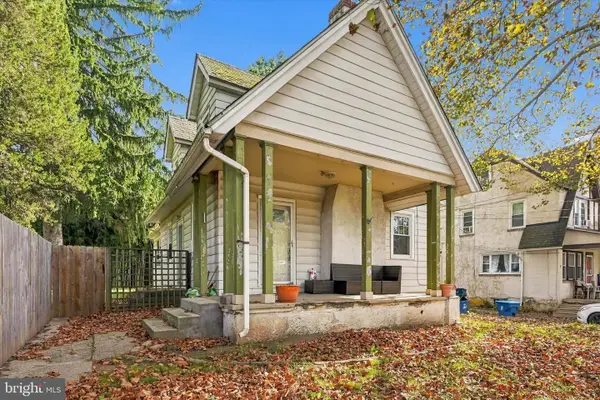 $415,000Coming Soon3 beds 3 baths1,595 sq. ft.
3 Circle Ave, WEST CHESTER, PA 19382
MLS# PACT2137182Listed by: LPT REALTY, LLC - Coming Soon
 $825,000Coming Soon4 beds 3 baths2,240 sq. ft.
605 W Pleasant Grove Rd, WEST CHESTER, PA 19382
MLS# PACT2137448Listed by: RE/MAX TOWN & COUNTRY - Coming Soon
 $779,900Coming Soon4 beds 3 baths2,088 sq. ft.
507 Price St, WEST CHESTER, PA 19382
MLS# PACT2136558Listed by: EXP REALTY, LLC - Coming SoonOpen Fri, 11am to 1pm
 $649,000Coming Soon3 beds 3 baths2,067 sq. ft.
315 Shaker Ln, WEST CHESTER, PA 19380
MLS# PACT2137222Listed by: BHHS FOX & ROACH MALVERN-PAOLI - Coming SoonOpen Sun, 1 to 3pm
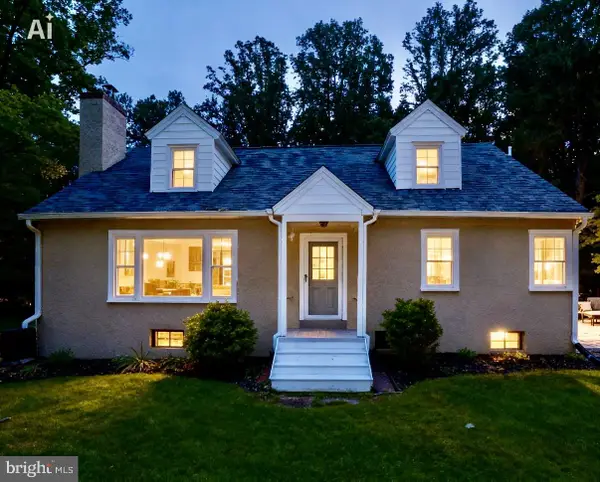 $649,900Coming Soon3 beds 2 baths1,985 sq. ft.
932 Westtown Rd N, WEST CHESTER, PA 19382
MLS# PACT2130752Listed by: BHHS FOX & ROACH WAYNE-DEVON - Coming SoonOpen Sun, 1 to 3pm
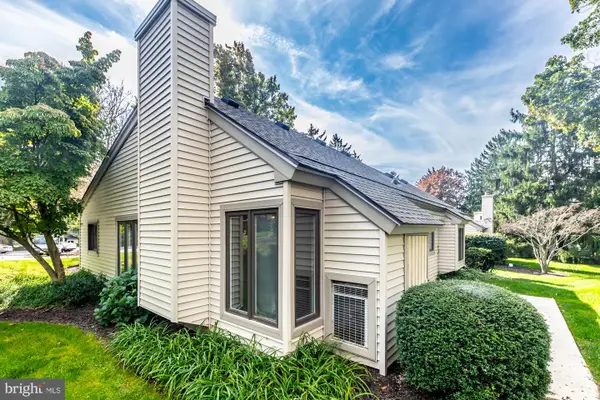 $409,900Coming Soon2 beds 2 baths1,284 sq. ft.
90 Ashton Way #90, WEST CHESTER, PA 19380
MLS# PACT2137194Listed by: SPRINGER REALTY GROUP - Coming Soon
 $650,000Coming Soon3 beds 3 baths2,558 sq. ft.
1017 Kennett Way, WEST CHESTER, PA 19380
MLS# PACT2134882Listed by: RE/MAX MAIN LINE - WEST CHESTER


Protect your home and budget from life's surprises with an Assurant Home Warranty, backed by a partner that supports you through every step of homeownership. Explore Plans.
© 2026 Better Homes and Gardens Real Estate LLC. An Anywhere Real Estate company. All rights reserved. Better Homes and Gardens® Real Estate is a registered trademark owned by Meredith Operations Corporation, licensed to Better Homes and Gardens Real Estate LLC and used with permission. Better Homes and Gardens Real Estate LLC fully supports the principles of the Fair Housing Act and the Equal Opportunity Act. Listing information is deemed reliable but is not guaranteed accurate.
Each office is independently owned and operated.
Any services or products provided by third parties are not provided by, affiliated with or related to Better Homes and Gardens Real Estate LLC, or its affiliated companies.