
1324 W Chester Pike #112, West Chester, PA 19382
Local realty services provided by:Better Homes and Gardens Real Estate Community Realty
1324 W Chester Pike #112,West Chester, PA 19382
$369,000
- 2 Beds
- 2 Baths
- 1,293 sq. ft.
- Condominium
- Active
Listed by: courtney l morris
Office: compass pennsylvania, llc.
MLS#:PACT2137256
Source:BRIGHTMLS
Price summary
- Price:$369,000
- Price per sq. ft.:$285.38
- Monthly HOA dues:$310
About this home
Discover this charming 2-bedroom, 2-bathroom unit in the desirable Rose Hill Estates community. Built in 2004, this traditional-style condominium features an open floor plan, perfect for modern living. Enjoy the spacious family room that flows seamlessly into the dining area and kitchen, enhanced by natural light from the skylight and 9 foot ceilings. The private balcony offers a serene space to enjoy your morning coffee with peaceful wooded views. Residents benefit from community living ensuring a hassle-free lifestyle. The neighborhood is known for its proximity to parks, providing ample outdoor space for recreation and relaxation. Highly-rated schools are within reach, making this location ideal for those seeking quality education options. With convenient parking and in-unit laundry, this property combines comfort and convenience in a vibrant community setting. Don't miss the chance to make this lovely condominium your new home!
Contact an agent
Home facts
- Year built:2004
- Subdivision & Development:ROSE HILL ESTATES
- Listing ID #:PACT2137256
- Added:2 day(s) ago
- Updated:October 07, 2026 at 01:59 PM
Rooms and interior
- Bedrooms:2
- Total bathrooms:2
- Full bathrooms:2
- Dining Description:Combination Dining/Living
- Kitchen Description:Upgraded Countertops
- Bedroom Description:Entry Level Bedroom, Walk In Closet(s)
- Living area:1,293 sq. ft.
Heating and cooling
- Cooling:Central A/C
- Heating:Forced Air, Natural Gas
Structure and exterior
- Year built:2004
- Building area:1,293 sq. ft.
- Architectural Style:Traditional
- Construction Materials:Brick, Concrete
- Exterior Features:Balcony
- Levels:2 Stories
Utilities
- Water:Public
- Sewer:Public Sewer
Finances and disclosures
- Price:$369,000
- Price per sq. ft.:$285.38
- Tax amount:$3,443 (2026)
Features and amenities
- Laundry features:Dryer In Unit, Washer In Unit
- Amenities:Ceiling Fan(s), Skylight(s)
Parking
- Parking description:Parking Lot
New listings near 1324 W Chester Pike #112
- Coming SoonOpen Thu, 4:30 to 6pm
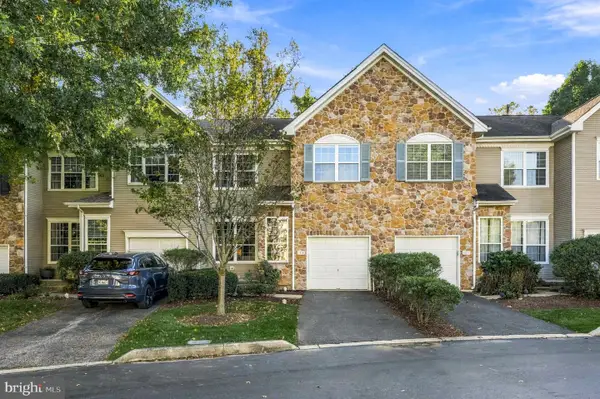 $559,000Coming Soon3 beds 3 baths2,128 sq. ft.
125 Chaps Ln, WEST CHESTER, PA 19382
MLS# PACT2129554Listed by: COMPASS PENNSYLVANIA, LLC - Coming SoonOpen Fri, 11am to 1pm
 $649,000Coming Soon3 beds 3 baths2,067 sq. ft.
315 Shaker Ln, WEST CHESTER, PA 19380
MLS# PACT2137222Listed by: BHHS FOX & ROACH MALVERN-PAOLI - Coming SoonOpen Sun, 1 to 3pm
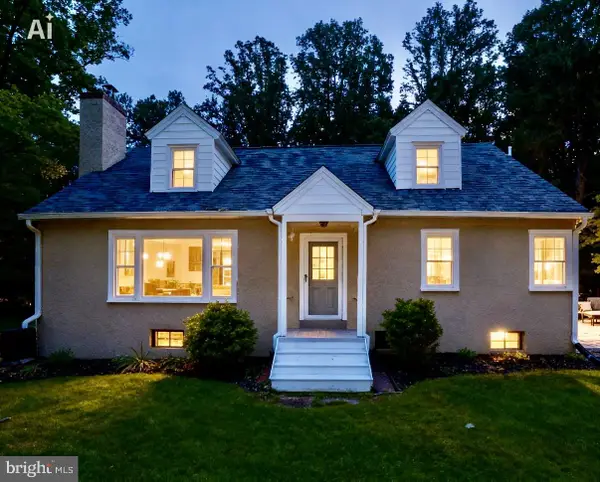 $649,900Coming Soon3 beds 2 baths1,985 sq. ft.
932 Westtown Rd N, WEST CHESTER, PA 19382
MLS# PACT2130752Listed by: BHHS FOX & ROACH WAYNE-DEVON - Coming SoonOpen Sat, 1 to 3pm
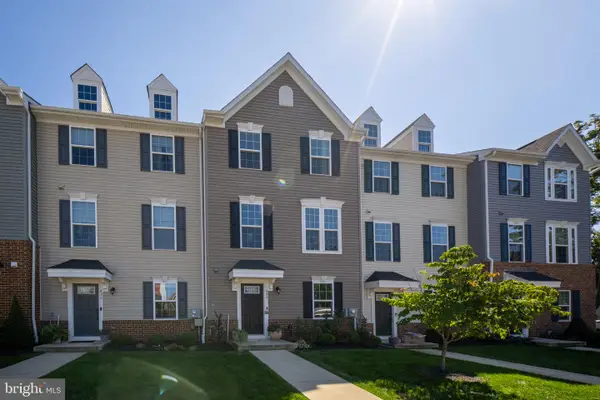 $625,000Coming Soon3 beds 3 baths1,980 sq. ft.
424 E Barnard St, WEST CHESTER, PA 19382
MLS# PACT2136536Listed by: KW GREATER WEST CHESTER - Coming Soon
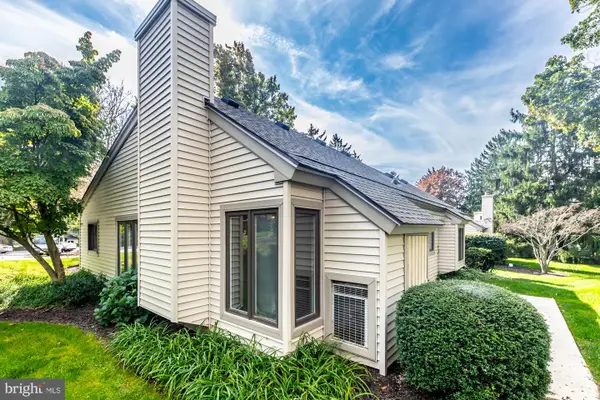 $409,900Coming Soon2 beds 2 baths1,284 sq. ft.
90 Ashton Way #90, WEST CHESTER, PA 19380
MLS# PACT2137194Listed by: SPRINGER REALTY GROUP - Coming Soon
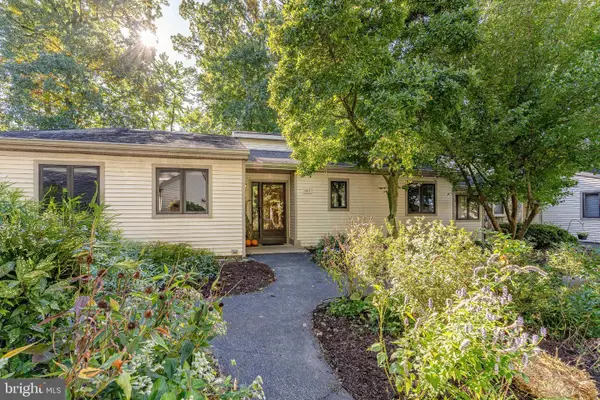 $650,000Coming Soon3 beds 3 baths2,558 sq. ft.
1017 Kennett Way, WEST CHESTER, PA 19380
MLS# PACT2134882Listed by: RE/MAX MAIN LINE - WEST CHESTER - Coming SoonOpen Fri, 4 to 6pm
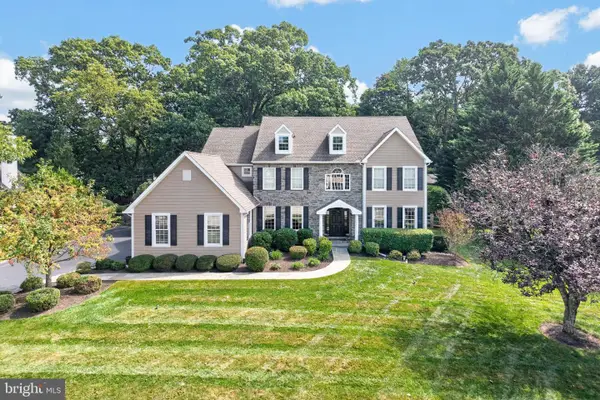 $1,450,000Coming Soon5 beds 4 baths5,374 sq. ft.
1005 Hidden Hollow Ln, WEST CHESTER, PA 19380
MLS# PACT2135566Listed by: LPT REALTY, LLC - Coming SoonOpen Sat, 12 to 2pm
 $445,000Coming Soon3 beds 3 baths1,580 sq. ft.
1615 S Coventry Ln, WEST CHESTER, PA 19382
MLS# PACT2136976Listed by: EXP REALTY, LLC - Coming SoonOpen Sat, 12 to 2pm
 $948,000Coming Soon3 beds 2 baths2,195 sq. ft.
222 E Washington St, WEST CHESTER, PA 19380
MLS# PACT2136440Listed by: KELLER WILLIAMS REAL ESTATE - WEST CHESTER - Open Sat, 12 to 2pmNew
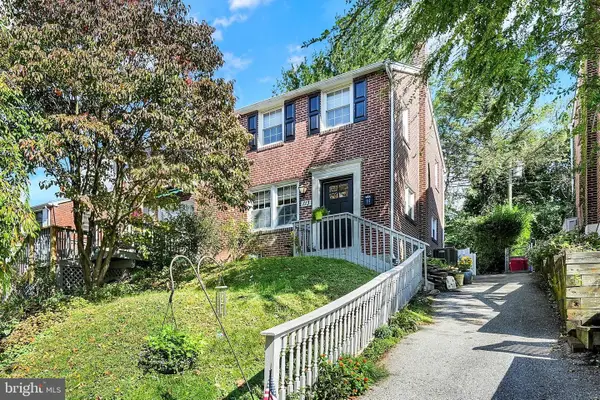 $450,000Active3 beds 1 baths2,002 sq. ft.
113 N Bradford Ave, WEST CHESTER, PA 19382
MLS# PACT2136984Listed by: VRA REALTY


Protect your home and budget from life's surprises with an Assurant Home Warranty, backed by a partner that supports you through every step of homeownership. Explore Plans.
© 2026 Better Homes and Gardens Real Estate LLC. An Anywhere Real Estate company. All rights reserved. Better Homes and Gardens® Real Estate is a registered trademark owned by Meredith Operations Corporation, licensed to Better Homes and Gardens Real Estate LLC and used with permission. Better Homes and Gardens Real Estate LLC fully supports the principles of the Fair Housing Act and the Equal Opportunity Act. Listing information is deemed reliable but is not guaranteed accurate.
Each office is independently owned and operated.
Any services or products provided by third parties are not provided by, affiliated with or related to Better Homes and Gardens Real Estate LLC, or its affiliated companies.