
1406 Gorky Ln, West Chester, PA 19380
Local realty services provided by:Better Homes and Gardens Real Estate Reserve
1406 Gorky Ln,West Chester, PA 19380
$1,399,000
- 5 Beds
- 4 Baths
- 4,570 sq. ft.
- Single family
- Pending
Listed by: gary a mercer sr., gary a mercer jr.
Office: lpt realty, llc.
MLS#:PACT2123642
Source:BRIGHTMLS
Price summary
- Price:$1,399,000
- Price per sq. ft.:$306.13
- Monthly HOA dues:$405
About this home
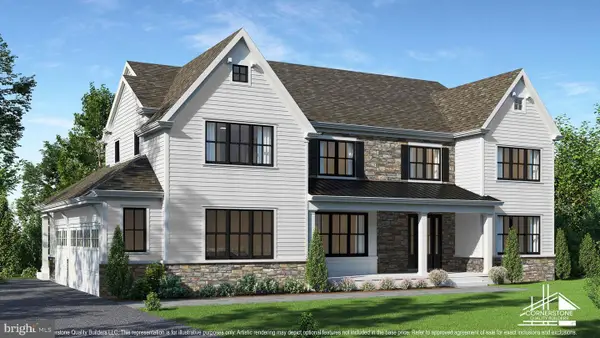
Welcome to 1406 Gorky Ln in desirable Woodlands at Greystone, Chester County's premier active adult community. This is the very best The Woodlands has to offer! Built in 2022, this luxury home has a combination of features and upgrades, more square footage, and custom outdoor space that even surpass the model home! It's loaded with only the finest finishes and high-level upgrades. Prepare to be wowed by the quality and size! The home stands tall with sharp architectural detail on a premium lot and is much larger than it appears. With no homes in the back, you'll have more privacy than many of the homes in this community! Step inside this expanded Davenport model to find a brilliant open floor plan. The main level is highlighted by the chef inspired kitchen, sunroom and owner's bedroom suite. A few of the many extras on the main level include gorgeous 7.5" hardwoods, designer colors, extra recessed lights with dimmers, tray ceilings, additional crown molding, custom window treatments with remote control blinds and upgraded fixtures. The kitchen is a cook's dream with 42" shaker style white cabinets, soft close doors & drawers, under cabinet lighting, beautiful quartz counters, stainless steel farmhouse sink with touchless faucet, built-in microwave, wall oven, GE Profile stainless appliances, 5 burner gas cooktop, upgraded exhaust hood and tile backsplash. Don't miss the massive island with upgraded pendants and seating for 4, built-in hutch with quartz counters and large pantry providing storage galore. Past the kitchen you will find the spacious dining area and cozy family room featuring a layered tray ceiling, recessed lighting and additional windows which opens to the impressive sunroom. The sunroom conversion is a true custom space and show stopper! It features 9 windows which fill the room with natural light, hardwood floors, recessed lights, ceiling fan and is zoned separately for comfort. After a long day, the spacious primary bedroom suite will be your retreat! It's complete with tray ceiling, double crown molding, recessed lighting, ceiling fan and 2 large walk-in closets both with organizer systems. The attached luxurious full bath features double sinks, ample vanity space, upgraded tile flooring and tile surround walk-in shower with bench and frameless glass door. A second bedroom and full bath, office with built-ins, laundry room with sink and cabinetry, mudroom area and access to the finished garage complete this level. The upper level features two large bedrooms each with walk-in closets, and hall bath with upgraded tile flooring and tile walk-in shower. Need more space? The fully finished basement offers over 1,600 square feet of additional living space! It features a family room with wet bar and barstool seating, game area, 5th bedroom with walk-in closet and 4th full bath. Additional features on this level include upgraded carpet, additional recessed lights with dimmers, walkout access to the patio and a large unfinished area used as a separate exercise room and storage. Looking for outdoor space? The massive custom hardscaped patio features a complete outdoor kitchen, built-in grill with hardwired gas, fire pit with built-in benches, multiple dining areas, covered seating space and enhanced exterior lighting. Additional landscaping was added to enhance privacy as well as an irrigation system! This is the perfect right size house! It offers low maintenance living and is energy efficient with smart home technology and multi-zone HVAC, without sacrificing quality, location or size. The Woodlands has so much to offer with sidewalks, mature landscaping, over 7 miles of walking trails, and the clubhouse and amenities include an outdoor pool, tennis court, bocce and racketball courts, fitness room and game room. Within a short drive, is vibrant West Chester Borough and shopping galore in Exton! Quick access to routes 322, 202, 3, 30, so you can get anywhere fast! Schedule your tour today!...
Contact an agent
Home facts
- Year built:2022
- Subdivision & Development:GREYSTONE
- Listing ID #:PACT2123642
- Added:117 day(s) ago
- Updated:August 23, 2026 at 10:38 AM
Rooms and interior
- Bedrooms:5
- Total bathrooms:4
- Full bathrooms:4
- Flooring:Carpet, Engineered Wood, Tile/Brick
- Dining Description:Combination Dining/Living, Combination Kitchen/Dining, Dining Area, Dining Room
- Bathrooms Description:Full Bath, Primary Bath(s), Primary Bathroom
- Kitchen Description:Breakfast Area, Built-In Microwave, Built-Ins, Carpet, Cooktop, Crown Moldings, Dishwasher, Kitchen - Gourmet, Kitchen - Island, Oven - Single, Oven - Wall, Oven/Range - Gas, Pantry, Range Hood, Recessed Lighting, Refrigerator, Stainless Steel Appliances, Upgraded Countertops
- Bedroom Description:Carpet, Entry Level Bedroom, Primary Bedroom, Walk In Closet(s)
- Basement:Yes
- Basement Description:Full, Fully Finished, Improved, Outside Entrance, Walkout Level
- Living area:4,570 sq. ft.
Heating and cooling
- Cooling:Central A/C
- Heating:Forced Air, Propane - Metered
Structure and exterior
- Roof:Pitched, Shingle
- Year built:2022
- Building area:4,570 sq. ft.
- Lot area:0.07 Acres
- Lot Features:Backs - Open Common Area, Backs to Trees, Front Yard, Level, Rear Yard
- Architectural Style:Traditional
- Construction Materials:Stone, Vinyl Siding
- Exterior Features:Deck(s), Enclosed, Extensive Hardscape, Exterior Lighting, Patio(s), Porch(es), Sidewalks, Street Lights
- Foundation Description:Concrete Perimeter
- Levels:2 Stories
Schools
- High school:EAST HIGH
- Middle school:FUGETT
- Elementary school:GREYSTONE
Utilities
- Water:Public
- Sewer:Public Sewer
Finances and disclosures
- Price:$1,399,000
- Price per sq. ft.:$306.13
- Tax amount:$12,556 (2025)
Features and amenities
- Laundry features:Dryer, Has Laundry, Laundry, Washer
- Amenities:Built-Ins, Carpet, Ceiling Fan(s), Crown Moldings, Recessed Lighting, Window Treatments
- Smart home:Yes
Parking
- Parking description:Attached Garage, Garage - Front Entry, Inside Access, Paved Driveway
- Garage:Yes
- Garage spaces:2
New listings near 1406 Gorky Ln
- Coming SoonOpen Sat, 11am to 1pm
 $650,000Coming Soon3 beds 3 baths2,180 sq. ft.
1230 Hawthorne Ln, WEST CHESTER, PA 19380
MLS# PACT2133886Listed by: IRON VALLEY REAL ESTATE EXTON - Coming Soon
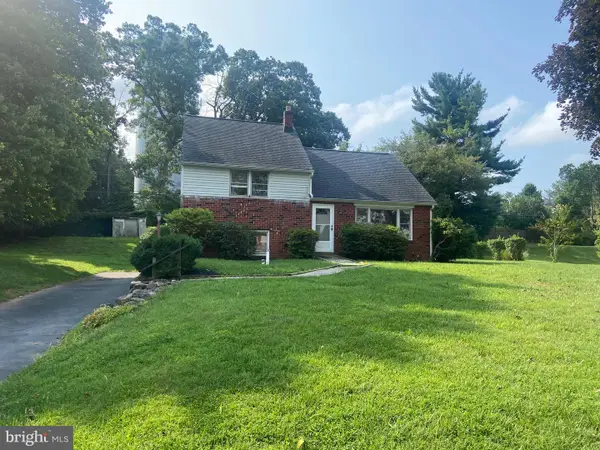 $515,000Coming Soon4 beds 3 baths2,165 sq. ft.
1304 Mary Jane Ln, WEST CHESTER, PA 19380
MLS# PACT2131558Listed by: RE/MAX MAIN LINE-WEST CHESTER - Coming Soon
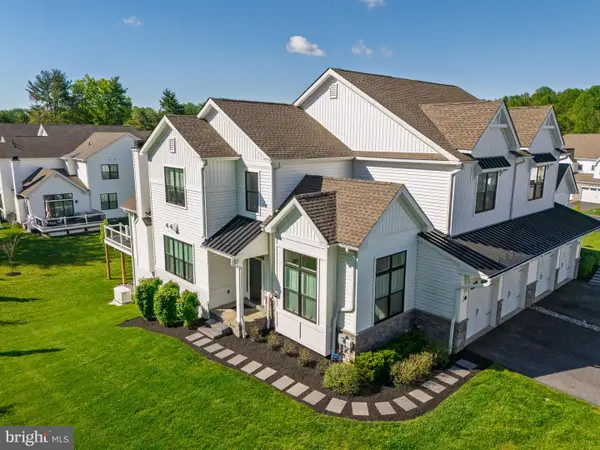 $1,095,000Coming Soon4 beds 5 baths3,863 sq. ft.
5 Sawmill Ct, WEST CHESTER, PA 19382
MLS# PACT2133758Listed by: KW GREATER WEST CHESTER - Coming Soon
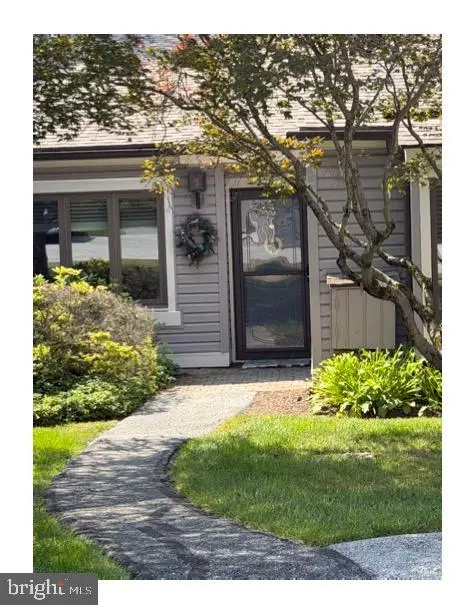 $360,000Coming Soon2 beds 2 baths1,083 sq. ft.
200 Chandler Dr #200, WEST CHESTER, PA 19380
MLS# PACT2132320Listed by: COMPASS RE - Coming Soon
 $889,000Coming Soon5 beds 4 baths2,680 sq. ft.
951 Pottstown Pike, WEST CHESTER, PA 19380
MLS# PACT2132498Listed by: BHHS FOX & ROACH-WEST CHESTER - Coming Soon
 $679,990Coming Soon4 beds 3 baths2,186 sq. ft.
1141 School House Ln, WEST CHESTER, PA 19382
MLS# PACT2131606Listed by: BHHS FOX & ROACH-MEDIA - Coming SoonOpen Sat, 12 to 3pm
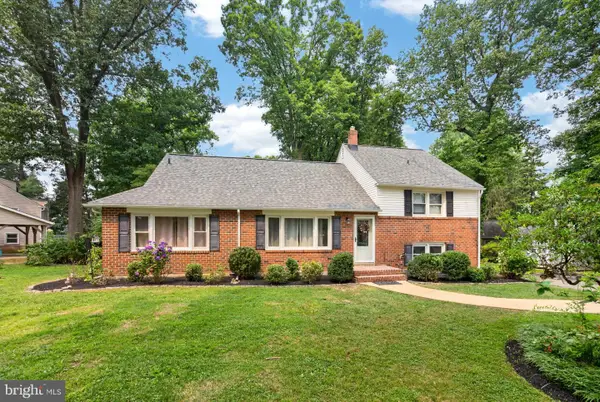 $650,000Coming Soon5 beds 4 baths2,505 sq. ft.
1314 Mary Jane Ln, WEST CHESTER, PA 19380
MLS# PACT2131876Listed by: RE/MAX TOWN & COUNTRY - Coming Soon
 $2,150,000Coming Soon4 beds 6 baths5,531 sq. ft.
18 Penn Dr, WEST CHESTER, PA 19382
MLS# PACT2114378Listed by: KW GREATER WEST CHESTER - Open Sun, 12 to 1pmNew
 $2,350,000Active5 beds 5 baths5,200 sq. ft.
1346 Carolannes Way, WEST CHESTER, PA 19382
MLS# PACT2133222Listed by: LPT REALTY, LLC - New
 $250,000Active2 beds 2 baths2,148 sq. ft.
424 Summit House #424, WEST CHESTER, PA 19382
MLS# PACT2133708Listed by: BHHS FOX & ROACH-WEST CHESTER


Protect your home and budget from life's surprises with an Assurant Home Warranty, backed by a partner that supports you through every step of homeownership. Explore Plans.
© 2026 Better Homes and Gardens Real Estate LLC. An Anywhere Real Estate company. All rights reserved. Better Homes and Gardens® Real Estate is a registered trademark owned by Meredith Operations Corporation, licensed to Better Homes and Gardens Real Estate LLC and used with permission. Better Homes and Gardens Real Estate LLC fully supports the principles of the Fair Housing Act and the Equal Opportunity Act. Listing information is deemed reliable but is not guaranteed accurate.
Each office is independently owned and operated.
Any services or products provided by third parties are not provided by, affiliated with or related to Better Homes and Gardens Real Estate LLC, or its affiliated companies.