
1412 Manorwood Dr, West Chester, PA 19382
Local realty services provided by:Better Homes and Gardens Real Estate GSA Realty
1412 Manorwood Dr,West Chester, PA 19382
$475,000
- 4 Beds
- 2 Baths
- 1,742 sq. ft.
- Single family
- Active
Upcoming open houses
- Fri, Sep 2505:00 pm - 06:30 pm
- Sat, Sep 2601:00 pm - 02:30 pm
Listed by: alexandra s ercole
Office: keller williams real estate -exton
MLS#:PACT2135996
Source:BRIGHTMLS
Price summary
- Price:$475,000
- Price per sq. ft.:$272.68
About this home
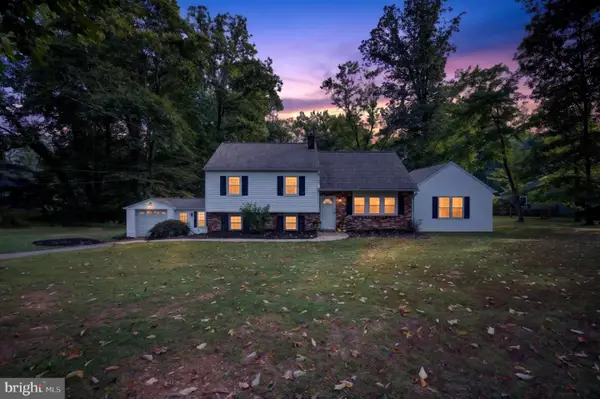
Welcome to 1412 Manorwood Drive, a charming 4-bedroom home set on a spacious, private lot in a desirable West Chester neighborhood, just minutes from downtown and close enough to walk to Four Dogs Tavern in historic Marshallton (yes, seriously—there’s a secret neighborhood route!).
Inside, the big projects have already been taken care of. The former oil heating system, tank, and baseboard radiators have all been removed and replaced with an electric heat pump HVAC system with central air, installed in 2021. Both bathrooms have been beautifully renovated, and the brand-new laundry room adds everyday function with a built-in bench and hooks conveniently located right inside the back door.
The main level feels bright and welcoming, with a large bay window filling the space with natural light, recessed lighting throughout, and refinished hardwood floors flowing from the living room into the eat-in kitchen. Pendant lighting defines the dining area, while the kitchen itself offers plenty of opportunity to make the space your own. Add a smaller island while keeping an eat-in dining space, or extend the kitchen across the entire back wall—the possibilities are endless.
Downstairs, the family room offers even more room to spread out, with sliding glass doors leading directly to the patio, perfect for morning coffee, summer dinners, or evenings around the fire pit. Four bedrooms, each with hardwood flooring, provide plenty of flexibility for family, guests, or a home office.
And then there’s the yard. Mature trees frame a wide, open lawn with plenty of space to play, garden, entertain, or simply enjoy the privacy, plus a storage shed for all the tools and outdoor gear.
With the major systems and several key updates already completed, there’s still plenty of opportunity to add your own finishing touches and build equity over time. All of this in a sought-after neighborhood setting, just a hop, skip, and a jump from Marshallton and Four Dogs Tavern, close to Stroud Preserve and local parks and playgrounds, nearly equidistant from downtown West Chester and Downingtown, and located in the Downingtown Area School District. You will not want to miss this one!...
Contact an agent
Home facts
- Year built:1966
- Subdivision & Development:MARSHALLTON
- Listing ID #:PACT2135996
- Added:1 day(s) ago
- Updated:September 25, 2026 at 05:37 AM
Rooms and interior
- Bedrooms:4
- Total bathrooms:2
- Full bathrooms:1
- Half bathrooms:1
- Flooring:Hardwood
- Basement:Yes
- Basement Description:Outside Entrance, Partial, Side Entrance
- Living area:1,742 sq. ft.
Heating and cooling
- Cooling:Central A/C
- Heating:Electric, Forced Air
Structure and exterior
- Year built:1966
- Building area:1,742 sq. ft.
- Lot area:0.59 Acres
- Architectural Style:Split Level
- Construction Materials:Block
- Exterior Features:Patio(s)
- Foundation Description:Block
- Levels:3 Story
Schools
- High school:DOWNINGTOWN HIGH SCHOOL WEST CAMPUS
- Middle school:DOWNINGTON
- Elementary school:BRADFORD HEIGHTS
Utilities
- Water:Public
- Sewer:Public Sewer
Finances and disclosures
- Price:$475,000
- Price per sq. ft.:$272.68
- Tax amount:$4,434 (2026)
New listings near 1412 Manorwood Dr
- Coming Soon
 $299,000Coming Soon2 beds 3 baths1,656 sq. ft.
75 Harrison Rd E, WEST CHESTER, PA 19380
MLS# PACT2136560Listed by: RE/MAX MAIN LINE - DEVON - Coming SoonOpen Sat, 11am to 1pm
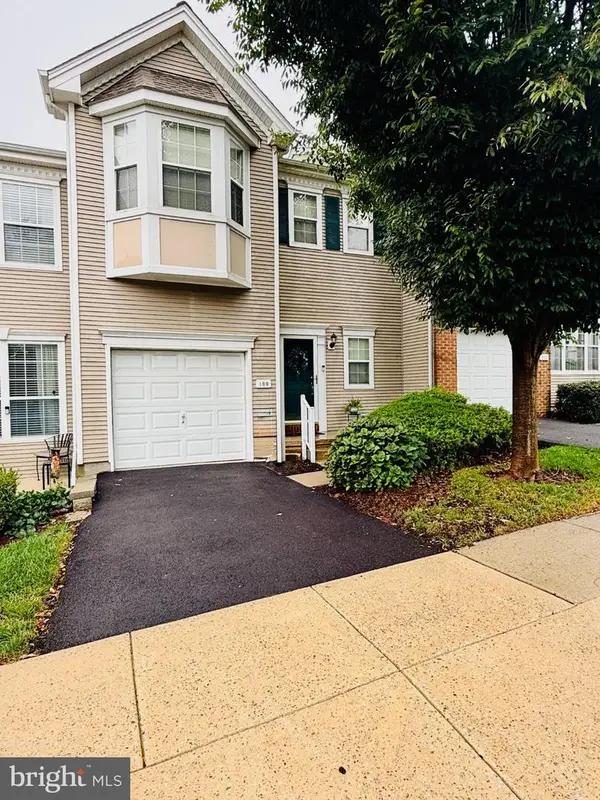
 $600,000Coming Soon5 beds 3 baths2,104 sq. ft.
1192 Marshallton Thorndale Rd, WEST CHESTER, PA 19380
MLS# PACT2136376Listed by: EXP REALTY, LLC - Coming Soon
 $625,000Coming Soon3 beds 3 baths1,985 sq. ft.
301 S Concord Rd, WEST CHESTER, PA 19382
MLS# PACT2136540Listed by: RE/MAX MAIN LINE - DEVON - Coming Soon
 $550,000Coming Soon2 beds 3 baths3,028 sq. ft.
109 Lydia Ln, WEST CHESTER, PA 19382
MLS# PACT2136464Listed by: EXP REALTY, LLC - Coming SoonOpen Sat, 11am to 1pm
 $1,375,000Coming Soon5 beds 5 baths4,646 sq. ft.
235 Weatherhill Dr, WEST CHESTER, PA 19382
MLS# PACT2136448Listed by: CROWN HOMES REAL ESTATE - Coming Soon
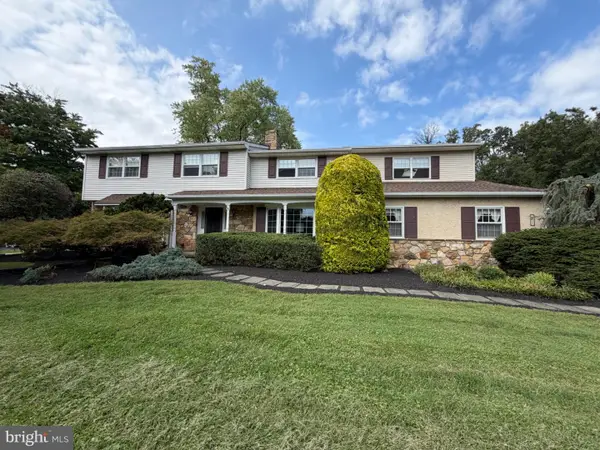 $987,500Coming Soon4 beds 3 baths4,710 sq. ft.
1627 E Strasburg Rd, WEST CHESTER, PA 19380
MLS# PACT2135772Listed by: KW GREATER WEST CHESTER - Coming Soon
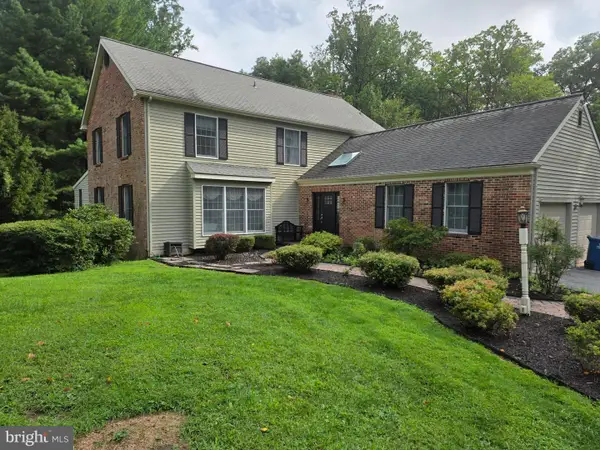 $1,150,000Coming Soon4 beds 3 baths3,447 sq. ft.
307 Spindle Ln, WEST CHESTER, PA 19380
MLS# PACT2136334Listed by: CHANGING TIMES REALTY GROUP - Coming Soon
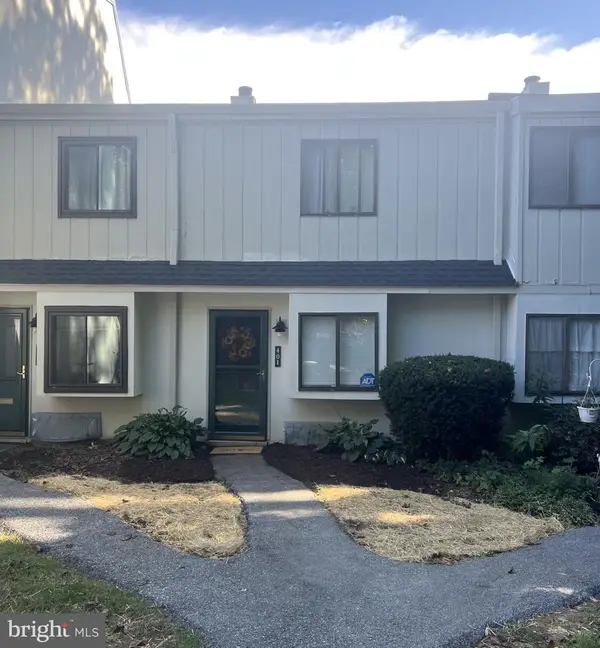 $285,900Coming Soon2 beds 2 baths1,064 sq. ft.
401 Summit House, WEST CHESTER, PA 19382
MLS# PACT2135828Listed by: RE/MAX TOWN & COUNTRY - Coming Soon
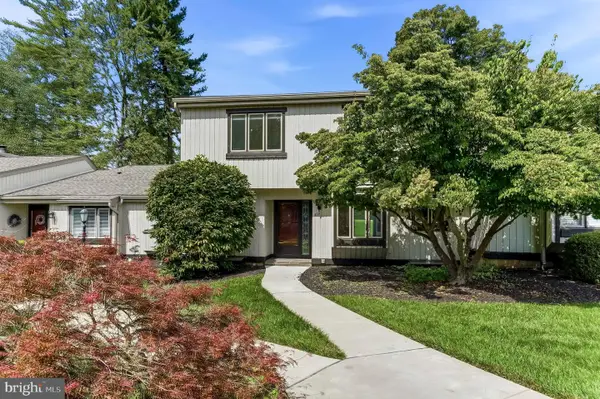 $439,000Coming Soon2 beds 3 baths2,205 sq. ft.
301 Devon Ln #301, WEST CHESTER, PA 19380
MLS# PACT2134280Listed by: ENGEL & VOLKERS - Coming Soon
 $365,000Coming Soon3 beds 1 baths1,541 sq. ft.
334 Holly Rd, WEST CHESTER, PA 19380
MLS# PACT2135642Listed by: KW GREATER WEST CHESTER


Protect your home and budget from life's surprises with an Assurant Home Warranty, backed by a partner that supports you through every step of homeownership. Explore Plans.
© 2026 Better Homes and Gardens Real Estate LLC. An Anywhere Real Estate company. All rights reserved. Better Homes and Gardens® Real Estate is a registered trademark owned by Meredith Operations Corporation, licensed to Better Homes and Gardens Real Estate LLC and used with permission. Better Homes and Gardens Real Estate LLC fully supports the principles of the Fair Housing Act and the Equal Opportunity Act. Listing information is deemed reliable but is not guaranteed accurate.
Each office is independently owned and operated.
Any services or products provided by third parties are not provided by, affiliated with or related to Better Homes and Gardens Real Estate LLC, or its affiliated companies.