
1490 Conifer Dr, West Chester, PA 19380
Local realty services provided by:Better Homes and Gardens Real Estate Reserve
1490 Conifer Dr,West Chester, PA 19380
$455,000
- 3 Beds
- 3 Baths
- 2,407 sq. ft.
- Townhouse
- Active
Listed by: han v vo
Office: vihi realty co.
MLS#:PACT2138134
Source:BRIGHTMLS
Price summary
- Price:$455,000
- Price per sq. ft.:$189.03
- Monthly HOA dues:$245
About this home
Welcome to this well-maintained townhouse in the desirable Woodlands community of West Chester! This inviting home offers comfortable living spaces, beautiful hardwood flooring throughout all three levels, and versatile features to accommodate today's lifestyle. Step inside to discover hardwood flooring throughout, creating a warm and cohesive feel. Most of the rooms have been freshly repainted, giving the home a clean and refreshed appearance. The third-floor loft serves as the third bedroom, featuring hardwood flooring and skylights that fill the space with natural light. This flexible area is ideal for a bedroom, home office, or private retreat. The remodeled, finished walk-out basement provides valuable additional living space, featuring ceramic tile flooring and a separate bonus room perfect for a home office, hobby room, fitness area, or extra storage. With direct outdoor access, this lower level offers excellent flexibility for recreation, relaxation, and entertaining. The home has been well maintained by the current owner, with a water heater approximately 2 years old. Enjoy outdoor living on the rear deck, offering the opportunity to create your own private outdoor retreat. Conveniently located in the established Woodlands community, this home offers easy access to shopping, restaurants, parks, and major commuting routes, with convenient connections to West Chester, Exton, and surrounding communities. Schedule your showing today!...
Contact an agent
Home facts
- Year built:1988
- Subdivision & Development:THE WOODLANDS
- Listing ID #:PACT2138134
- Added:16 day(s) ago
- Updated:November 07, 2026 at 02:45 PM
Rooms and interior
- Bedrooms:3
- Total bathrooms:3
- Full bathrooms:2
- Half bathrooms:1
- Flooring:Ceramic Tile, Hardwood
- Bathrooms Description:Primary Bath(s), WhirlPool/HotTub
- Kitchen Description:Butlers Pantry, Dishwasher, Disposal, Kitchen - Eat-In, Kitchen - Island, Oven - Self Cleaning
- Basement:Yes
- Basement Description:Fully Finished
- Living area:2,407 sq. ft.
Heating and cooling
- Cooling:Central A/C
- Heating:Forced Air, Natural Gas
Structure and exterior
- Roof:Pitched, Shingle
- Year built:1988
- Building area:2,407 sq. ft.
- Lot area:0.04 Acres
- Architectural Style:Colonial
- Construction Materials:Stucco
- Exterior Features:Deck(s)
- Levels:2 Stories
Schools
- High school:B. REED HENDERSON
- Middle school:PEIRCE
- Elementary school:MARY C. HOWSE
Utilities
- Water:Public
- Sewer:Public Sewer
Finances and disclosures
- Price:$455,000
- Price per sq. ft.:$189.03
- Tax amount:$4,194 (2026)
Features and amenities
- Amenities:200+ Amp Service, Attic/House Fan, Cable TV, Ceiling Fan(s), Skylight(s)
Parking
- Parking description:On Street
New listings near 1490 Conifer Dr
- Coming SoonOpen Thu, 4 to 6pm
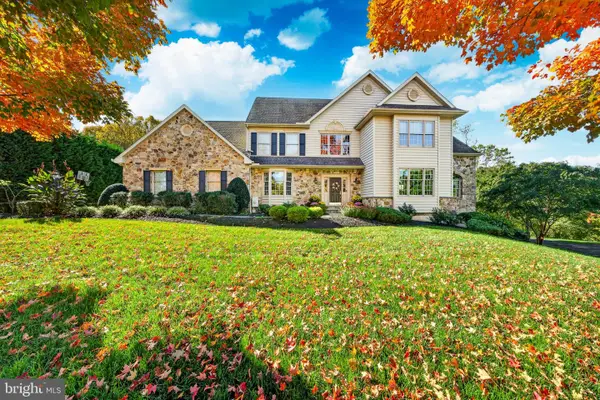 $1,685,000Coming Soon4 beds 5 baths4,029 sq. ft.
711 Chelsea Cir, WEST CHESTER, PA 19380
MLS# PACT2139024Listed by: KELLER WILLIAMS MAIN LINE - Coming Soon
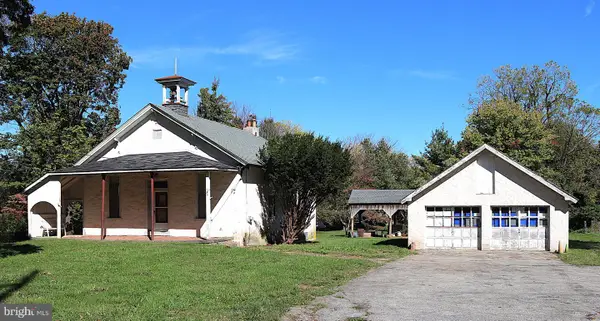 $425,000Coming Soon3 beds 1 baths1,200 sq. ft.
405 N Chester Rd, WEST CHESTER, PA 19380
MLS# PACT2138050Listed by: KELLER WILLIAMS REAL ESTATE - WEST CHESTER - New
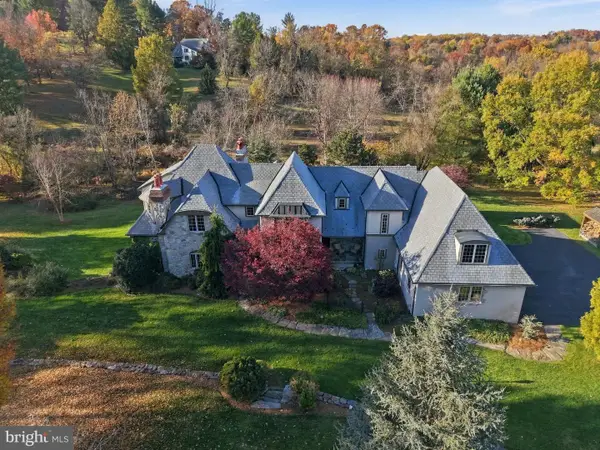 $1,675,000Active3 beds 5 baths5,051 sq. ft.
108 Indian Hannah Rd, WEST CHESTER, PA 19382
MLS# PACT2139322Listed by: COLDWELL BANKER REALTY - New
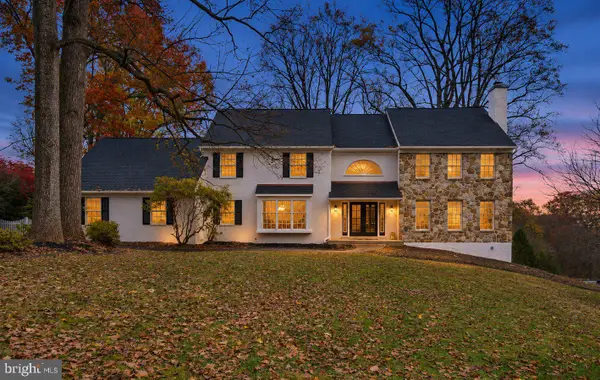 $1,000,000Active4 beds 3 baths4,597 sq. ft.
1057 Farmview Dr, WEST CHESTER, PA 19382
MLS# PACT2139318Listed by: LEGACY REAL ESTATE, INC. - Open Sat, 11am to 1pmNew
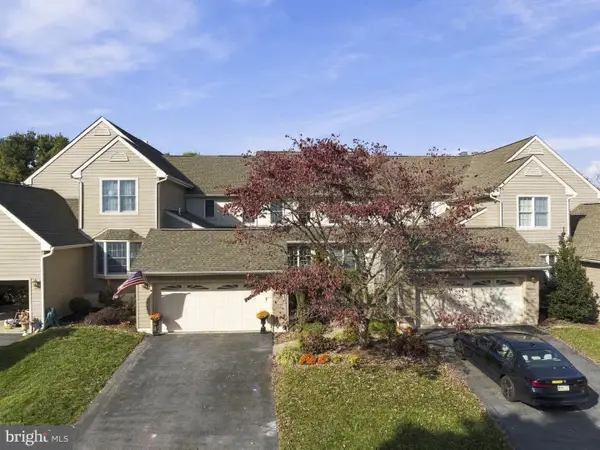 $650,000Active3 beds 5 baths2,794 sq. ft.
437 Homestead Dr #82-b, WEST CHESTER, PA 19382
MLS# PACT2139150Listed by: EXP REALTY, LLC - New
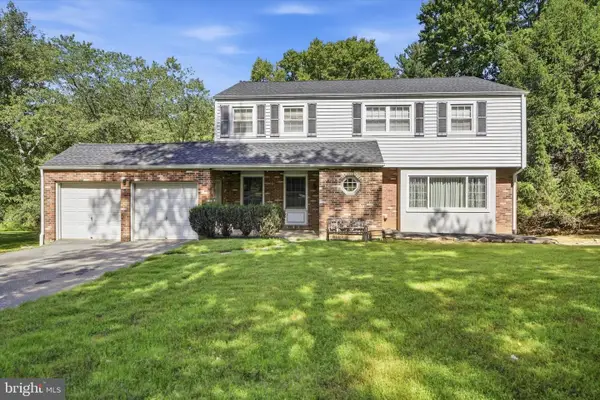 $550,000Active4 beds 4 baths2,263 sq. ft.
203 Jacqueline, WEST CHESTER, PA 19382
MLS# PACT2136270Listed by: COMPASS PENNSYLVANIA, LLC - New
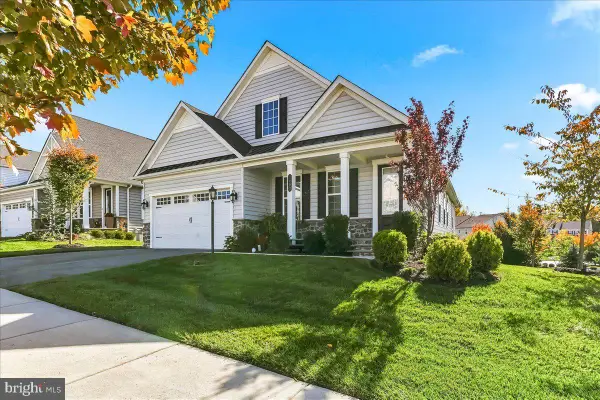 $1,099,000Active3 beds 3 baths3,338 sq. ft.
1402 Gorky Ln, WEST CHESTER, PA 19380
MLS# PACT2138940Listed by: KW GREATER WEST CHESTER - New
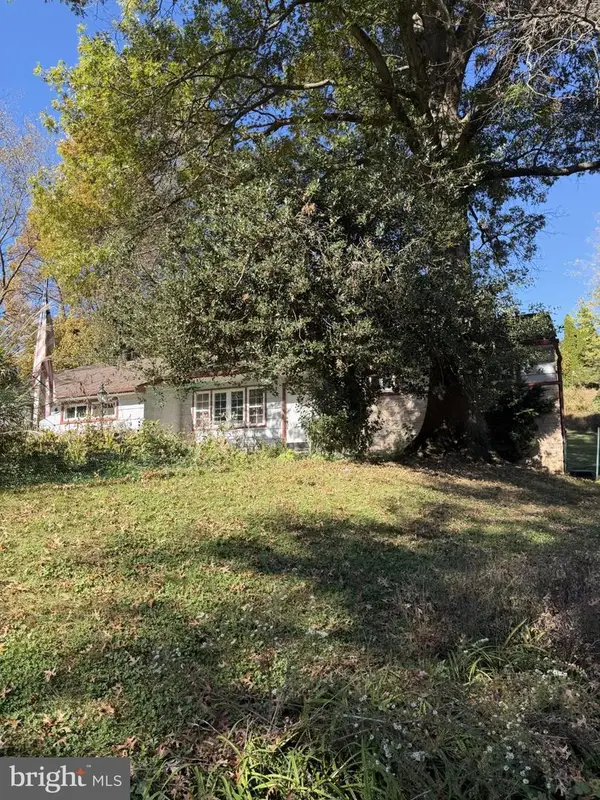 $385,000Active3 beds 1 baths1,355 sq. ft.
1105 New Jersey Ave, WEST CHESTER, PA 19380
MLS# PACT2138964Listed by: KELLER WILLIAMS KEYSTONE REALTY - New
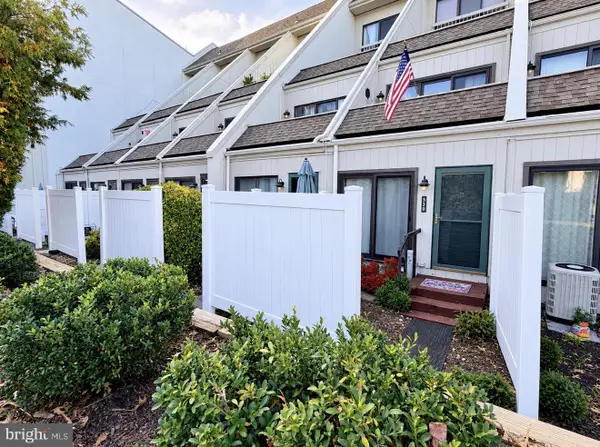 $225,000Active1 beds 2 baths882 sq. ft.
530 Summit House #530, WEST CHESTER, PA 19382
MLS# PACT2139180Listed by: HOMESMART REALTY ADVISORS - Open Sat, 12 to 2pmNew
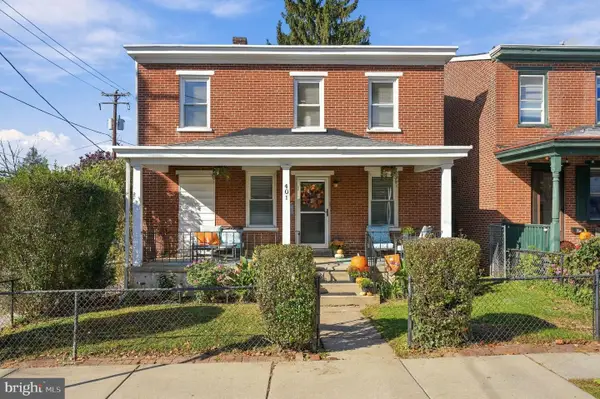 $529,900Active4 beds 2 baths1,769 sq. ft.
401 E Miner St, WEST CHESTER, PA 19382
MLS# PACT2138364Listed by: KW GREATER WEST CHESTER


Protect your home and budget from life's surprises with an Assurant Home Warranty, backed by a partner that supports you through every step of homeownership. Explore Plans.
© 2026 Better Homes and Gardens Real Estate LLC. An Anywhere Real Estate company. All rights reserved. Better Homes and Gardens® Real Estate is a registered trademark owned by Meredith Operations Corporation, licensed to Better Homes and Gardens Real Estate LLC and used with permission. Better Homes and Gardens Real Estate LLC fully supports the principles of the Fair Housing Act and the Equal Opportunity Act. Listing information is deemed reliable but is not guaranteed accurate.
Each office is independently owned and operated.
Any services or products provided by third parties are not provided by, affiliated with or related to Better Homes and Gardens Real Estate LLC, or its affiliated companies.