
1518 Manley Rd #b-33, West Chester, PA 19382
Local realty services provided by:Better Homes and Gardens Real Estate GSA Realty
1518 Manley Rd #b-33,West Chester, PA 19382
$285,000
- 3 Beds
- 2 Baths
- 1,280 sq. ft.
- Townhouse
- Pending
Listed by: alexis walley
Office: re/max evolved
MLS#:PACT2130156
Source:BRIGHTMLS
Price summary
- Price:$285,000
- Price per sq. ft.:$222.66
About this home
Welcome home to Westtown Mews! A RARE OPPORTUNITY to own a spacious 3 bedroom and 2 full bathroom unit located in the highly sought after West Chester Area School District for under $300,000! This home is walking distance from shopping and public transportation. It is also a short drive from the West Chester Borough. Updates include luxury vinyl flooring, repainted bathrooms, updated interior doors, newer dishwasher, newer refrigerator, and replaced sliding glass door. Schedule your appointment today!
Contact an agent
Home facts
- Year built:1971
- Subdivision & Development:WESTTOWN MEWS
- Listing ID #:PACT2130156
- Added:48 day(s) ago
- Updated:August 26, 2026 at 08:13 AM
Rooms and interior
- Bedrooms:3
- Total bathrooms:2
- Full bathrooms:2
- Rooms Total:6
- Flooring:Carpet, Luxury Vinyl Plank
- Kitchen Description:Built-In Microwave, Dishwasher, Kitchen - Eat-In, Oven/Range - Electric, Refrigerator
- Living area:1,280 sq. ft.
Heating and cooling
- Cooling:Central A/C
- Heating:Electric, Heat Pump(s)
Structure and exterior
- Year built:1971
- Building area:1,280 sq. ft.
- Architectural Style:Traditional
- Construction Materials:Brick
- Foundation Description:Slab
- Levels:2 Stories
Schools
- High school:WEST CHESTER BAYARD RUSTIN
- Middle school:STETSON
- Elementary school:PENN WOOD
Utilities
- Water:Community
- Sewer:Public Sewer
Finances and disclosures
- Price:$285,000
- Price per sq. ft.:$222.66
- Tax amount:$2,174 (2025)
Features and amenities
- Laundry features:Washer/Dryer Stacked
- Amenities:Cable TV
Parking
- Parking description:Parking Lot
New listings near 1518 Manley Rd #b-33
- Coming Soon
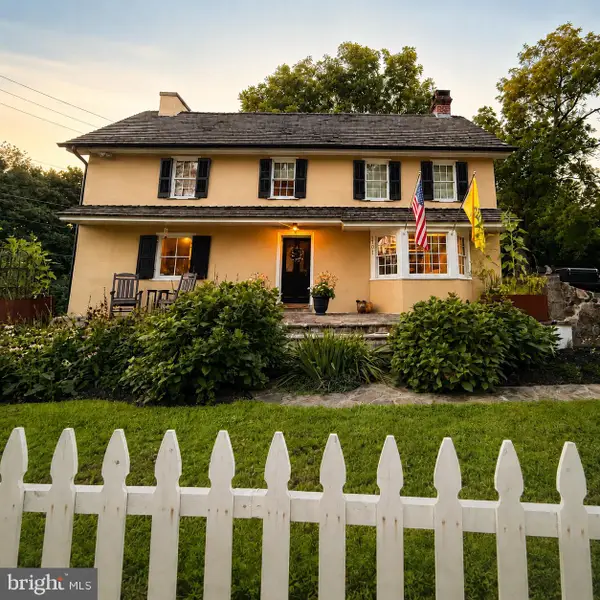 $875,000Coming Soon4 beds 3 baths4,608 sq. ft.
1701 W Street Rd, WEST CHESTER, PA 19382
MLS# PACT2134156Listed by: FORAKER REALTY CO. - Coming SoonOpen Sun, 1 to 3pm
 $679,900Coming Soon4 beds 3 baths2,124 sq. ft.
829 Frank Rd, WEST CHESTER, PA 19380
MLS# PACT2134184Listed by: RE/MAX TOWN & COUNTRY - Coming SoonOpen Sun, 2 to 4pm
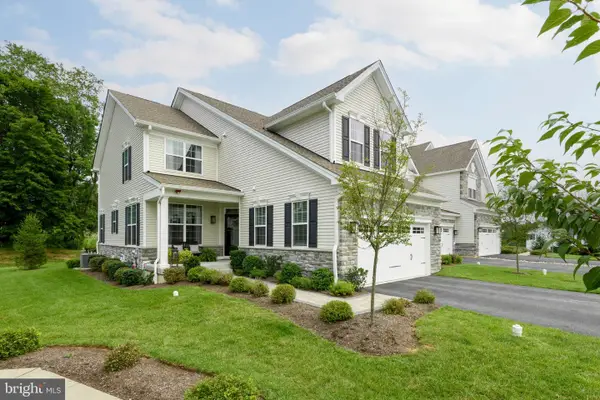 $1,024,990Coming Soon3 beds 3 baths3,686 sq. ft.
313 Gaffney Ct, WEST CHESTER, PA 19382
MLS# PACT2133978Listed by: KELLER WILLIAMS REAL ESTATE - WEST CHESTER - Coming SoonOpen Sat, 1 to 3pm
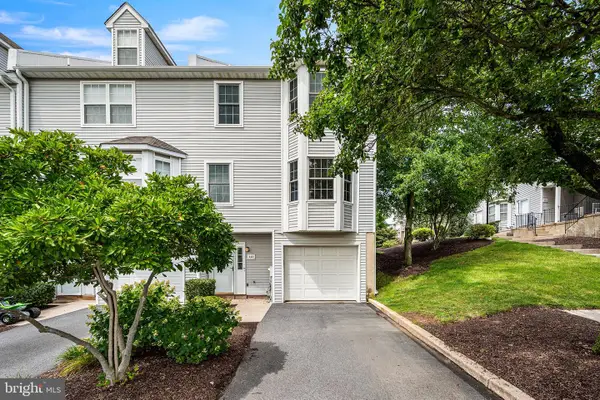 $455,000Coming Soon4 beds 3 baths2,430 sq. ft.
342 Huntington Ct, WEST CHESTER, PA 19380
MLS# PACT2134010Listed by: KELLER WILLIAMS REAL ESTATE -EXTON - Coming Soon
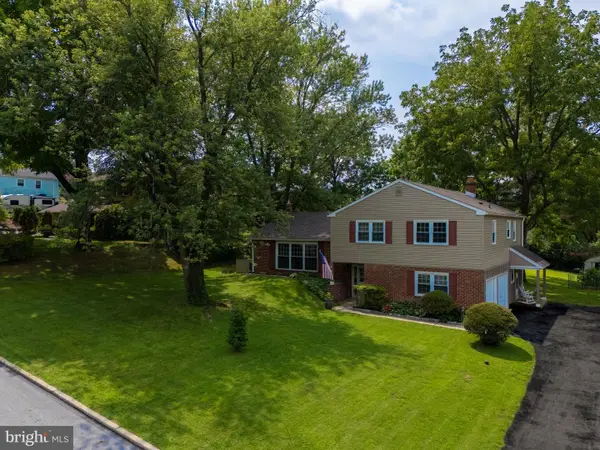 $685,000Coming Soon4 beds 3 baths2,244 sq. ft.
834 Easter Dr, WEST CHESTER, PA 19382
MLS# PACT2134018Listed by: KW GREATER WEST CHESTER - Coming Soon
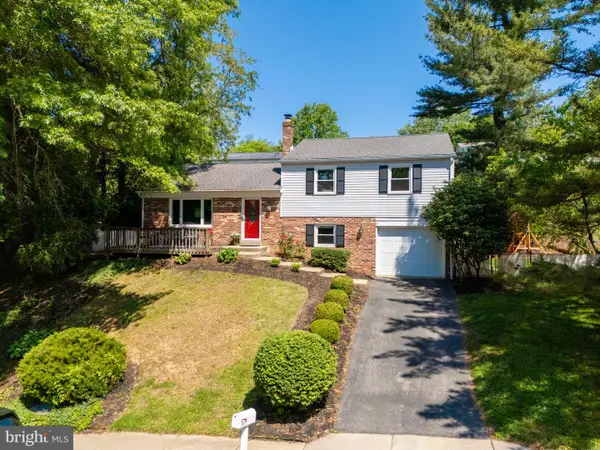 $595,000Coming Soon3 beds 3 baths1,632 sq. ft.
511 W Marshall St, WEST CHESTER, PA 19380
MLS# PACT2134024Listed by: KW GREATER WEST CHESTER - Coming SoonOpen Sun, 1 to 3pm
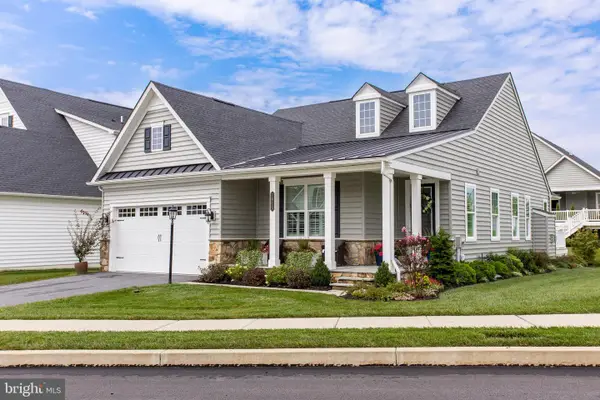 $1,150,000Coming Soon3 beds 3 baths2,964 sq. ft.
1415 Gorky Ln, WEST CHESTER, PA 19380
MLS# PACT2133930Listed by: EXP REALTY, LLC - Coming SoonOpen Thu, 2 to 4pm
 $499,000Coming Soon3 beds 4 baths1,959 sq. ft.
544 Cork Cir, WEST CHESTER, PA 19380
MLS# PACT2134008Listed by: KELLER WILLIAMS REAL ESTATE - MEDIA - Coming SoonOpen Sat, 11am to 1pm
 $650,000Coming Soon3 beds 3 baths2,180 sq. ft.
1230 Hawthorne Ln, WEST CHESTER, PA 19380
MLS# PACT2133886Listed by: IRON VALLEY REAL ESTATE EXTON - Coming Soon
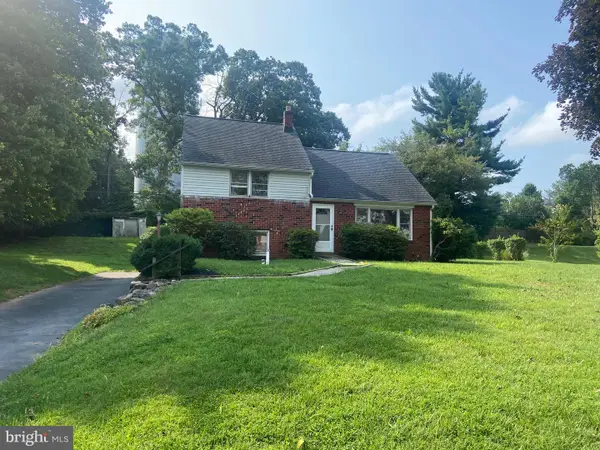 $515,000Coming Soon4 beds 3 baths2,165 sq. ft.
1304 Mary Jane Ln, WEST CHESTER, PA 19380
MLS# PACT2131558Listed by: RE/MAX MAIN LINE-WEST CHESTER


Protect your home and budget from life's surprises with an Assurant Home Warranty, backed by a partner that supports you through every step of homeownership. Explore Plans.
© 2026 Better Homes and Gardens Real Estate LLC. An Anywhere Real Estate company. All rights reserved. Better Homes and Gardens® Real Estate is a registered trademark owned by Meredith Operations Corporation, licensed to Better Homes and Gardens Real Estate LLC and used with permission. Better Homes and Gardens Real Estate LLC fully supports the principles of the Fair Housing Act and the Equal Opportunity Act. Listing information is deemed reliable but is not guaranteed accurate.
Each office is independently owned and operated.
Any services or products provided by third parties are not provided by, affiliated with or related to Better Homes and Gardens Real Estate LLC, or its affiliated companies.