
313 Gaffney Ct, West Chester, PA 19382
Local realty services provided by:Better Homes and Gardens Real Estate Community Realty
313 Gaffney Ct,West Chester, PA 19382
$999,990
- 3 Beds
- 3 Baths
- 3,686 sq. ft.
- Townhouse
- Pending
Listed by: robert celenza
Office: keller williams real estate - west chester
MLS#:PACT2133978
Source:BRIGHTMLS
Price summary
- Price:$999,990
- Price per sq. ft.:$271.29
- Monthly HOA dues:$256
About this home
Welcome to 313 Gaffney Ct., West Chester PA!
Come see this beautifully maintained end unit townhouse located on a cul-de-sac in highly sought after Darlington Ridge, a Toll Brothers Community built only 5 years ago and located just outside West Chester borough and yet enjoys a country setting that backs up to hedgerow and walking trails adjacent to community open space.
Boasting nearly 3,700 square feet of meticulously designed living space, this 3-bedroom home seamlessly blends open-concept living with high-end finishes.
You'll be sure to enjoy the main level which features a private study with French doors and an open concept floor plan with high ceilings, encompassing the spacious dining room, kitchen with breakfast area, and living area.
With the following first floor features, you're sure to feel right at home. The kitchen has stainless steel appliances, a Wolf Induction stovetop, and a double wall oven. There's a first floor powder room, a custom foyer hall closet, custom millwork and hand-scraped engineered hardwood flooring throughout the first floor, stairs and 2nd floor hallway.
Walk upstairs to the primary suite with a large walk-in custom Diplomat closet, and the primary bath boasts a large shower, double sinks and a linen closet. Rounding out the 2nd floor are two additional bedrooms and a hall bath. There's also a loft with custom built-ins to make your own.
Down the stairs to the basement, you'll find a custom designed finished basement, which features shiplap walls, integrated fireplace, built-ins, custom cabinets and countertop with beverage refrigerator and floating shelves.
Next, step out back to enjoy the large custom paver patio that backs to a hedgerow and walking trail and is adjacent to community open space, and with it's outdoor lighting and patio wall, you'll create a nice secluded space to enjoy morning breakfast, a casual lunch, a quiet dinner or have family and friends for an evening get together.
The community HOA provides all landscaping services, including lawn maintenance and snow removal.
Just minutes from downtown West Chester Borough, Rte's 52, 3 and 202, you're not far from great restaurants, night life, shopping and where you need to be.
Sellers have the option to accept an offer at any time....
Contact an agent
Home facts
- Year built:2021
- Subdivision & Development:DARLINGTON RIDGE
- Listing ID #:PACT2133978
- Added:49 day(s) ago
- Updated:October 14, 2026 at 08:26 AM
Rooms and interior
- Bedrooms:3
- Total bathrooms:3
- Full bathrooms:2
- Half bathrooms:1
- Basement:Yes
- Basement Description:Partially Finished, Sump Pump
- Living area:3,686 sq. ft.
Heating and cooling
- Cooling:Central A/C
- Heating:Forced Air, Natural Gas
Structure and exterior
- Year built:2021
- Building area:3,686 sq. ft.
- Lot area:0.06 Acres
- Architectural Style:Traditional
- Construction Materials:Stone, Vinyl Siding
- Foundation Description:Concrete Perimeter
- Levels:3 Story
Utilities
- Water:Public
- Sewer:Public Sewer
Finances and disclosures
- Price:$999,990
- Price per sq. ft.:$271.29
- Tax amount:$10,585 (2026)
Parking
- Parking description:Attached Garage, Garage - Front Entry
- Garage:Yes
- Garage spaces:2
New listings near 313 Gaffney Ct
- Coming SoonOpen Sat, 11am to 1pm
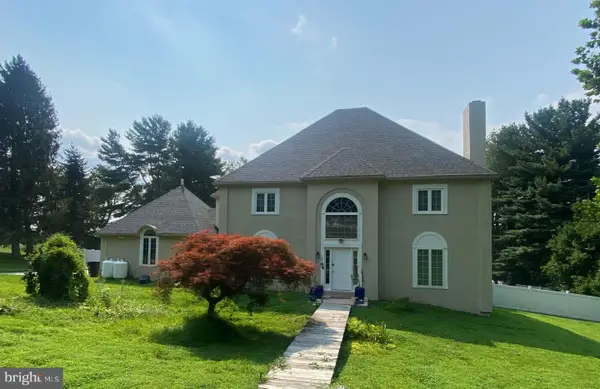 $895,000Coming Soon4 beds 3 baths3,756 sq. ft.
1103 Clover Hill Dr, WEST CHESTER, PA 19382
MLS# PACT2133180Listed by: RE/MAX MAIN LINE - WEST CHESTER - Coming Soon
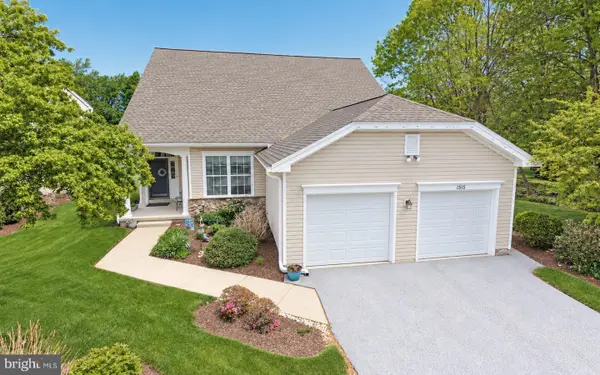 $850,000Coming Soon5 beds 4 baths4,733 sq. ft.
1515 Ulster Way, WEST CHESTER, PA 19380
MLS# PACT2137676Listed by: LONG & FOSTER REAL ESTATE, INC. - Coming SoonOpen Sat, 11am to 1pm
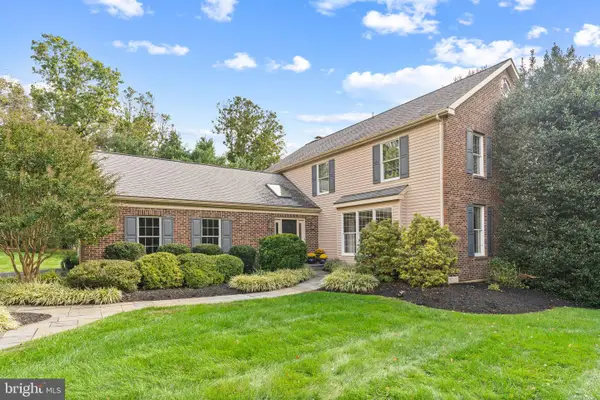 $899,000Coming Soon4 beds 3 baths3,396 sq. ft.
117 Cloverly Ln, WEST CHESTER, PA 19380
MLS# PACT2137690Listed by: KELLER WILLIAMS REAL ESTATE -EXTON - Coming SoonOpen Sun, 1 to 3pm
 $515,000Coming Soon3 beds 3 baths2,212 sq. ft.
251 Mcintosh Rd #89, WEST CHESTER, PA 19382
MLS# PACT2136670Listed by: VRA REALTY - Coming Soon
 $525,000Coming Soon3 beds 2 baths1,286 sq. ft.
411 W Gay St, WEST CHESTER, PA 19380
MLS# PACT2137548Listed by: EXP REALTY, LLC - Coming SoonOpen Sun, 1 to 3pm
 $625,000Coming Soon3 beds 3 baths2,080 sq. ft.
525 E Union St, WEST CHESTER, PA 19382
MLS# PACT2137532Listed by: KELLER WILLIAMS REAL ESTATE - WEST CHESTER - Coming Soon
 $825,000Coming Soon4 beds 3 baths2,240 sq. ft.
605 W Pleasant Grove Rd, WEST CHESTER, PA 19382
MLS# PACT2137448Listed by: RE/MAX TOWN & COUNTRY - New
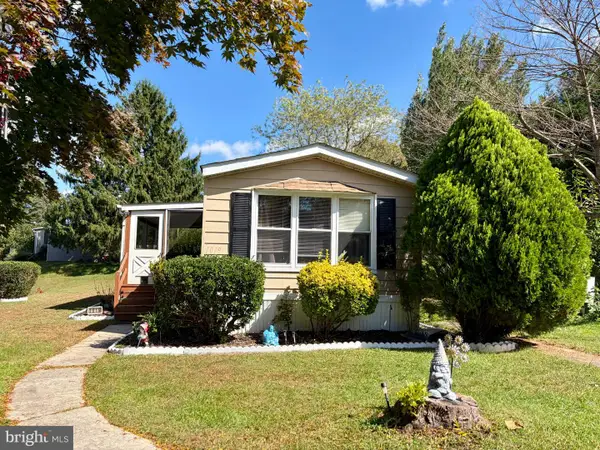 $65,000Active3 beds 1 baths1,168 sq. ft.
1019 Mutsu Ln, WEST CHESTER, PA 19380
MLS# PACT2137810Listed by: COMPASS PENNSYLVANIA, LLC - New
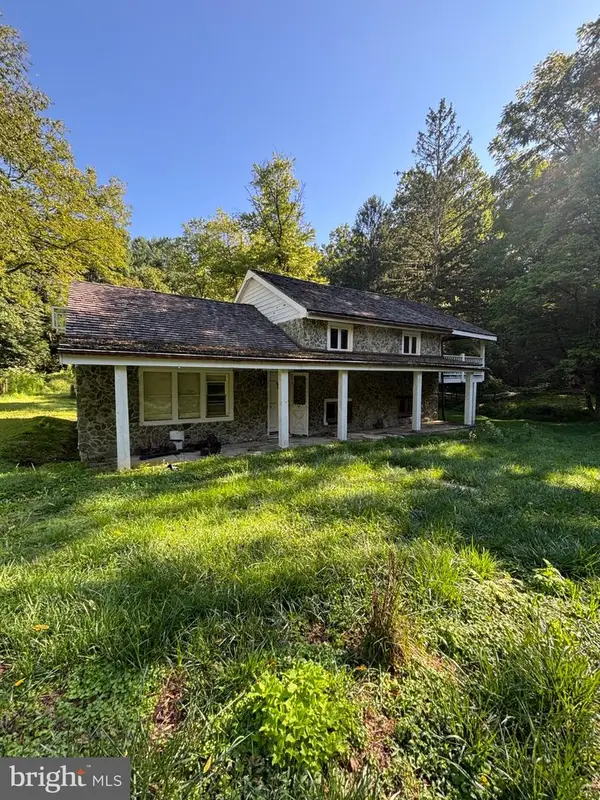 $279,900Active3 beds 2 baths1,300 sq. ft.
301 Corrine Rd, WEST CHESTER, PA 19382
MLS# PACT2137768Listed by: RE/MAX SELECT GROUP - Open Wed, 5 to 7pmNew
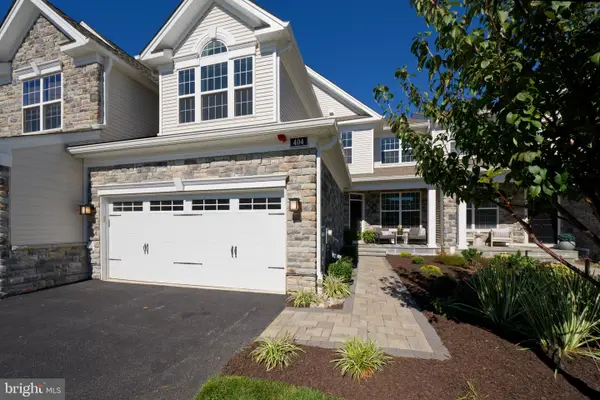 $1,049,000Active3 beds 3 baths2,318 sq. ft.
404 Reid Way, WEST CHESTER, PA 19382
MLS# PACT2137428Listed by: KW GREATER WEST CHESTER


Protect your home and budget from life's surprises with an Assurant Home Warranty, backed by a partner that supports you through every step of homeownership. Explore Plans.
© 2026 Better Homes and Gardens Real Estate LLC. An Anywhere Real Estate company. All rights reserved. Better Homes and Gardens® Real Estate is a registered trademark owned by Meredith Operations Corporation, licensed to Better Homes and Gardens Real Estate LLC and used with permission. Better Homes and Gardens Real Estate LLC fully supports the principles of the Fair Housing Act and the Equal Opportunity Act. Listing information is deemed reliable but is not guaranteed accurate.
Each office is independently owned and operated.
Any services or products provided by third parties are not provided by, affiliated with or related to Better Homes and Gardens Real Estate LLC, or its affiliated companies.