
1574 Camp Linden Rd, West Chester, PA 19382
Local realty services provided by:Better Homes and Gardens Real Estate Cassidon Realty
1574 Camp Linden Rd,West Chester, PA 19382
$3,000,000
- 3 Beds
- 4 Baths
- 5,089 sq. ft.
- Single family
- Active
Listed by: michael p ciunci
Office: kw greater west chester
MLS#:PACT2128678
Source:BRIGHTMLS
Price summary
- Price:$3,000,000
- Price per sq. ft.:$589.51
About this home
This home is a lifestyle. Set on the banks of the West Branch Brandywine Creek, 1574 Camp Linden Rd is a custom-built, all-glass contemporary home. Inspired by the Frank Lloyd Wright vision of creating harmony between people and the environment, this home blurs the lines between indoors and out with panoramic views and multiple access points into the yard. An incredibly private homesite, this is your natural playground with a boat dock, bocce court, gardens, an outdoor wet bar, an outdoor shower, and an in-ground lap pool with retractable cover. You’ll have no trouble finding a quiet place (indoors or out) to read, paint, or do some nature journaling, bird watching or creekside yoga. The yard is primarily flat, and culminates in a slope to the creek where you can watch wildlife pause for a drink. A true nature lover’s paradise. Inside, the floorplan is as open as possible to maintain the experience of harmonic living, and each space is styled with natural elements including stone and wood accents in every direction. Rainfall showerheads, built-in cabinetry, a glass locking gate at the top of the stairs, multiple fireplaces, a unique kitchen design and butler’s pantry, and tons of parking are just a few of the distinctive details this home offers. There are 3 luxe bedroom suites, one with an immense walk-in closet/dressing room and a back deck that offers a convenient “peak-through” view of the driveway so you can easily check for the arrival of guests or deliveries. If all 3 bedrooms aren’t needed, this floorplan also offers the option to create a stylish home office as well as a workout space, den, or more – and each room offers a spectacular view. A truly inspired home and location, 1574 Camp Linden Rd is a very special place. Situated in bucolic West Bradford Township near the center of Marshallton, you’ll have convenient access to Northbrook Rd and Rte 162. Serious inquiries are encouraged....
Contact an agent
Home facts
- Year built:2005
- Subdivision & Development:NONE AVAILABLE
- Listing ID #:PACT2128678
- Added:75 day(s) ago
- Updated:September 23, 2026 at 01:57 PM
Rooms and interior
- Bedrooms:3
- Total bathrooms:4
- Full bathrooms:3
- Half bathrooms:1
- Dining Description:Combination Dining/Living, Combination Kitchen/Dining, Dining Area, Dining Room
- Bathrooms Description:Bathroom 2, Bathroom 3, Half Bath, Primary Bath(s), Primary Bathroom
- Kitchen Description:Built-Ins, Butlers Pantry, Combination Kitchen/Living, Kitchen - Gourmet, Kitchen - Island, Recessed Lighting, Upgraded Countertops, Wet/Dry Bar
- Bedroom Description:Primary Bedroom, Walk In Closet(s)
- Living area:5,089 sq. ft.
Heating and cooling
- Cooling:Central A/C
- Heating:Geo-thermal
Structure and exterior
- Year built:2005
- Building area:5,089 sq. ft.
- Lot area:2.5 Acres
- Lot Features:Creek/Stream
- Architectural Style:Contemporary
- Construction Materials:Stone
- Exterior Features:Balconies- Multiple, Outside Shower, Patio(s), Porch(es)
- Foundation Description:Permanent
- Levels:2 Stories
Utilities
- Water:Well
- Sewer:On Site Septic
Finances and disclosures
- Price:$3,000,000
- Price per sq. ft.:$589.51
- Tax amount:$19,080 (2025)
Features and amenities
- Amenities:Built-Ins, Ceiling Fan(s), Curved Staircase, Exposed Beams, Recessed Lighting, Wet/Dry Bar
- Pool features:In Ground, Lap/Exercise
Parking
- Parking description:Attached Garage, Garage - Front Entry
- Garage:Yes
- Garage spaces:3
New listings near 1574 Camp Linden Rd
- Coming Soon
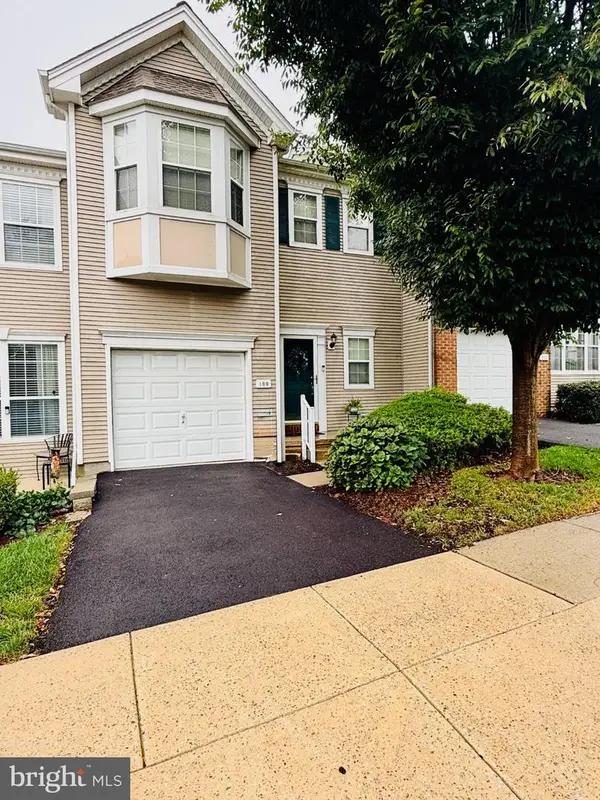 $550,000Coming Soon2 beds 3 baths3,028 sq. ft.
109 Lydia Ln, WEST CHESTER, PA 19382
MLS# PACT2136464Listed by: EXP REALTY, LLC - Coming Soon
 $619,000Coming Soon4 beds 4 baths3,362 sq. ft.
227 Silverbell Ct, WEST CHESTER, PA 19380
MLS# PACT2136314Listed by: RE/MAX PREFERRED - NEWTOWN SQUARE - Coming SoonOpen Sat, 11am to 1pm
 $1,375,000Coming Soon5 beds 5 baths4,646 sq. ft.
235 Weatherhill Dr, WEST CHESTER, PA 19382
MLS# PACT2136448Listed by: CROWN HOMES REAL ESTATE - Coming Soon
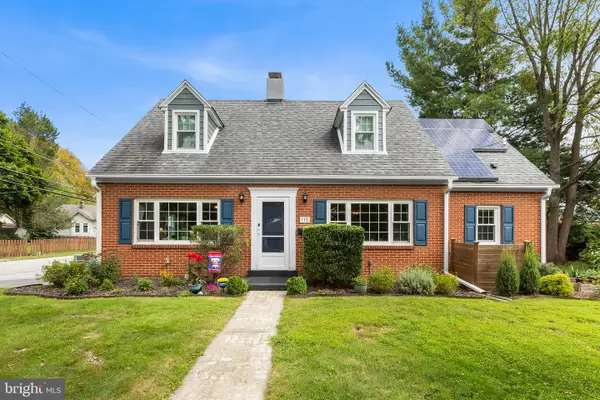 $575,000Coming Soon4 beds 3 baths2,648 sq. ft.
115 Maple Ln, WEST CHESTER, PA 19382
MLS# PACT2135830Listed by: COMPASS PENNSYLVANIA, LLC - Coming SoonOpen Sat, 10am to 12pm
 $289,900Coming Soon1 beds 1 baths828 sq. ft.
321 Mcintosh Rd, WEST CHESTER, PA 19382
MLS# PACT2136058Listed by: KW GREATER WEST CHESTER - Coming SoonOpen Fri, 4 to 6pm
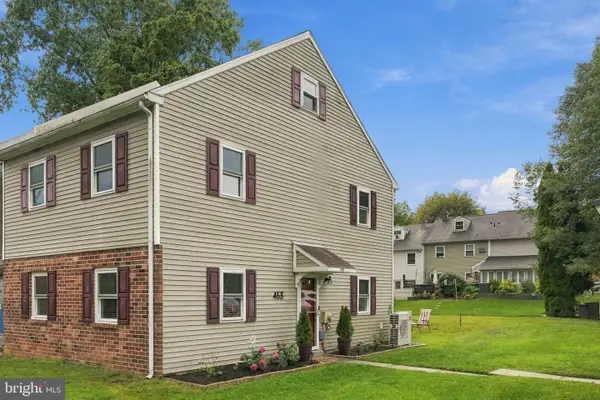 $372,500Coming Soon4 beds 2 baths1,496 sq. ft.
453 E Cardigan Ter #453, WEST CHESTER, PA 19380
MLS# PACT2135430Listed by: KW GREATER WEST CHESTER - Coming SoonOpen Fri, 4 to 6pm
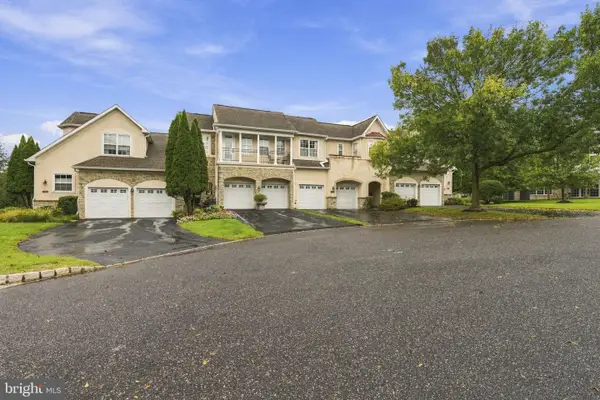 $699,900Coming Soon3 beds 4 baths3,976 sq. ft.
8 Three Oak Ln, WEST CHESTER, PA 19382
MLS# PADE2124052Listed by: EXP REALTY, LLC - Coming Soon
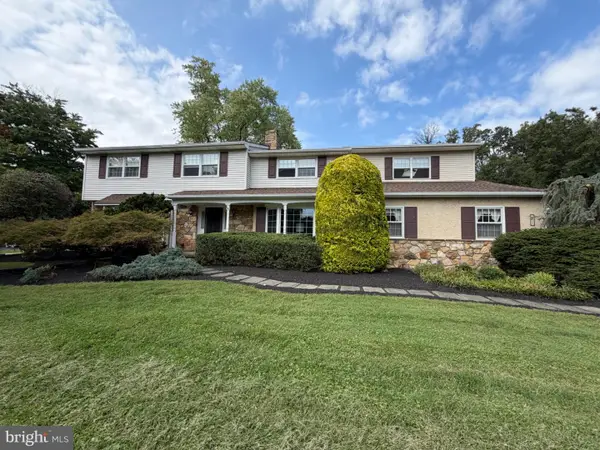 $987,500Coming Soon4 beds 3 baths4,710 sq. ft.
1627 E Strasburg Rd, WEST CHESTER, PA 19380
MLS# PACT2135772Listed by: KW GREATER WEST CHESTER - Coming Soon
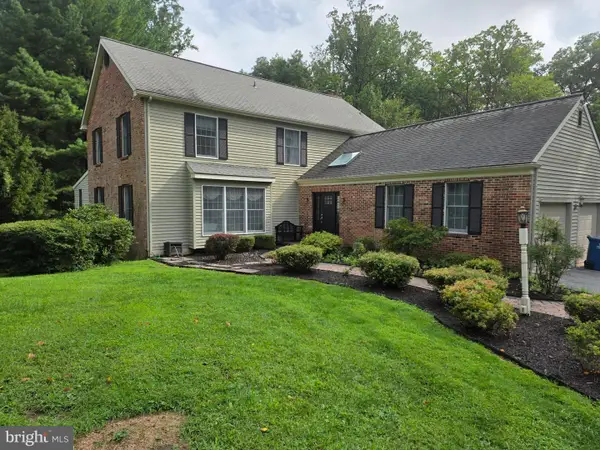 $1,150,000Coming Soon4 beds 3 baths3,447 sq. ft.
307 Spindle Ln, WEST CHESTER, PA 19380
MLS# PACT2136334Listed by: CHANGING TIMES REALTY GROUP - Coming SoonOpen Sat, 12 to 3pm
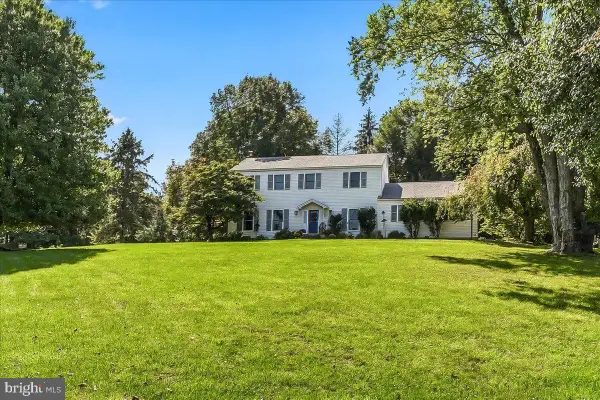 $800,000Coming Soon4 beds 3 baths3,025 sq. ft.
980 Wind Song Rd, WEST CHESTER, PA 19382
MLS# PACT2136072Listed by: RE/MAX TOWN & COUNTRY


Protect your home and budget from life's surprises with an Assurant Home Warranty, backed by a partner that supports you through every step of homeownership. Explore Plans.
© 2026 Better Homes and Gardens Real Estate LLC. An Anywhere Real Estate company. All rights reserved. Better Homes and Gardens® Real Estate is a registered trademark owned by Meredith Operations Corporation, licensed to Better Homes and Gardens Real Estate LLC and used with permission. Better Homes and Gardens Real Estate LLC fully supports the principles of the Fair Housing Act and the Equal Opportunity Act. Listing information is deemed reliable but is not guaranteed accurate.
Each office is independently owned and operated.
Any services or products provided by third parties are not provided by, affiliated with or related to Better Homes and Gardens Real Estate LLC, or its affiliated companies.