
1606 E Glenmont Ln, West Chester, PA 19380
Local realty services provided by:Better Homes and Gardens Real Estate Realty Connect
1606 E Glenmont Ln,West Chester, PA 19380
$964,900
- 4 Beds
- 3 Baths
- 4,456 sq. ft.
- Single family
- Active
Listed by: karen boyd
Office: long & foster real estate, inc.
MLS#:PACT2135896
Source:BRIGHTMLS
Price summary
- Price:$964,900
- Price per sq. ft.:$216.54
About this home
JUST IMAGINE watching the beauty of all four Chester County seasons unfold around you, amid sweeping flat, grassy lawns; magnificent mature trees; and colorful gardens that make every vista spectacularly picture perfect! On an enviable cul-de-sac setting in the accredited West Chester Area School District. Low taxes & NO HOA, plus close to Rtes 352/202/100; trains; shopping; dining; parks & trails; the Main Line/Philly/DE/shore points and everywhere you want to be! ***NEW roof (2023); new hot water heater (2022); new thermal vinyl windows (2019) and skylights (2025); all rooms freshly painted; new paver front/rear walkways & brick at driveway entrance; new designer window treatments; new gazebo/shed/garage doors; bath & kitchen remodeling; more! ***Up the custom paver walkway that winds through expert landscaping and onto the front covered Porch, accented by a timeless stone façade. Into the Reception Foyer with its soaring two-story wall of sun-filled windows and elegant turned staircase with wood balusters & bracket trim. ***Hardwood floors flow into the gracious Living Room, replete with crown molding, multiple windows and a handsome brick fireplace with detailed wood mantel. Across the way, the spacious Dining Room is ready for everything from intimate dinners to holiday gatherings, with hardwood floors; oversized windows framing the lush yard & trees; and even more of the custom crown molding, chair rail & classic wainscoting. ***The Kitchen & Breakfast Room, with their new hardwood floors, are truly the heart of this home! The Kitchen features abundant raised-panel cabinetry and glass curios; newer granite counters; glazed tile backsplash; stainless steel appliances; stainless steel dual-bowl sink; recessed lighting; large pantry; and a sit-up center island. ***The adjoining Breakfast Room is especially bright & cheerful, with a vaulted ceiling, multiple skylights and walls of windows bringing the beautiful outdoors right inside! ***The inviting Family Room showcases a second fireplace with brick surround & hearth; crown molding; recessed lighting and a wide bank of windows opening up to the Sunroom & Deck addition. And this Sunroom will become your new favorite retreat, with its rustic exposed wood walls/beams; skylights; and plenty of room for dining, lounging and entertaining. There is also a door out to the composite Deck with steps down to the yards. The Mudroom area includes: new tile floors; Powder Room; Laundry; and access into the oversized 2-Car Garage. ***Upstairs the generously sized Primary Suite includes a huge Bedroom with ceiling fan; two 6x5 Walk-In-Closets with shelving & storage; a Full Bath updated to include a new raised-panel vanity w/granite counter and two sinks; soaking tub beneath a skylight; plus an updated tiled shower with frameless glass door, decorative mosaic tile accents, a built-in shelving niche, and multiple shower fixtures. Down the hall are 3 more spacious Bedrooms, all with ceiling fans and walk-in-closets, and a renovated Full Bath with a raised-panel vanity with granite counter; skylight; plus a tub/shower combo with tile surround and glass enclosure. ***WOW! --- the renovated Finished Lower Level dramatically extends the living space, with recessed lighting; custom wood beadboard detailing; built-in shelving; and multiple areas ready to accommodate whatever suits your lifestyle. Imagine: media rm, rec rm, gaming area, office/study, fitness space, hobby area OR create several at once! So perfect --- abundant finished space to entertain, work, play & relax. ***And outside the setting continues to impress! Flat, grassy yards; mature trees; beautiful landscaping including rose bushes and crepe myrtle; new charming Gazebo; new storage shed. BONUS --- includes an AHS ShieldComplete Home Warranty, which is their highest tier of coverage & added peace-of-mind for you! Some photos virtually staged. Verification (including sq ft/size/lay-out/more) lies with the consumer....
Contact an agent
Home facts
- Year built:1987
- Subdivision & Development:HICKORY GLEN
- Listing ID #:PACT2135896
- Added:8 day(s) ago
- Updated:September 23, 2026 at 01:57 PM
Rooms and interior
- Bedrooms:4
- Total bathrooms:3
- Full bathrooms:2
- Half bathrooms:1
- Dining Description:Formal/Separate Dining Room
- Bathrooms Description:Primary Bath(s)
- Kitchen Description:Breakfast Area, Built-In Range, Built-Ins, Crown Moldings, Dishwasher, Disposal, Kitchen - Eat-In, Kitchen - Island, Microwave, Oven/Range - Electric, Pantry, Recessed Lighting, Refrigerator, Stainless Steel Appliances, Upgraded Countertops, Water Heater
- Bedroom Description:Walk In Closet(s)
- Basement:Yes
- Basement Description:Fully Finished
- Living area:4,456 sq. ft.
Heating and cooling
- Cooling:Central A/C
- Heating:Baseboard - Electric, Electric, Forced Air
Structure and exterior
- Year built:1987
- Building area:4,456 sq. ft.
- Lot area:1.2 Acres
- Lot Features:Backs to Trees, Cul-de-sac, Front Yard, Landscaping, Level, Rear Yard, SideYard(s), Trees/Wooded
- Architectural Style:Traditional
- Construction Materials:Stone
- Exterior Features:Deck(s), Porch(es)
- Foundation Description:Permanent
- Levels:2 Stories
Schools
- High school:WEST CHESTER EAST
- Middle school:J.R. FUGETT
- Elementary school:GLEN ACRES
Utilities
- Water:Public
- Sewer:Public Sewer
Finances and disclosures
- Price:$964,900
- Price per sq. ft.:$216.54
- Tax amount:$8,953 (2026)
Features and amenities
- Laundry features:Dryer - Electric, Washer
- Amenities:Built-Ins, Chair Railings, Crown Moldings, Recessed Lighting, Skylight(s), Window Treatments
Parking
- Parking description:Asphalt Driveway, Attached Garage, Garage - Side Entry, Garage Door Opener, Inside Access, Paved Driveway
- Garage:Yes
- Garage spaces:2
New listings near 1606 E Glenmont Ln
- Coming Soon
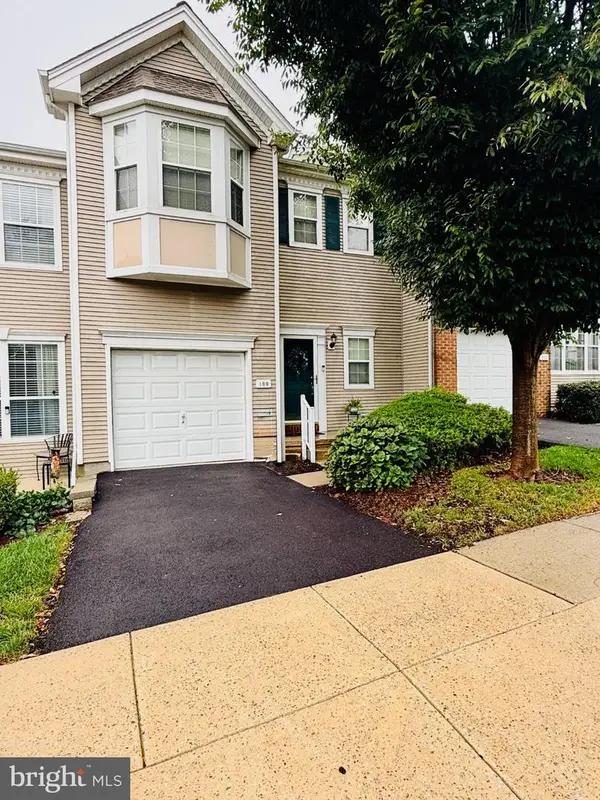 $550,000Coming Soon2 beds 3 baths3,028 sq. ft.
109 Lydia Ln, WEST CHESTER, PA 19382
MLS# PACT2136464Listed by: EXP REALTY, LLC - Coming Soon
 $619,000Coming Soon4 beds 4 baths3,362 sq. ft.
227 Silverbell Ct, WEST CHESTER, PA 19380
MLS# PACT2136314Listed by: RE/MAX PREFERRED - NEWTOWN SQUARE - Coming SoonOpen Sat, 11am to 1pm
 $1,375,000Coming Soon5 beds 5 baths4,646 sq. ft.
235 Weatherhill Dr, WEST CHESTER, PA 19382
MLS# PACT2136448Listed by: CROWN HOMES REAL ESTATE - Coming Soon
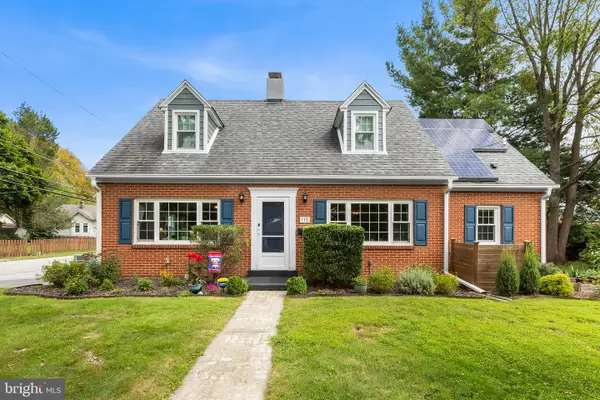 $575,000Coming Soon4 beds 3 baths2,648 sq. ft.
115 Maple Ln, WEST CHESTER, PA 19382
MLS# PACT2135830Listed by: COMPASS PENNSYLVANIA, LLC - Coming SoonOpen Sat, 10am to 12pm
 $289,900Coming Soon1 beds 1 baths828 sq. ft.
321 Mcintosh Rd, WEST CHESTER, PA 19382
MLS# PACT2136058Listed by: KW GREATER WEST CHESTER - Coming SoonOpen Fri, 4 to 6pm
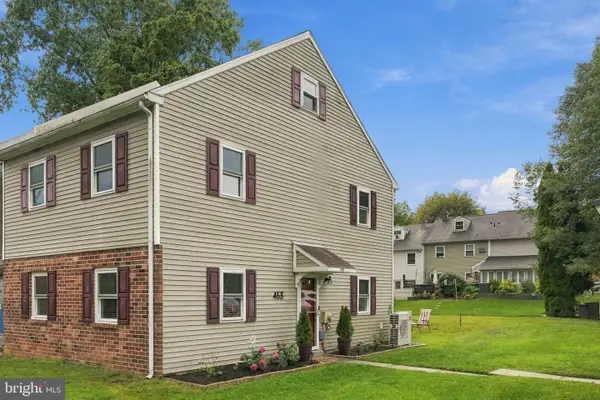 $372,500Coming Soon4 beds 2 baths1,496 sq. ft.
453 E Cardigan Ter #453, WEST CHESTER, PA 19380
MLS# PACT2135430Listed by: KW GREATER WEST CHESTER - Coming SoonOpen Fri, 4 to 6pm
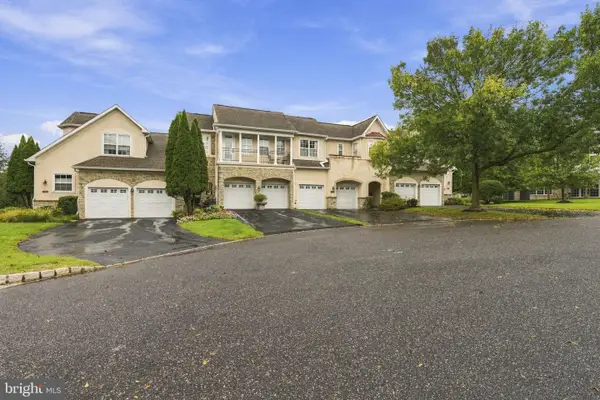 $699,900Coming Soon3 beds 4 baths3,976 sq. ft.
8 Three Oak Ln, WEST CHESTER, PA 19382
MLS# PADE2124052Listed by: EXP REALTY, LLC - Coming Soon
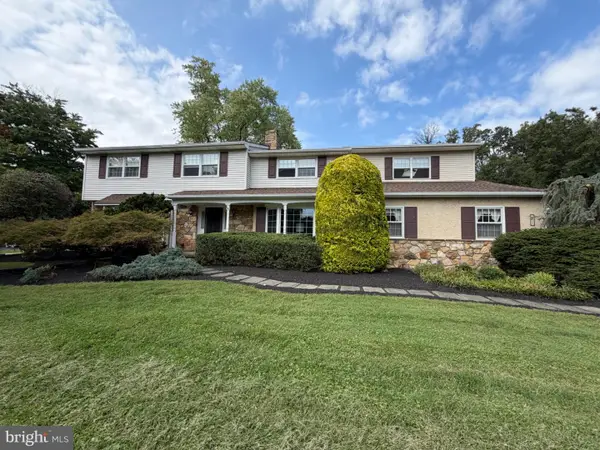 $987,500Coming Soon4 beds 3 baths4,710 sq. ft.
1627 E Strasburg Rd, WEST CHESTER, PA 19380
MLS# PACT2135772Listed by: KW GREATER WEST CHESTER - Coming Soon
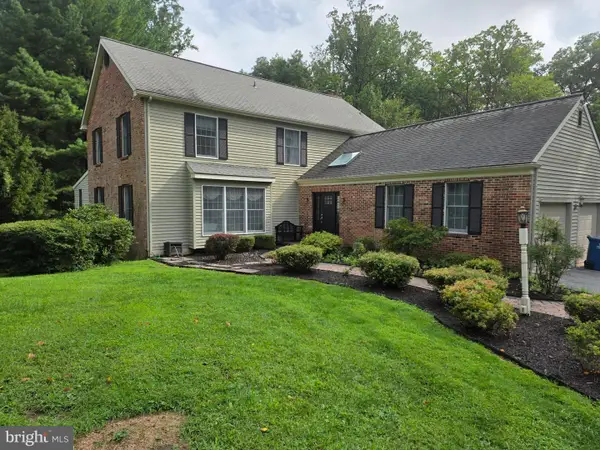 $1,150,000Coming Soon4 beds 3 baths3,447 sq. ft.
307 Spindle Ln, WEST CHESTER, PA 19380
MLS# PACT2136334Listed by: CHANGING TIMES REALTY GROUP - Coming SoonOpen Sat, 12 to 3pm
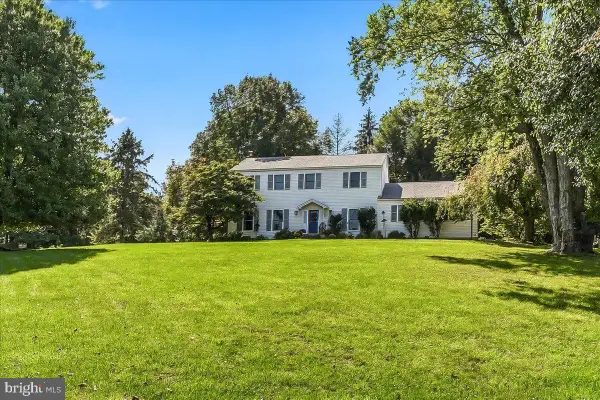 $800,000Coming Soon4 beds 3 baths3,025 sq. ft.
980 Wind Song Rd, WEST CHESTER, PA 19382
MLS# PACT2136072Listed by: RE/MAX TOWN & COUNTRY


Protect your home and budget from life's surprises with an Assurant Home Warranty, backed by a partner that supports you through every step of homeownership. Explore Plans.
© 2026 Better Homes and Gardens Real Estate LLC. An Anywhere Real Estate company. All rights reserved. Better Homes and Gardens® Real Estate is a registered trademark owned by Meredith Operations Corporation, licensed to Better Homes and Gardens Real Estate LLC and used with permission. Better Homes and Gardens Real Estate LLC fully supports the principles of the Fair Housing Act and the Equal Opportunity Act. Listing information is deemed reliable but is not guaranteed accurate.
Each office is independently owned and operated.
Any services or products provided by third parties are not provided by, affiliated with or related to Better Homes and Gardens Real Estate LLC, or its affiliated companies.