
1616 S Coventry Ln, West Chester, PA 19382
Local realty services provided by:Better Homes and Gardens Real Estate GSA Realty
1616 S Coventry Ln,West Chester, PA 19382
$445,000
- 3 Beds
- 3 Baths
- 1,580 sq. ft.
- Townhouse
- Pending
Listed by: tara mangano
Office: bhhs fox & roach-chadds ford
MLS#:PACT2126446
Source:BRIGHTMLS
Price summary
- Price:$445,000
- Price per sq. ft.:$281.65
- Monthly HOA dues:$98.67
About this home
Located in the highly sought-after Coventry Village community just minutes from downtown West Chester, this beautifully maintained 3-bedroom, 2.5-bath townhome offers exceptional value in the award-winning West Chester Area School District, complete with low taxes and low HOA fees. Thoughtfully updated throughout, the home features a stylishly renovated kitchen and beautifully bathrooms that blend modern finishes with everyday functionality. The upper level offers three generously sized bedrooms, including a spacious primary suite with a private bath. The bright and inviting main level features a sun-filled living room, convenient powder room, and laundry area / pantry. The updated kitchen opens seamlessly to a private deck, creating the perfect setting for relaxing or entertaining outdoors. The finished lower level provides an additional room with direct access to the attached one-car garage, offering additional living and storage space. Recent improvements include newer windows, HVAC (2021), new floors (2019), updated bathrooms, updated entryway and staircase(2019). Check out this amazing end unit townhome in Coventry Village. Book a showing today!...
Contact an agent
Home facts
- Year built:1984
- Subdivision & Development:COVENTRY VILLAGE
- Listing ID #:PACT2126446
- Added:92 day(s) ago
- Updated:August 27, 2026 at 08:37 AM
Rooms and interior
- Bedrooms:3
- Total bathrooms:3
- Full bathrooms:2
- Half bathrooms:1
- Flooring:Carpet, Ceramic Tile, Luxury Vinyl Plank, Tile/Brick
- Dining Description:Combination Kitchen/Dining, Dining Room
- Kitchen Description:Built-In Microwave, Carpet, Cooktop, Dishwasher, Kitchen - Eat-In, Kitchen - Island, Oven - Single, Pantry, Refrigerator
- Bedroom Description:Carpet
- Basement:Yes
- Basement Description:Front Entrance, Fully Finished, Garage Access, Heated, Walkout Level
- Living area:1,580 sq. ft.
Heating and cooling
- Cooling:Central A/C
- Heating:Electric, Heat Pump(s)
Structure and exterior
- Roof:Asphalt
- Year built:1984
- Building area:1,580 sq. ft.
- Lot area:0.11 Acres
- Construction Materials:Brick, Concrete
- Exterior Features:Deck(s), Patio(s)
- Foundation Description:Concrete Perimeter
- Levels:3 Story
Utilities
- Water:Public
- Sewer:Public Sewer
Finances and disclosures
- Price:$445,000
- Price per sq. ft.:$281.65
- Tax amount:$3,365 (2025)
Features and amenities
- Laundry features:Dryer, Washer
- Amenities:Cable TV Available, Carpet, Ceiling Fan(s), Electric Available, Window Treatments
Parking
- Parking description:Asphalt Driveway, Attached Garage, Basement Garage, Garage - Front Entry
- Garage:Yes
- Garage spaces:1
New listings near 1616 S Coventry Ln
- Coming Soon
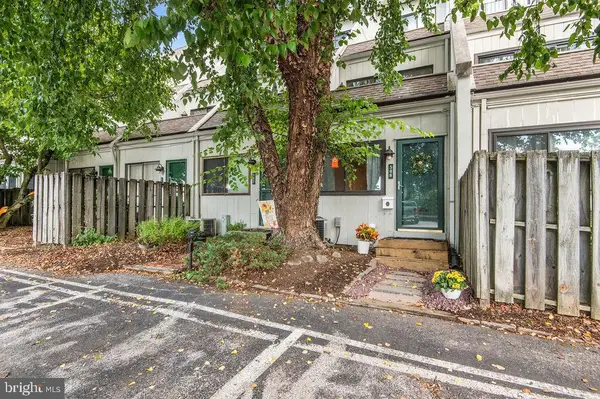 $185,000Coming Soon1 beds 1 baths1,064 sq. ft.
508 Summit House #508, WEST CHESTER, PA 19382
MLS# PACT2133832Listed by: KELLER WILLIAMS REAL ESTATE-MONTGOMERYVILLE - Coming Soon
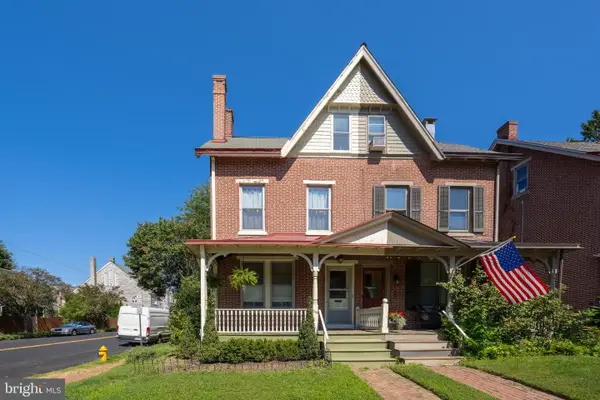 $595,000Coming Soon3 beds 2 baths1,921 sq. ft.
255 Dean St, WEST CHESTER, PA 19382
MLS# PACT2125624Listed by: KW GREATER WEST CHESTER - Coming Soon
 $895,000Coming Soon5 beds 4 baths2,954 sq. ft.
883 Twickensham Ct, WEST CHESTER, PA 19382
MLS# PACT2134228Listed by: KELLER WILLIAMS REALTY DEVON-WAYNE - Coming Soon
 $840,000Coming Soon3 beds 2 baths2,475 sq. ft.
1587 Ulster Ln, WEST CHESTER, PA 19380
MLS# PACT2133982Listed by: LONG & FOSTER REAL ESTATE, INC. - Coming Soon
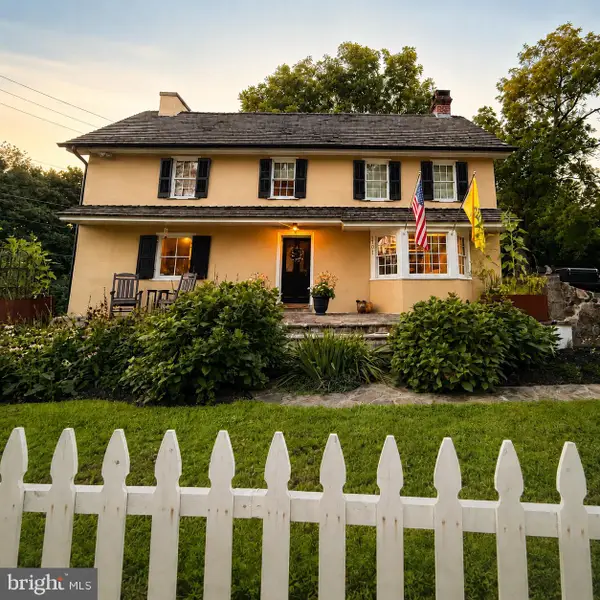 $875,000Coming Soon4 beds 3 baths4,608 sq. ft.
1701 W Street Rd, WEST CHESTER, PA 19382
MLS# PACT2134156Listed by: FORAKER REALTY CO. - Coming SoonOpen Sun, 1 to 3pm
 $679,900Coming Soon4 beds 3 baths2,124 sq. ft.
829 Frank Rd, WEST CHESTER, PA 19380
MLS# PACT2134184Listed by: RE/MAX TOWN & COUNTRY - Coming SoonOpen Sat, 1 to 3pm
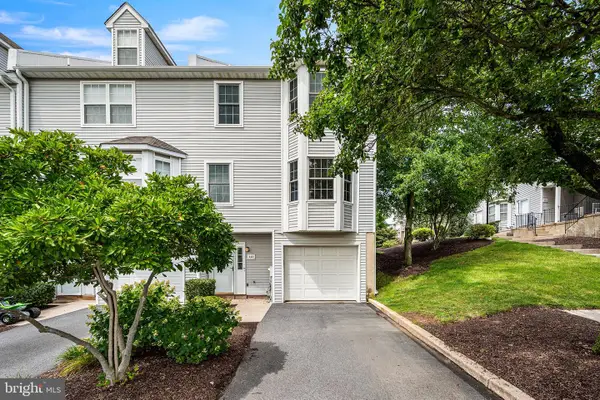 $455,000Coming Soon4 beds 3 baths2,430 sq. ft.
342 Huntington Ct, WEST CHESTER, PA 19380
MLS# PACT2134010Listed by: KELLER WILLIAMS REAL ESTATE -EXTON - Coming Soon
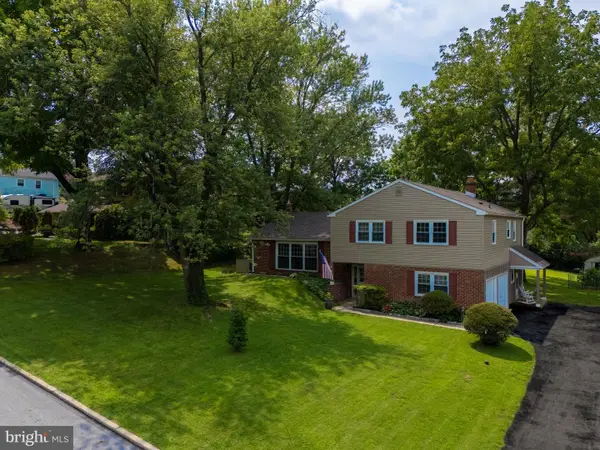 $685,000Coming Soon4 beds 3 baths2,244 sq. ft.
834 Easter Dr, WEST CHESTER, PA 19382
MLS# PACT2134018Listed by: KW GREATER WEST CHESTER - Coming SoonOpen Sat, 11am to 1pm
 $650,000Coming Soon3 beds 3 baths2,180 sq. ft.
1230 Hawthorne Ln, WEST CHESTER, PA 19380
MLS# PACT2133886Listed by: IRON VALLEY REAL ESTATE EXTON - Coming Soon
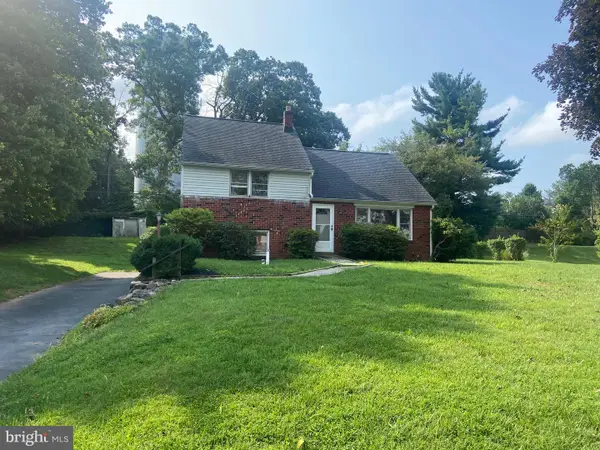 $515,000Coming Soon4 beds 3 baths2,165 sq. ft.
1304 Mary Jane Ln, WEST CHESTER, PA 19380
MLS# PACT2131558Listed by: RE/MAX MAIN LINE-WEST CHESTER


Protect your home and budget from life's surprises with an Assurant Home Warranty, backed by a partner that supports you through every step of homeownership. Explore Plans.
© 2026 Better Homes and Gardens Real Estate LLC. An Anywhere Real Estate company. All rights reserved. Better Homes and Gardens® Real Estate is a registered trademark owned by Meredith Operations Corporation, licensed to Better Homes and Gardens Real Estate LLC and used with permission. Better Homes and Gardens Real Estate LLC fully supports the principles of the Fair Housing Act and the Equal Opportunity Act. Listing information is deemed reliable but is not guaranteed accurate.
Each office is independently owned and operated.
Any services or products provided by third parties are not provided by, affiliated with or related to Better Homes and Gardens Real Estate LLC, or its affiliated companies.