
883 Twickensham Ct, West Chester, PA 19382
Local realty services provided by:Better Homes and Gardens Real Estate GSA Realty
883 Twickensham Ct,West Chester, PA 19382
$895,000
- 5 Beds
- 4 Baths
- 2,954 sq. ft.
- Single family
- Active
Listed by: jutta roth
Office: keller williams realty devon-wayne
MLS#:PACT2134228
Source:BRIGHTMLS
Price summary
- Price:$895,000
- Price per sq. ft.:$302.98
- Monthly HOA dues:$16.67
About this home
Welcome to this classic two-story Colonial nestled in the desirable Sconnelltown Farms community of East Bradford Township. Offering approximately 3,000 square feet, this wonderful home features 5 bedrooms, 3 full baths, 1 powder room, a 2-car garage, and 0.60 acres in a peaceful cul-de-sac setting. The sun-drenched backyard is truly special����private, tree-lined, and fully fenced, with a spacious terrace perfect for outdoor entertaining and relaxing. The main level welcomes you with a gracious foyer, formal living and dining rooms, and a spacious updated kitchen featuring stainless steel appliances, granite countertops, tile backsplash, and a bay window. The inviting family room showcases a wood-burning fireplace with wood-stove insert and a newer slider leading to the terrace. A convenient back hall includes a powder room and a mudroom with laundry. Upstairs, the primary bedroom offers an en-suite bath, along with four additional bedrooms and a hall bath featuring a cathedral ceiling and skylight. The impressive fifth bedroom measures approximately 18' x 21' and includes its own full bath, providing an ideal option for guests, an office, or a private suite. A full basement provides abundant storage and additional possibilities. Major improvements completed within the last six years include windows, roof, gas hot water heater, and HVAC. Last owner added a full bathroom to the 5th bedroom., replaced all carpet on the BR level. The stucco was entirely remediated as well as the sheathing underneath, and replaced with vinyl siding. New washer and dryer purchased in 2024, as well as a chest freezer, that will all remain with the house. The powder room downstairs was updated, as well as the hall bath upstairs. Several large trees were removed from the backyard.. The home also enjoys the convenience of public water and sewer. All this, just a stone’s throw from West Chester Borough, with its charming shops, restaurants, parks, and vibrant community. Come discover this wonderful home and the lifestyle that awaits you in East Bradford Township!
The sun-drenched backyard is truly special—private, tree-lined, and fully fenced, with a spacious terrace perfect for outdoor entertaining and relaxing.
The main level welcomes you with a gracious foyer, formal living and dining rooms, and a spacious updated kitchen featuring stainless steel appliances, granite countertops, tile backsplash, and a bay window. The inviting family room showcases a wood-burning fireplace with wood-stove insert and a newer slider leading to the terrace. A convenient back hall includes a powder room and a mudroom with laundry.
Upstairs, the primary bedroom offers an en-suite bath, along with four additional bedrooms and a hall bath featuring a cathedral ceiling and skylight. The impressive fifth bedroom measures approximately 18' x 21' and includes its own full bath, providing an ideal option for guests, an office, or a private suite.
A full basement provides abundant storage and additional possibilities.
Major improvements completed within the last six years include windows, roof, gas hot water heater, and HVAC. Last owner added a full bathroom to the 5th bedroom., replaced all carpet on the BR level. The stucco was entirely remediated as well as the sheathing underneath, and replaced with vinyl siding. New washer and dryer purchased in 2024, as well as a chest freezer, that will all remain with the house. The powder room downstairs was updated, as well as the hall bath upstairs. Several large trees were removed from the backyard.. The home also enjoys the convenience of public water and sewer.
All this, just a stone’s throw from West Chester Borough, with its charming shops, restaurants, parks, and vibrant community. Come discover this wonderful home and the lifestyle that awaits you in East Bradford Township!...
Contact an agent
Home facts
- Year built:1986
- Subdivision & Development:SCONNELLTOWN FARMS
- Listing ID #:PACT2134228
- Added:48 day(s) ago
- Updated:October 14, 2026 at 02:04 PM
Rooms and interior
- Bedrooms:5
- Total bathrooms:4
- Full bathrooms:3
- Half bathrooms:1
- Flooring:Carpet, Ceramic Tile, Hardwood, Laminated
- Dining Description:Dining Room
- Bathrooms Description:Bathroom 2, Half Bath, Primary Bath(s), Primary Bathroom
- Kitchen Description:Breakfast Area, Built-In Microwave, Dishwasher, Kitchen - Eat-In, Oven/Range - Electric, Pantry, Recessed Lighting, Refrigerator, Stainless Steel Appliances, Water Heater - High-Efficiency
- Bedroom Description:Primary Bedroom
- Basement:Yes
- Basement Description:Full
- Living area:2,954 sq. ft.
Heating and cooling
- Cooling:Central A/C
- Heating:Forced Air, Natural Gas
Structure and exterior
- Roof:Shingle
- Year built:1986
- Building area:2,954 sq. ft.
- Lot area:0.6 Acres
- Lot Features:Cul-de-sac, Irregular, Private
- Architectural Style:Colonial
- Construction Materials:Brick, Stucco, Vinyl Siding
- Exterior Features:Patio(s)
- Foundation Description:Concrete Perimeter
- Levels:2 Stories
Schools
- High school:B. REED HENDERSON
- Middle school:E.N. PEIRCE
- Elementary school:HILLSDALE
Utilities
- Water:Public
- Sewer:Public Sewer
Finances and disclosures
- Price:$895,000
- Price per sq. ft.:$302.98
- Tax amount:$6,023 (2023)
Features and amenities
- Amenities:200+ Amp Service, Ceiling Fan(s), Chair Railings, Recessed Lighting, Replacement Windows, Skylight(s)
Parking
- Parking description:Attached Garage, Garage - Side Entry, Paved Driveway
- Garage:Yes
- Garage spaces:2
New listings near 883 Twickensham Ct
- Coming SoonOpen Sat, 11am to 1pm
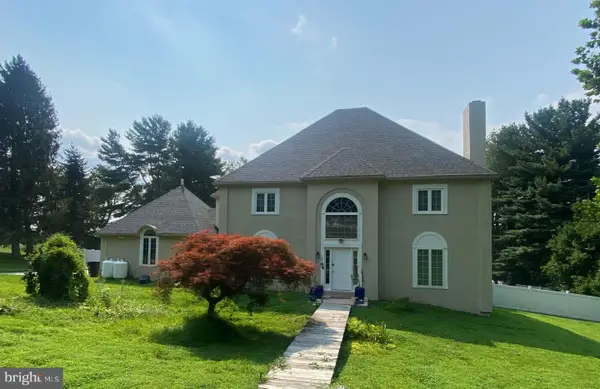 $895,000Coming Soon4 beds 3 baths3,756 sq. ft.
1103 Clover Hill Dr, WEST CHESTER, PA 19382
MLS# PACT2133180Listed by: RE/MAX MAIN LINE - WEST CHESTER - Coming Soon
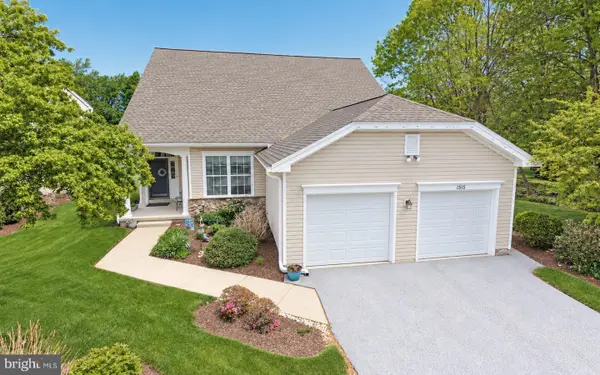 $850,000Coming Soon5 beds 4 baths4,733 sq. ft.
1515 Ulster Way, WEST CHESTER, PA 19380
MLS# PACT2137676Listed by: LONG & FOSTER REAL ESTATE, INC. - Coming SoonOpen Sat, 11am to 1pm
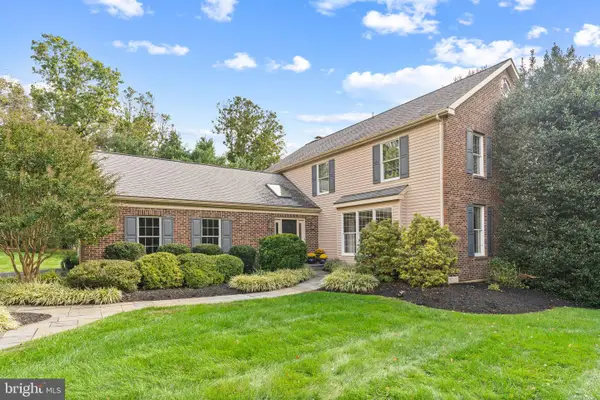 $899,000Coming Soon4 beds 3 baths3,396 sq. ft.
117 Cloverly Ln, WEST CHESTER, PA 19380
MLS# PACT2137690Listed by: KELLER WILLIAMS REAL ESTATE -EXTON - Coming SoonOpen Sun, 1 to 3pm
 $515,000Coming Soon3 beds 3 baths2,212 sq. ft.
251 Mcintosh Rd #89, WEST CHESTER, PA 19382
MLS# PACT2136670Listed by: VRA REALTY - Coming Soon
 $525,000Coming Soon3 beds 2 baths1,286 sq. ft.
411 W Gay St, WEST CHESTER, PA 19380
MLS# PACT2137548Listed by: EXP REALTY, LLC - Coming SoonOpen Sun, 1 to 3pm
 $625,000Coming Soon3 beds 3 baths2,080 sq. ft.
525 E Union St, WEST CHESTER, PA 19382
MLS# PACT2137532Listed by: KELLER WILLIAMS REAL ESTATE - WEST CHESTER - Coming Soon
 $825,000Coming Soon4 beds 3 baths2,240 sq. ft.
605 W Pleasant Grove Rd, WEST CHESTER, PA 19382
MLS# PACT2137448Listed by: RE/MAX TOWN & COUNTRY - New
 $275,000Active1 beds 1 baths1,197 sq. ft.
16 Chandler Dr #16, WEST CHESTER, PA 19380
MLS# PACT2137462Listed by: RE/MAX PROFESSIONAL REALTY - New
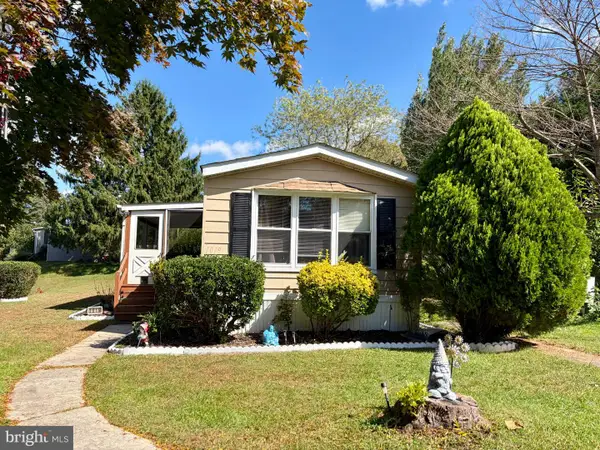 $65,000Active3 beds 1 baths1,168 sq. ft.
1019 Mutsu Ln, WEST CHESTER, PA 19380
MLS# PACT2137810Listed by: COMPASS PENNSYLVANIA, LLC - New
 $279,900Active3 beds 2 baths1,300 sq. ft.
301 Corrine Rd, WEST CHESTER, PA 19382
MLS# PACT2137768Listed by: RE/MAX SELECT GROUP


Protect your home and budget from life's surprises with an Assurant Home Warranty, backed by a partner that supports you through every step of homeownership. Explore Plans.
© 2026 Better Homes and Gardens Real Estate LLC. An Anywhere Real Estate company. All rights reserved. Better Homes and Gardens® Real Estate is a registered trademark owned by Meredith Operations Corporation, licensed to Better Homes and Gardens Real Estate LLC and used with permission. Better Homes and Gardens Real Estate LLC fully supports the principles of the Fair Housing Act and the Equal Opportunity Act. Listing information is deemed reliable but is not guaranteed accurate.
Each office is independently owned and operated.
Any services or products provided by third parties are not provided by, affiliated with or related to Better Homes and Gardens Real Estate LLC, or its affiliated companies.