
1712 Yardley Dr, West Chester, PA 19380
Local realty services provided by:Better Homes and Gardens Real Estate Premier
Listed by: kris e barber
Office: bhhs fox & roach-west chester
MLS#:PACT2132646
Source:BRIGHTMLS
Price summary
- Price:$749,900
- Price per sq. ft.:$194.17
- Monthly HOA dues:$712.33
About this home
Welcome to 1712 Yardley Drive, a beautiful end unit carriage home in the highly sought-after Yardley Village within the prestigious, gated 55+ community of Hershey’s Mill. Offering over 3,000 square feet of finished living space, this exceptional home combines spacious elegance with low-maintenance living in one of Chester County’s premier active adult communities. One of the standout features of this home is the highly desirable first-floor primary suite, offering true one-floor living. The spacious main-level bedroom includes a large en-suite bathroom, providing comfort, privacy, and convenience. Also located on the first floor is the laundry area, making everyday living effortless with everything you need on a single level. The open and functional layout allows for seamless daily living without the need to navigate stairs.
The main level also features hardwood floors, an open-concept design, and an expansive kitchen that flows beautifully into the dining and living areas, creating an inviting space filled with natural light—perfect for both everyday living and entertaining. Upstairs, you'll find two additional guest bedrooms along with two versatile loft areas, ideal for a home office, craft space, reading nook, or additional lounge areas. These flexible spaces make it easy to accommodate guests while still maintaining private, functional work or hobby zones. The expansive finished lower level is an entertainer's dream, featuring a stunning custom bar, abundant recreation space, a full bathroom, and endless possibilities for hosting family and friends.
Additional highlights include a two-car garage and an impressive list of major recent updates, including a new HVAC system, newer hot water heater, and newer roof, providing exceptional peace of mind and minimizing future maintenance expenses for the next owner. Yardley Village is one of Hershey's Mill's most desirable neighborhoods, known for its beautifully maintained homes, mature landscaping, and active social calendar. Residents enjoy neighborhood gatherings, dining groups, bridge clubs, holiday celebrations, and a welcoming sense of community. Life at Hershey's Mill offers far more than just a beautiful home. This gated, 55+ community spans nearly 800 acres of picturesque grounds with walking and biking trails, serene ponds, and beautifully landscaped open spaces. Residents enjoy access to a heated community pool, tennis and pickleball courts, bocce, shuffleboard, horseshoes, a fully equipped wood shop, community gardens, dog park, library, billiards room, and an impressive community center that hosts more than 35 clubs, activities, and social events throughout the year. The historic Sullivan House, community concerts, executive bus trips, and countless recreational opportunities make it easy to stay active and connected. The private Hershey's Mill Golf Club offers championship golf and dining memberships for those who wish to enjoy an exceptional golf lifestyle. Whether you're looking to downsize without compromise or embrace an active, maintenance-free lifestyle, 1712 Yardley Drive offers the perfect combination of space, comfort, and outstanding community amenities in the heart of West Chester. Don't miss this opportunity to move into this amazing community, call now to schedule a private tour!...
Contact an agent
Home facts
- Year built:2001
- Subdivision & Development:HERSHEYS MILL
- Listing ID #:PACT2132646
- Added:49 day(s) ago
- Updated:September 25, 2026 at 09:05 AM
Rooms and interior
- Bedrooms:3
- Total bathrooms:4
- Full bathrooms:4
- Flooring:Carpet, Ceramic Tile, Vinyl, Wood
- Dining Description:Dining Area, Formal/Separate Dining Room
- Bathrooms Description:Primary Bath(s)
- Kitchen Description:Built-Ins, Carpet, Recessed Lighting, Wet/Dry Bar
- Bedroom Description:Carpet, Entry Level Bedroom
- Basement:Yes
- Basement Description:Full, Fully Finished
- Living area:3,862 sq. ft.
Heating and cooling
- Cooling:Central A/C
- Heating:90% Forced Air, Natural Gas
Structure and exterior
- Roof:Architectural Shingle
- Year built:2001
- Building area:3,862 sq. ft.
- Lot area:0.06 Acres
- Architectural Style:Carriage House, Traditional
- Construction Materials:HardiPlank Type, Stone
- Exterior Features:Awning(s), Deck(s)
- Foundation Description:Concrete Perimeter
- Levels:2 1/2 Stories
Schools
- High school:EAST HIGH
- Middle school:FUGETT
- Elementary school:E. GOSHEN
Utilities
- Water:Public
- Sewer:Community Septic Tank
Finances and disclosures
- Price:$749,900
- Price per sq. ft.:$194.17
- Tax amount:$9,369 (2026)
Features and amenities
- Amenities:Bar, Built-Ins, Cable TV, Carpet, Ceiling Fan(s), Central Vaccum, Central Vacuum, Natural Gas Available, Recessed Lighting, Security Gate, Wet/Dry Bar, Window Treatments
New listings near 1712 Yardley Dr
- Coming Soon
 $299,000Coming Soon2 beds 3 baths1,656 sq. ft.
75 Harrison Rd E, WEST CHESTER, PA 19380
MLS# PACT2136560Listed by: RE/MAX MAIN LINE - DEVON - Coming SoonOpen Sat, 11am to 1pm
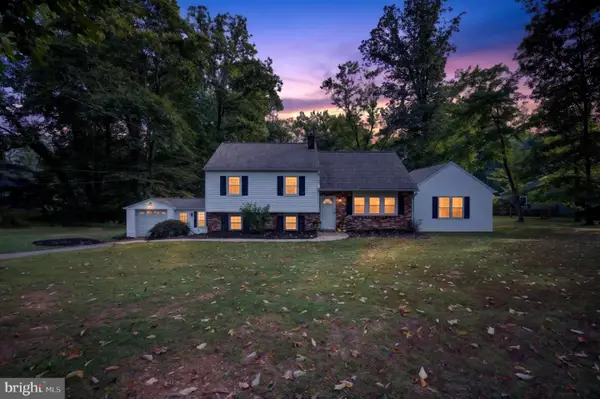 $600,000Coming Soon5 beds 3 baths2,367 sq. ft.
1192 Marshallton Thorndale Rd, WEST CHESTER, PA 19380
MLS# PACT2136376Listed by: EXP REALTY, LLC - Coming Soon
 $625,000Coming Soon3 beds 3 baths1,985 sq. ft.
301 S Concord Rd, WEST CHESTER, PA 19382
MLS# PACT2136540Listed by: RE/MAX MAIN LINE - DEVON - Coming Soon
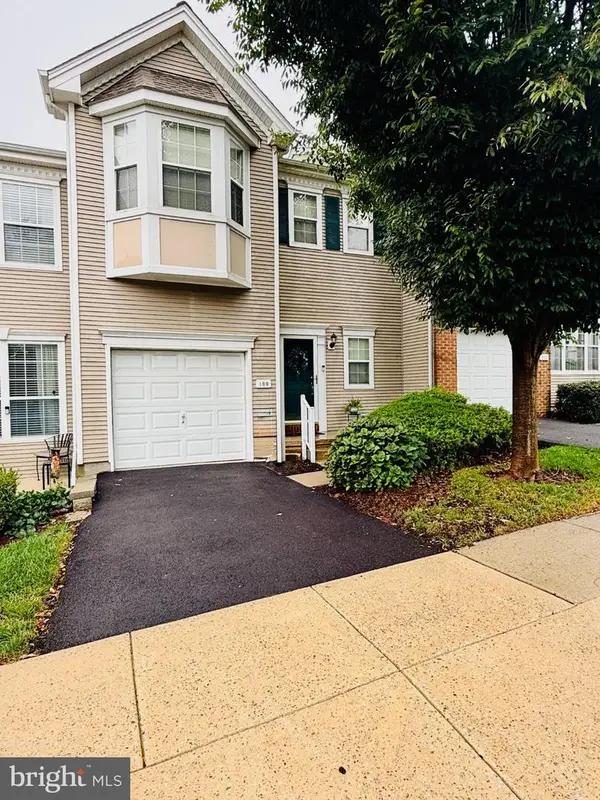 $550,000Coming Soon2 beds 3 baths3,028 sq. ft.
109 Lydia Ln, WEST CHESTER, PA 19382
MLS# PACT2136464Listed by: EXP REALTY, LLC - Coming SoonOpen Sat, 11am to 1pm
 $1,375,000Coming Soon5 beds 5 baths4,646 sq. ft.
235 Weatherhill Dr, WEST CHESTER, PA 19382
MLS# PACT2136448Listed by: CROWN HOMES REAL ESTATE - Coming Soon
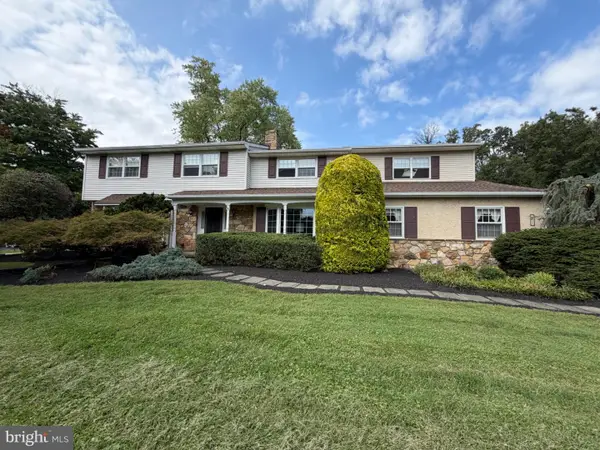 $987,500Coming Soon4 beds 3 baths4,710 sq. ft.
1627 E Strasburg Rd, WEST CHESTER, PA 19380
MLS# PACT2135772Listed by: KW GREATER WEST CHESTER - Coming Soon
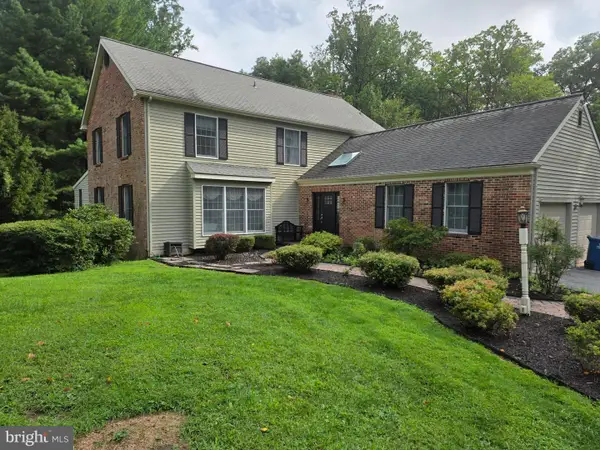 $1,150,000Coming Soon4 beds 3 baths3,447 sq. ft.
307 Spindle Ln, WEST CHESTER, PA 19380
MLS# PACT2136334Listed by: CHANGING TIMES REALTY GROUP - Coming Soon
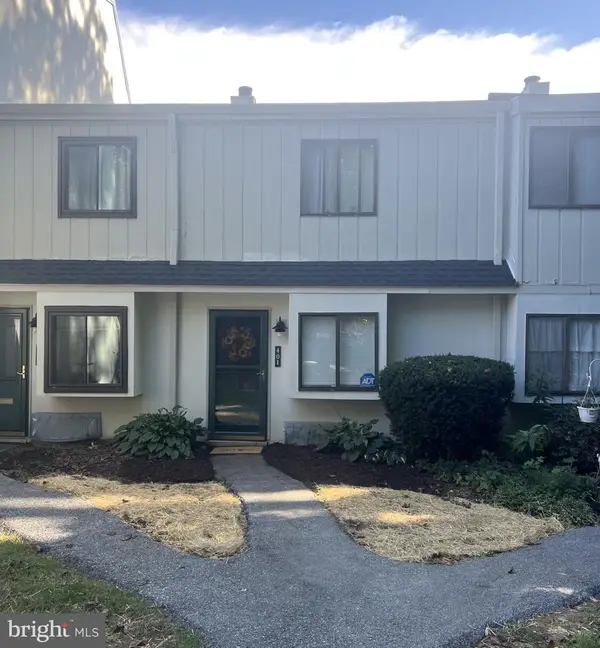 $285,900Coming Soon2 beds 2 baths1,064 sq. ft.
401 Summit House, WEST CHESTER, PA 19382
MLS# PACT2135828Listed by: RE/MAX TOWN & COUNTRY - Coming Soon
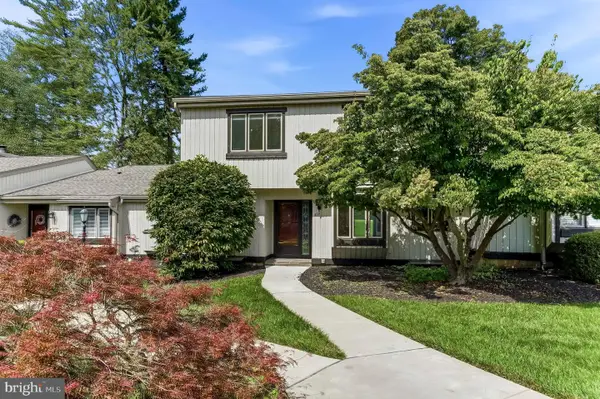 $439,000Coming Soon2 beds 3 baths2,205 sq. ft.
301 Devon Ln #301, WEST CHESTER, PA 19380
MLS# PACT2134280Listed by: ENGEL & VOLKERS - Coming Soon
 $365,000Coming Soon3 beds 1 baths1,541 sq. ft.
334 Holly Rd, WEST CHESTER, PA 19380
MLS# PACT2135642Listed by: KW GREATER WEST CHESTER


Protect your home and budget from life's surprises with an Assurant Home Warranty, backed by a partner that supports you through every step of homeownership. Explore Plans.
© 2026 Better Homes and Gardens Real Estate LLC. An Anywhere Real Estate company. All rights reserved. Better Homes and Gardens® Real Estate is a registered trademark owned by Meredith Operations Corporation, licensed to Better Homes and Gardens Real Estate LLC and used with permission. Better Homes and Gardens Real Estate LLC fully supports the principles of the Fair Housing Act and the Equal Opportunity Act. Listing information is deemed reliable but is not guaranteed accurate.
Each office is independently owned and operated.
Any services or products provided by third parties are not provided by, affiliated with or related to Better Homes and Gardens Real Estate LLC, or its affiliated companies.