
301 S Concord Rd, West Chester, PA 19382
Local realty services provided by:Better Homes and Gardens Real Estate Realty Connect
301 S Concord Rd,West Chester, PA 19382
$625,000
- 3 Beds
- 3 Baths
- 1,985 sq. ft.
- Single family
- Coming Soon
Listed by: ryan n petrucci
Office: re/max main line - devon
MLS#:PACT2136540
Source:BRIGHTMLS
Price summary
- Price:$625,000
- Price per sq. ft.:$314.86
About this home
Welcome to 301 S Concord Road, a spacious 3-bedroom, 2.1-bath two-story home offering comfortable living spaces, flexible lower-level options, and convenient access to West Chester Borough and Route 202. The main level features a bright living room, dining room with sliders opening to a wrap-around Trex deck, and a well-equipped kitchen with pantry, electric cooking, dishwasher, and microwave. A convenient laundry area completes the main living space. The primary bedroom includes a private bath with shower stall, while two additional bedrooms are served by a hall bath with tub/shower combination and linen closet. The finished lower level offers a foyer with coat closet, a family room or potential fourth bedroom with walk-in closet and adjacent half bath, plus a separate sauna room and utility room. Outdoor living is a standout feature, with the expansive wrap-around Trex deck providing plenty of space for relaxing or entertaining. The garage has been partially converted to accommodate a hot tub, while retaining half-garage space; the configuration could be converted back to a full one-car garage if desired. Additional covered parking is available with the carport, and a shed provides useful storage. Additional features include central air conditioning and a practical layout with multiple possibilities for living, work, recreation, or guest space. Located in the West Chester Area School District and conveniently situated near Route 202 and the amenities, dining, shopping, and attractions of West Chester Borough....
Contact an agent
Home facts
- Year built:1977
- Subdivision & Development:NONE AVAILABLE
- Listing ID #:PACT2136540
- Updated:September 25, 2026 at 05:37 AM
Rooms and interior
- Bedrooms:3
- Total bathrooms:3
- Full bathrooms:2
- Half bathrooms:1
- Flooring:Carpet, Ceramic Tile, Laminated
- Dining Description:Combination Dining/Living, Dining Area, Dining Room
- Bathrooms Description:Half Bath, Primary Bath(s), Primary Bathroom, WhirlPool/HotTub
- Kitchen Description:Breakfast Area, Carpet, Crown Moldings, Kitchen - Eat-In, Pantry, Recessed Lighting, Refrigerator
- Bedroom Description:Carpet, Primary Bedroom
- Living area:1,985 sq. ft.
Heating and cooling
- Cooling:Central A/C
- Heating:Electric, Heat Pump(s)
Structure and exterior
- Roof:Pitched, Shingle
- Year built:1977
- Building area:1,985 sq. ft.
- Lot area:0.64 Acres
- Architectural Style:Traditional, Transitional
- Construction Materials:Frame
- Exterior Features:Deck(s), Exterior Lighting
- Foundation Description:Concrete Perimeter
- Levels:2 Stories
Schools
- High school:EAST
- Middle school:FUGETT
- Elementary school:FERN HILL
Utilities
- Water:Well
- Sewer:Public Sewer
Finances and disclosures
- Price:$625,000
- Price per sq. ft.:$314.86
- Tax amount:$4,674 (2026)
Features and amenities
- Amenities:Attic/House Fan, Carpet, Crown Moldings, Recessed Lighting, Smoke Detector
Parking
- Parking description:Attached Carport, Attached Garage, Garage - Front Entry, Paved Driveway
- Garage:Yes
- Garage spaces:1
New listings near 301 S Concord Rd
- Coming Soon
 $299,000Coming Soon2 beds 3 baths1,656 sq. ft.
75 Harrison Rd E, WEST CHESTER, PA 19380
MLS# PACT2136560Listed by: RE/MAX MAIN LINE - DEVON - Coming SoonOpen Sat, 11am to 1pm
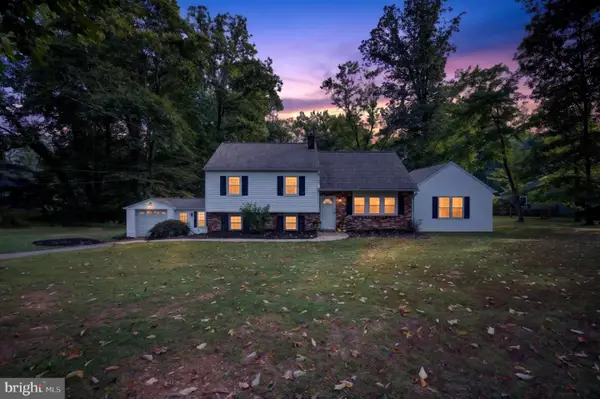 $600,000Coming Soon5 beds 3 baths2,104 sq. ft.
1192 Marshallton Thorndale Rd, WEST CHESTER, PA 19380
MLS# PACT2136376Listed by: EXP REALTY, LLC - Coming Soon
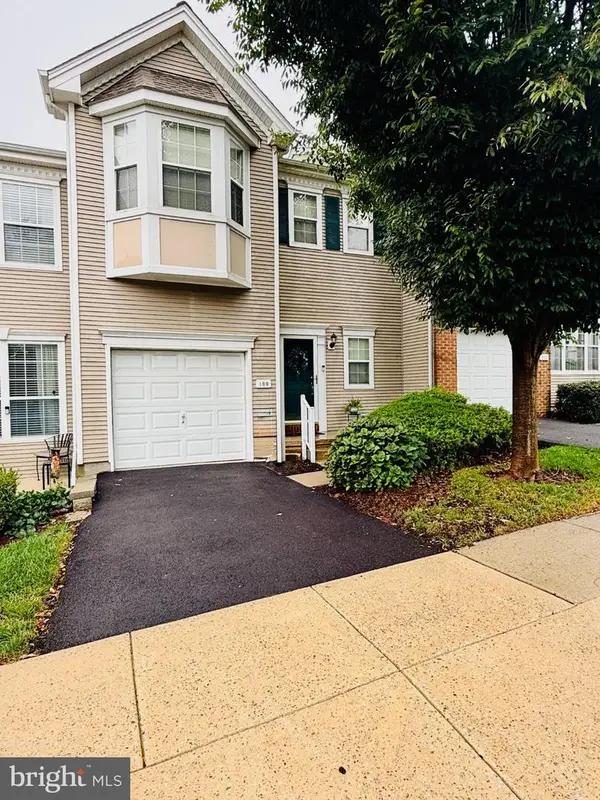 $550,000Coming Soon2 beds 3 baths3,028 sq. ft.
109 Lydia Ln, WEST CHESTER, PA 19382
MLS# PACT2136464Listed by: EXP REALTY, LLC - Coming SoonOpen Sat, 11am to 1pm
 $1,375,000Coming Soon5 beds 5 baths4,646 sq. ft.
235 Weatherhill Dr, WEST CHESTER, PA 19382
MLS# PACT2136448Listed by: CROWN HOMES REAL ESTATE - Coming Soon
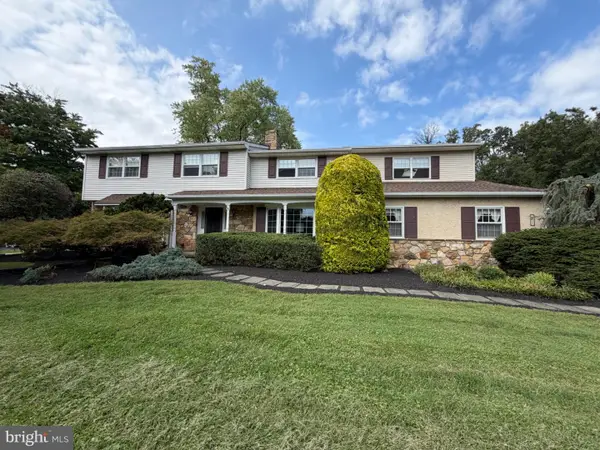 $987,500Coming Soon4 beds 3 baths4,710 sq. ft.
1627 E Strasburg Rd, WEST CHESTER, PA 19380
MLS# PACT2135772Listed by: KW GREATER WEST CHESTER - Coming Soon
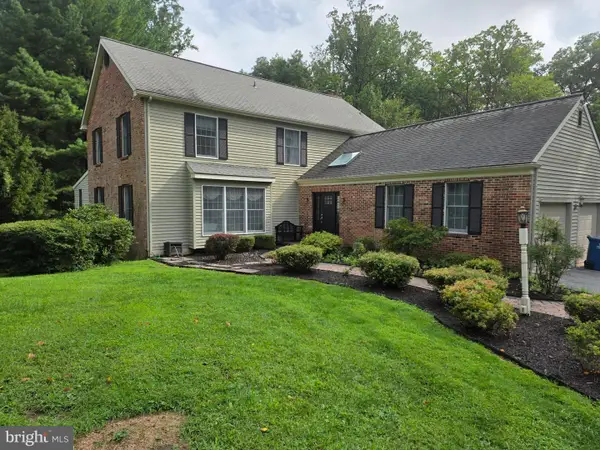 $1,150,000Coming Soon4 beds 3 baths3,447 sq. ft.
307 Spindle Ln, WEST CHESTER, PA 19380
MLS# PACT2136334Listed by: CHANGING TIMES REALTY GROUP - Coming Soon
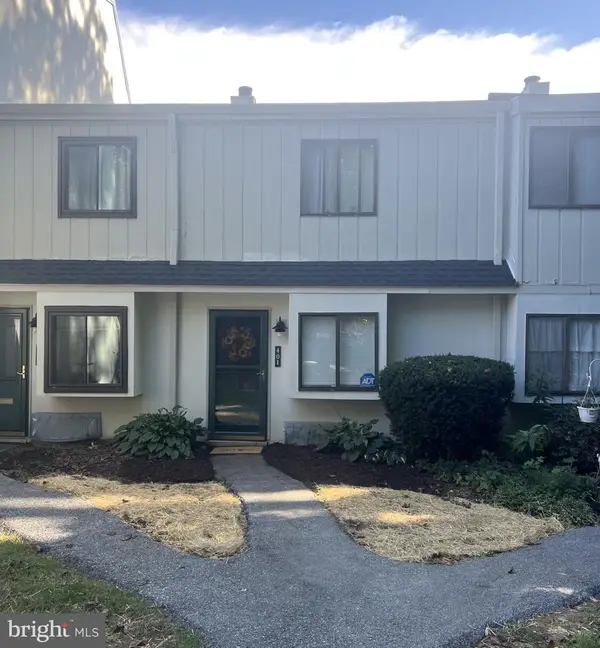 $285,900Coming Soon2 beds 2 baths1,064 sq. ft.
401 Summit House, WEST CHESTER, PA 19382
MLS# PACT2135828Listed by: RE/MAX TOWN & COUNTRY - Coming Soon
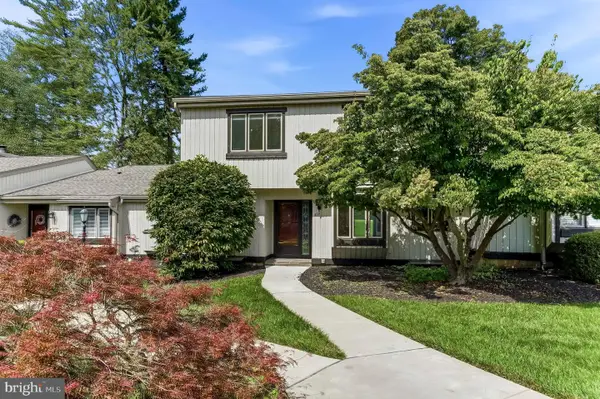 $439,000Coming Soon2 beds 3 baths2,205 sq. ft.
301 Devon Ln #301, WEST CHESTER, PA 19380
MLS# PACT2134280Listed by: ENGEL & VOLKERS - Coming Soon
 $365,000Coming Soon3 beds 1 baths1,541 sq. ft.
334 Holly Rd, WEST CHESTER, PA 19380
MLS# PACT2135642Listed by: KW GREATER WEST CHESTER


Protect your home and budget from life's surprises with an Assurant Home Warranty, backed by a partner that supports you through every step of homeownership. Explore Plans.
© 2026 Better Homes and Gardens Real Estate LLC. An Anywhere Real Estate company. All rights reserved. Better Homes and Gardens® Real Estate is a registered trademark owned by Meredith Operations Corporation, licensed to Better Homes and Gardens Real Estate LLC and used with permission. Better Homes and Gardens Real Estate LLC fully supports the principles of the Fair Housing Act and the Equal Opportunity Act. Listing information is deemed reliable but is not guaranteed accurate.
Each office is independently owned and operated.
Any services or products provided by third parties are not provided by, affiliated with or related to Better Homes and Gardens Real Estate LLC, or its affiliated companies.