
194 Longford Rd, West Chester, PA 19380
Local realty services provided by:Better Homes and Gardens Real Estate Community Realty
194 Longford Rd,West Chester, PA 19380
$545,000
- 4 Beds
- 4 Baths
- 2,220 sq. ft.
- Townhouse
- Active
Upcoming open houses
- Sat, Aug 1512:00 pm - 02:00 pm
Listed by: julia curry
Office: bhhs homesale realty- reading berks
MLS#:PACT2133374
Source:BRIGHTMLS
Price summary
- Price:$545,000
- Price per sq. ft.:$245.5
- Monthly HOA dues:$16.67
About this home
Welcome to 194 Longford Road, a beautifully updated 4-bedroom, 3.5-bath end-unit townhome in the Village of Shannon.
This home has been exceptionally well maintained and offers thoughtful updates throughout, making it truly move-in ready. The main level features a welcoming family room with a bay window, crown molding, recessed lighting, and a beautifully updated fireplace with an electric insert. Fresh, neutral paint throughout provides a clean backdrop for any style.
The eat-in kitchen is bright and functional, with a second bay window, custom cabinetry, stainless steel appliances, and plenty of natural light. The washer and dryer are currently tucked neatly into the kitchen for convenience, but can easily be relocated to the basement if the new owner prefers to create additional pantry space.
From the kitchen, step outside onto the newer composite deck, complete with stairs leading to the side yard and driveway. The covered patio underneath provides additional outdoor space and is especially useful for entertaining, kids, pets, or simply enjoying the outdoors in less-than-perfect weather.
Upstairs, the spacious primary suite features recessed lighting, a ceiling fan, and a beautifully updated en-suite bathroom with modern fixtures and finishes. Two additional bedrooms, both with recessed lighting and ceiling fans, share a fully renovated hall bathroom.
The finished walk-out basement adds valuable living space and includes a custom fourth bedroom with a walk-in closet, a full bathroom, chair rail detailing, and a convenient rear entryway from the driveway that works perfectly as a mudroom or drop zone.
Additional updates include a newer HVAC system, roof, hot water heater, appliances, updated lighting, and flooring throughout.
194 Longford Road offers the combination of an end-unit location, extensive updates, flexible living space, and low-maintenance outdoor living. It's a home that has been carefully cared for and is ready for its next owner....
Contact an agent
Home facts
- Year built:1992
- Subdivision & Development:VILLAGE OF SHANNON
- Listing ID #:PACT2133374
- Added:1 day(s) ago
- Updated:August 15, 2026 at 02:46 AM
Rooms and interior
- Bedrooms:4
- Total bathrooms:4
- Full bathrooms:3
- Half bathrooms:1
- Dining Description:Dining Area
- Kitchen Description:Breakfast Area, Kitchen - Eat-In, Kitchen - Island
- Basement:Yes
- Basement Description:Full, Fully Finished
- Living area:2,220 sq. ft.
Heating and cooling
- Cooling:Central A/C
- Heating:Forced Air, Natural Gas
Structure and exterior
- Year built:1992
- Building area:2,220 sq. ft.
- Lot area:0.11 Acres
- Architectural Style:Colonial
- Construction Materials:Brick
- Levels:3 Story
Utilities
- Water:Public
- Sewer:Public Sewer
Finances and disclosures
- Price:$545,000
- Price per sq. ft.:$245.5
- Tax amount:$3,902 (2026)
Features and amenities
- Amenities:Bay/Bow Windows
New listings near 194 Longford Rd
- Open Sun, 1 to 3pmNew
 $750,000Active4 beds 3 baths2,240 sq. ft.
821 Serpentine Dr, WEST CHESTER, PA 19382
MLS# PACT2133220Listed by: FORAKER REALTY CO. - Coming Soon
 $660,000Coming Soon3 beds -- baths
1313 Old Wilmington Pike, WEST CHESTER, PA 19382
MLS# PACT2133008Listed by: KW GREATER WEST CHESTER - Coming SoonOpen Sat, 12 to 2pm
 $895,000Coming Soon5 beds 4 baths
1279 Country Ln, WEST CHESTER, PA 19380
MLS# PACT2133212Listed by: LPT REALTY, LLC - Coming Soon
 $660,000Coming Soon4 beds 3 baths
718 Bicking Dr, WEST CHESTER, PA 19382
MLS# PACT2133096Listed by: KW GREATER WEST CHESTER - Coming Soon
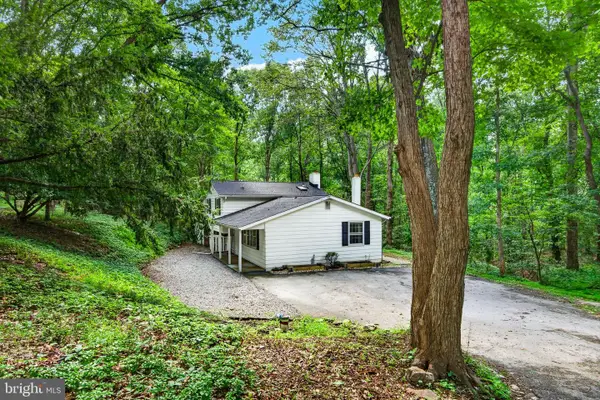 $450,000Coming Soon3 beds 2 baths
1533 Sylvan Dr, WEST CHESTER, PA 19380
MLS# PACT2133280Listed by: BHHS FOX & ROACH-WEST CHESTER - Open Sat, 1 to 3pmNew
 $819,900Active3 beds 3 baths2,967 sq. ft.
1579 Ulster Ter, WEST CHESTER, PA 19380
MLS# PACT2133082Listed by: EXP REALTY, LLC - Coming Soon
 $3,300,000Coming Soon6 beds 5 baths
1001 Country Club Rd, WEST CHESTER, PA 19382
MLS# PACT2127924Listed by: BHHS FOX & ROACH-WEST CHESTER - Open Sat, 11am to 1pmNew
 $450,000Active3 beds 3 baths1,600 sq. ft.
793 Brettingham Ct #704, WEST CHESTER, PA 19382
MLS# PACT2132970Listed by: COLDWELL BANKER REALTY - Coming Soon
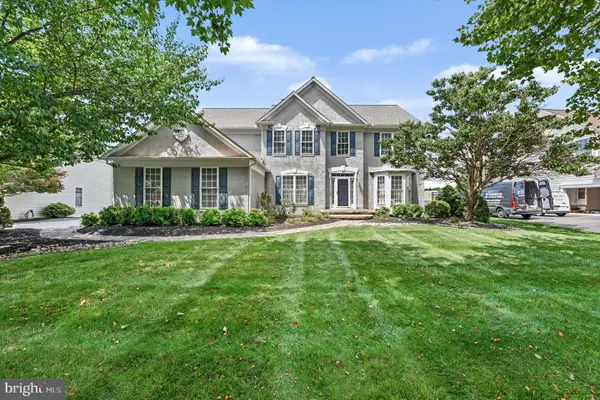 $1,125,000Coming Soon6 beds 4 baths
839 Topaz Dr, WEST CHESTER, PA 19382
MLS# PACT2133094Listed by: EVERYHOME REALTORS


Protect your home and budget from life's surprises with an Assurant Home Warranty, backed by a partner that supports you through every step of homeownership. Explore Plans.
© 2026 Better Homes and Gardens Real Estate LLC. An Anywhere Real Estate company. All rights reserved. Better Homes and Gardens® Real Estate is a registered trademark owned by Meredith Operations Corporation, licensed to Better Homes and Gardens Real Estate LLC and used with permission. Better Homes and Gardens Real Estate LLC fully supports the principles of the Fair Housing Act and the Equal Opportunity Act. Listing information is deemed reliable but is not guaranteed accurate.
Each office is independently owned and operated.
Any services or products provided by third parties are not provided by, affiliated with or related to Better Homes and Gardens Real Estate LLC, or its affiliated companies.