
821 Serpentine Dr, West Chester, PA 19382
Local realty services provided by:Better Homes and Gardens Real Estate Valley Partners
821 Serpentine Dr,West Chester, PA 19382
$750,000
- 4 Beds
- 3 Baths
- 2,240 sq. ft.
- Single family
- Active
Listed by: brian d. foraker
Office: foraker realty co.
MLS#:PACT2133220
Source:BRIGHTMLS
Price summary
- Price:$750,000
- Price per sq. ft.:$334.82
About this home
Timeless Stone Charmer on 1.2 Acres in West Chester. Set on a peaceful 1.2-acre lot, this handsome stone home blends classic character with move-in-ready comfort. Step inside to gleaming hardwood floors that run throughout, leading to a spacious living room anchored by a brick fireplace and framed by an abundance of windows that fill the space with natural light and showcase the serene views outside.
The heart of the home is a large eat-in kitchen featuring stainless steel appliances and a center island that offers generous prep space and casual seating. Just off the back, a screened-in porch invites you to relax and take in the surroundings—perfect for morning coffee or unwinding at the end of the day.
With four well-appointed bedrooms, two and a half baths, and an attached two-car garage, this home delivers space, style, and function in equal measure. Lovingly maintained and truly move-in ready, it's a rare opportunity to enjoy quiet country charm just minutes from everything West Chester has to offer.
Some photos are virtually staged....
Contact an agent
Home facts
- Year built:1962
- Subdivision & Development:SERPENTINE ACRES
- Listing ID #:PACT2133220
- Added:45 day(s) ago
- Updated:September 29, 2026 at 02:00 PM
Rooms and interior
- Bedrooms:4
- Total bathrooms:3
- Full bathrooms:2
- Half bathrooms:1
- Rooms Total:8
- Flooring:Hardwood
- Dining Description:Dining Room
- Bathrooms Description:Primary Bath(s)
- Kitchen Description:Built-In Range, Dishwasher, Kitchen - Eat-In, Kitchen - Island
- Bedroom Description:Primary Bedroom
- Basement:Yes
- Basement Description:Full
- Living area:2,240 sq. ft.
Heating and cooling
- Cooling:Central A/C
- Heating:Forced Air, Oil
Structure and exterior
- Roof:Pitched, Shingle
- Year built:1962
- Building area:2,240 sq. ft.
- Lot area:1.2 Acres
- Lot Features:Cul-de-sac, Level, Open, Sloping, Trees/Wooded
- Architectural Style:Colonial
- Construction Materials:Aluminum Siding, Stone
- Exterior Features:Patio(s)
- Foundation Description:Brick/Mortar
- Levels:2 Stories
Schools
- High school:B. REED HENDERSON
- Middle school:STETSON
- Elementary school:SARAH W. STARKWEATHER
Utilities
- Water:Well
- Sewer:On Site Septic
Finances and disclosures
- Price:$750,000
- Price per sq. ft.:$334.82
- Tax amount:$6,135 (2026)
Features and amenities
- Amenities:200+ Amp Service, Cable TV, Ceiling Fan(s), Water Treat System
Parking
- Parking description:Attached Garage, Garage - Side Entry
- Garage:Yes
- Garage spaces:2
New listings near 821 Serpentine Dr
- Coming Soon
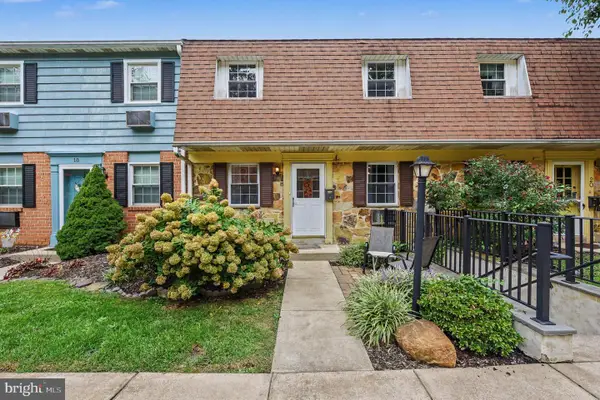 $259,900Coming Soon2 beds 2 baths968 sq. ft.
207 Walnut Hill Rd #19, WEST CHESTER, PA 19382
MLS# PACT2136226Listed by: CG REALTY, LLC - Coming SoonOpen Fri, 4 to 6:30pm
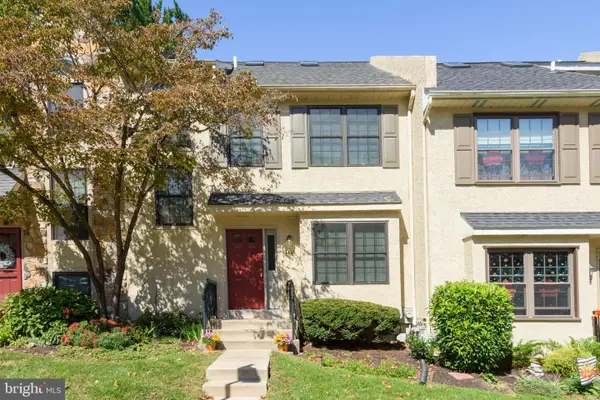 $465,000Coming Soon2 beds 3 baths2,407 sq. ft.
1445 Aspen Ct, WEST CHESTER, PA 19380
MLS# PACT2136744Listed by: BHHS FOX & ROACH-KENNETT SQ - Coming Soon
 $948,000Coming Soon3 beds 2 baths2,195 sq. ft.
222 E Washington St, WEST CHESTER, PA 19380
MLS# PACT2136440Listed by: KELLER WILLIAMS REAL ESTATE - WEST CHESTER - Coming SoonOpen Thu, 5 to 6pm
 $295,000Coming Soon3 beds 2 baths1,280 sq. ft.
1518 Manley Rd #a-27, WEST CHESTER, PA 19382
MLS# PACT2134936Listed by: BHHS FOX & ROACH-WEST CHESTER - Coming SoonOpen Thu, 5 to 7pm
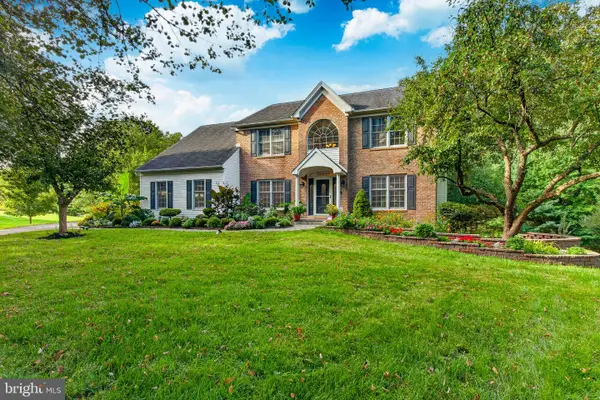 $925,000Coming Soon5 beds 4 baths4,006 sq. ft.
810 Thicket Ct, WEST CHESTER, PA 19380
MLS# PACT2136718Listed by: KW GREATER WEST CHESTER - Coming SoonOpen Sun, 11am to 1pm
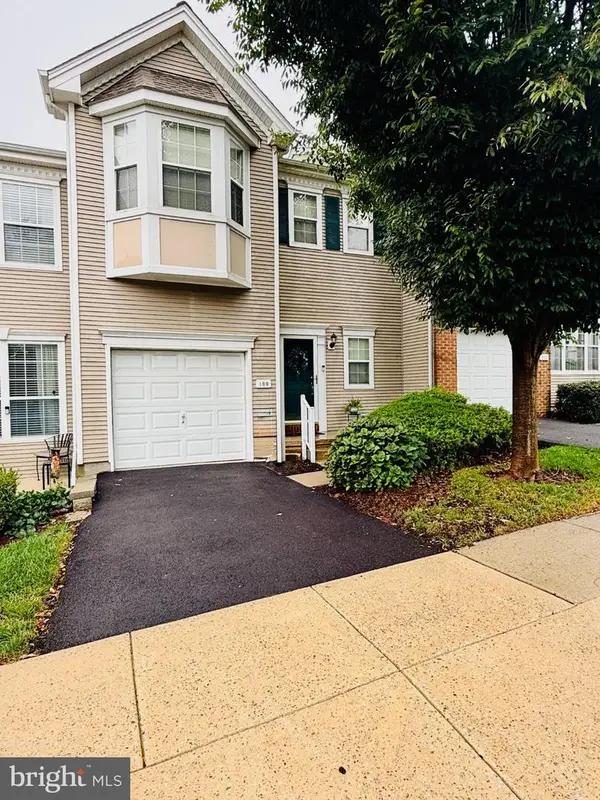 $550,000Coming Soon2 beds 3 baths3,028 sq. ft.
109 Lydia Ln, WEST CHESTER, PA 19382
MLS# PACT2136464Listed by: EXP REALTY, LLC - Coming Soon
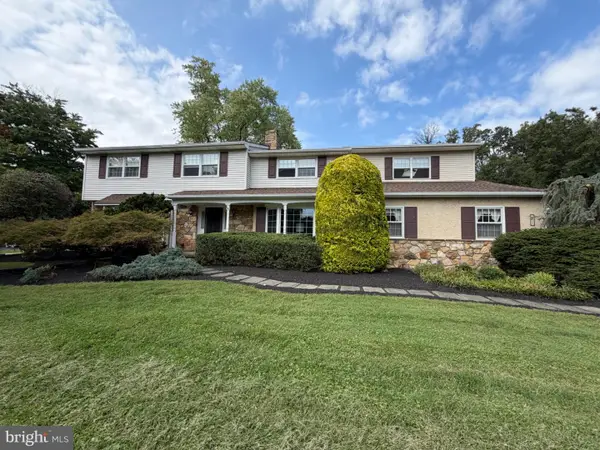 $987,500Coming Soon4 beds 4 baths4,726 sq. ft.
1627 E Strasburg Rd, WEST CHESTER, PA 19380
MLS# PACT2135772Listed by: KW GREATER WEST CHESTER - Coming Soon
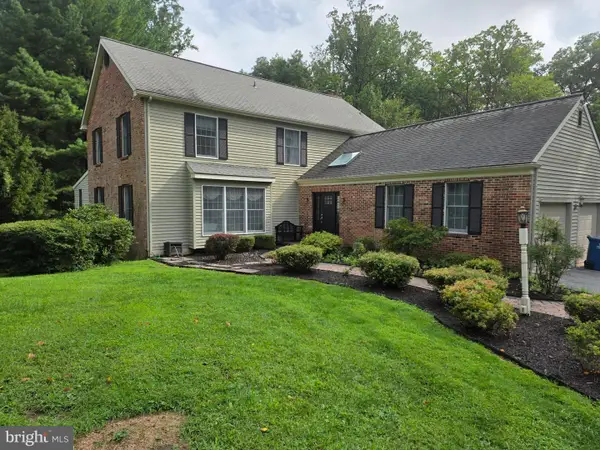 $1,150,000Coming Soon4 beds 3 baths3,447 sq. ft.
307 Spindle Ln, WEST CHESTER, PA 19380
MLS# PACT2136334Listed by: CHANGING TIMES REALTY GROUP - Coming Soon
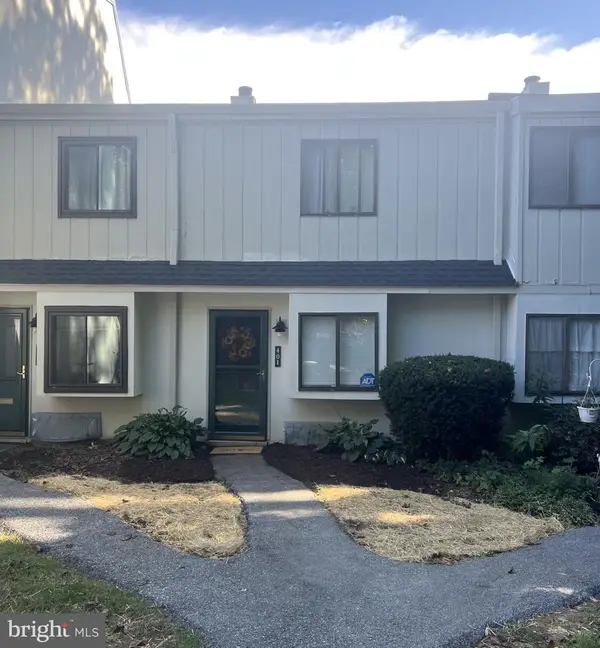 $285,900Coming Soon2 beds 2 baths1,064 sq. ft.
401 Summit House, WEST CHESTER, PA 19382
MLS# PACT2135828Listed by: RE/MAX TOWN & COUNTRY - Coming Soon
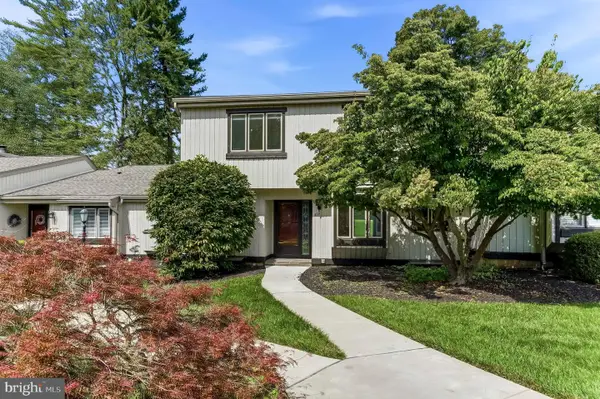 $439,000Coming Soon2 beds 3 baths2,205 sq. ft.
301 Devon Ln #301, WEST CHESTER, PA 19380
MLS# PACT2134280Listed by: ENGEL & VOLKERS


Protect your home and budget from life's surprises with an Assurant Home Warranty, backed by a partner that supports you through every step of homeownership. Explore Plans.
© 2026 Better Homes and Gardens Real Estate LLC. An Anywhere Real Estate company. All rights reserved. Better Homes and Gardens® Real Estate is a registered trademark owned by Meredith Operations Corporation, licensed to Better Homes and Gardens Real Estate LLC and used with permission. Better Homes and Gardens Real Estate LLC fully supports the principles of the Fair Housing Act and the Equal Opportunity Act. Listing information is deemed reliable but is not guaranteed accurate.
Each office is independently owned and operated.
Any services or products provided by third parties are not provided by, affiliated with or related to Better Homes and Gardens Real Estate LLC, or its affiliated companies.