
2007 Eton Ct #2007, West Chester, PA 19382
Local realty services provided by:Better Homes and Gardens Real Estate Valley Partners
2007 Eton Ct #2007,West Chester, PA 19382
$480,000
- 3 Beds
- 3 Baths
- 2,185 sq. ft.
- Townhouse
- Active
Upcoming open houses
- Sat, Sep 2611:00 am - 01:00 pm
Listed by: andrea l davis
Office: compass pennsylvania, llc.
MLS#:PACT2136238
Source:BRIGHTMLS
Price summary
- Price:$480,000
- Price per sq. ft.:$219.68
- Monthly HOA dues:$239
About this home
Tucked into a secluded corner of the sought-after Chesterfield community, this 3-bedroom, 2.5-bath townhome backs up to the edge of the neighborhood & green space, offering extra privacy that's hard to find in a townhome setting. Enter through a welcoming foyer with a convenient powder room, then continue into the newly updated kitchen, a highlight of the main floor with fresh finishes ready for everyday cooking and entertaining. The adjacent living area centers around a cozy fireplace and opens through sliders to a private deck, perfect for morning coffee or evening unwinding.
Upstairs, the primary suite offers a peaceful retreat with double closets and a full en-suite bathroom with walk-in shower. Two additional bedrooms share a second full bathroom in the hallway, complete with a tub shower, giving everyone their own space.
The walkout lower level adds even more versatility, with a finished area ideal for a home gym, media room, or hangout space, plus a dedicated laundry area. Step outside to your own patio, a great spot for enjoying the outdoors. This home also comes with a carport and an assigned parking space, so parking is never a worry.
The location is a true standout, nestled within the award-winning West Chester Area School District. Neighborhood walking trails make it easy to get outside right from home, and everyday errands are a breeze with a conveniences like a shopping, dining, pharmacy, and more along West Chester Pike. With quick access to Route 352 and Route 3, trips in and around Philadelphia are a breeze. Located in the well-managed Chesterfield community, known for its quiet, no-through-traffic streets, this home is ready for its next owner. Homes in this community don't last long, so schedule your showing today....
Contact an agent
Home facts
- Year built:1989
- Subdivision & Development:CHESTERFIELD
- Listing ID #:PACT2136238
- Added:6 day(s) ago
- Updated:September 25, 2026 at 03:41 AM
Rooms and interior
- Bedrooms:3
- Total bathrooms:3
- Full bathrooms:2
- Half bathrooms:1
- Flooring:Fully Carpeted, Tile/Brick, Wood
- Bathrooms Description:Primary Bath(s)
- Kitchen Description:Built-In Microwave, Built-In Range, Dishwasher, Disposal, Kitchen - Eat-In, Oven - Self Cleaning
- Basement:Yes
- Basement Description:Full, Fully Finished, Outside Entrance
- Living area:2,185 sq. ft.
Heating and cooling
- Cooling:Central A/C
- Heating:Electric, Heat Pump(s)
Structure and exterior
- Year built:1989
- Building area:2,185 sq. ft.
- Lot area:0.02 Acres
- Architectural Style:Colonial, Traditional
- Construction Materials:Stone, Stucco
- Exterior Features:Deck(s), Porch(es), Sidewalks, Street Lights
- Foundation Description:Block
- Levels:3 Story
Utilities
- Water:Public
- Sewer:Public Sewer
Finances and disclosures
- Price:$480,000
- Price per sq. ft.:$219.68
- Tax amount:$4,102 (2026)
Features and amenities
- Laundry features:Laundry
- Amenities:Ceiling Fan(s)
Parking
- Parking description:Assigned, Attached Carport
New listings near 2007 Eton Ct #2007
- Coming Soon
 $299,000Coming Soon2 beds 3 baths1,656 sq. ft.
75 Harrison Rd E, WEST CHESTER, PA 19380
MLS# PACT2136560Listed by: RE/MAX MAIN LINE - DEVON - Coming SoonOpen Sat, 11am to 1pm
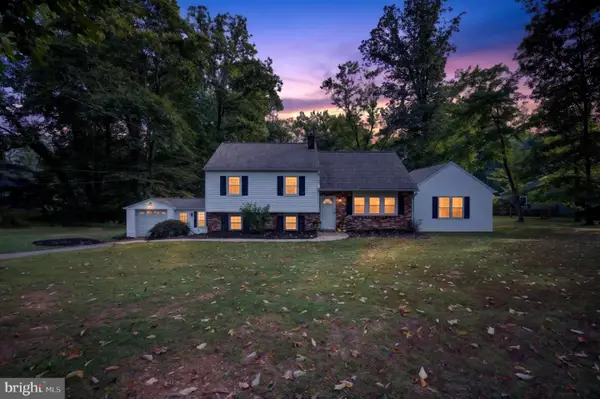 $600,000Coming Soon5 beds 3 baths2,104 sq. ft.
1192 Marshallton Thorndale Rd, WEST CHESTER, PA 19380
MLS# PACT2136376Listed by: EXP REALTY, LLC - Coming SoonOpen Fri, 5 to 6:30pm
 $475,000Coming Soon4 beds 2 baths1,742 sq. ft.
1412 Manorwood Dr, WEST CHESTER, PA 19382
MLS# PACT2135996Listed by: KELLER WILLIAMS REAL ESTATE -EXTON - Coming Soon
 $625,000Coming Soon3 beds 3 baths1,985 sq. ft.
301 S Concord Rd, WEST CHESTER, PA 19382
MLS# PACT2136540Listed by: RE/MAX MAIN LINE - DEVON - Coming Soon
 $1,249,900Coming Soon3 beds 3 baths2,643 sq. ft.
617 Westbourne Rd, WEST CHESTER, PA 19382
MLS# PACT2135674Listed by: LPT REALTY, LLC - Coming Soon
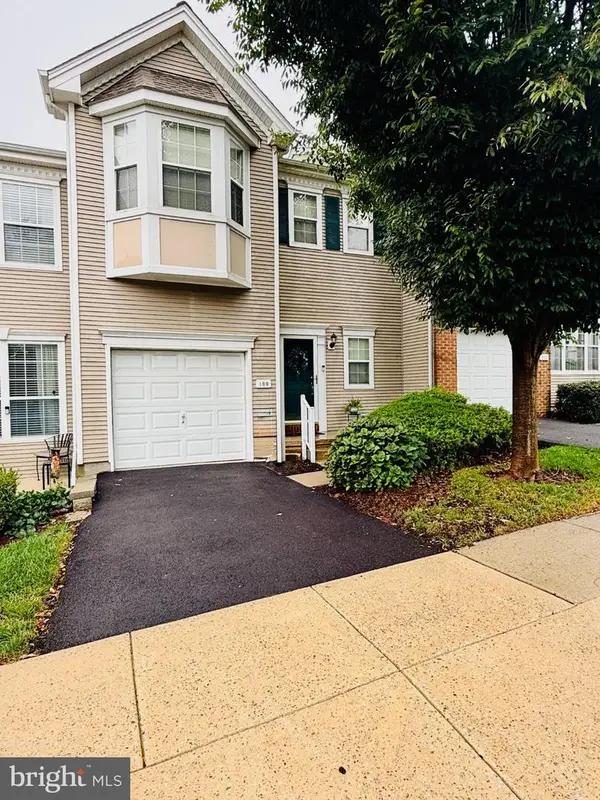 $550,000Coming Soon2 beds 3 baths3,028 sq. ft.
109 Lydia Ln, WEST CHESTER, PA 19382
MLS# PACT2136464Listed by: EXP REALTY, LLC - Coming SoonOpen Sat, 11am to 1pm
 $1,375,000Coming Soon5 beds 5 baths4,646 sq. ft.
235 Weatherhill Dr, WEST CHESTER, PA 19382
MLS# PACT2136448Listed by: CROWN HOMES REAL ESTATE - Coming SoonOpen Fri, 4 to 6pm
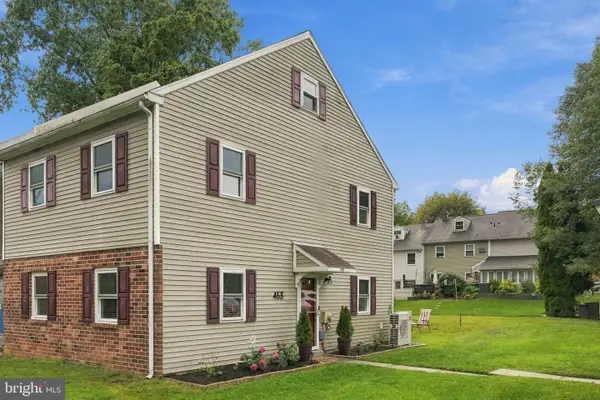 $372,500Coming Soon4 beds 2 baths1,496 sq. ft.
453 E Cardigan Ter #453, WEST CHESTER, PA 19380
MLS# PACT2135430Listed by: KW GREATER WEST CHESTER - Coming Soon
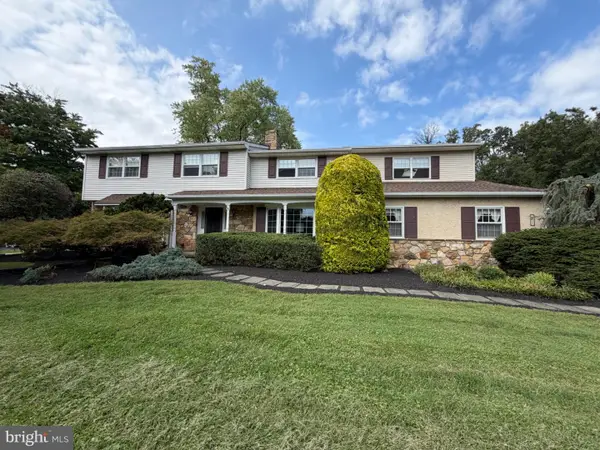 $987,500Coming Soon4 beds 3 baths4,710 sq. ft.
1627 E Strasburg Rd, WEST CHESTER, PA 19380
MLS# PACT2135772Listed by: KW GREATER WEST CHESTER - Coming Soon
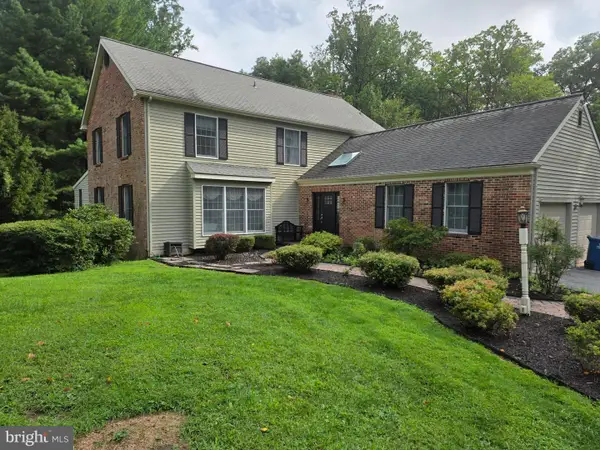 $1,150,000Coming Soon4 beds 3 baths3,447 sq. ft.
307 Spindle Ln, WEST CHESTER, PA 19380
MLS# PACT2136334Listed by: CHANGING TIMES REALTY GROUP


Protect your home and budget from life's surprises with an Assurant Home Warranty, backed by a partner that supports you through every step of homeownership. Explore Plans.
© 2026 Better Homes and Gardens Real Estate LLC. An Anywhere Real Estate company. All rights reserved. Better Homes and Gardens® Real Estate is a registered trademark owned by Meredith Operations Corporation, licensed to Better Homes and Gardens Real Estate LLC and used with permission. Better Homes and Gardens Real Estate LLC fully supports the principles of the Fair Housing Act and the Equal Opportunity Act. Listing information is deemed reliable but is not guaranteed accurate.
Each office is independently owned and operated.
Any services or products provided by third parties are not provided by, affiliated with or related to Better Homes and Gardens Real Estate LLC, or its affiliated companies.