
2305 Brintons Bridge Rd, West Chester, PA 19382
Local realty services provided by:Better Homes and Gardens Real Estate Valley Partners
Listed by: deneen sweeney, linzee ciprani
Office: keller williams real estate - west chester
MLS#:PACT2138414
Source:BRIGHTMLS
Price summary
- Price:$999,000
- Price per sq. ft.:$300.99
About this home
Some properties are beautiful. Others are simply unforgettable. Offered for the first time, 2305 Brintons Bridge Road presents a rare opportunity to own 10 picturesque acres within the highly sought-after Unionville-Chadds Ford School District. Custom-built by its original owners and treasured by the same family ever since, this special property brings together timeless character, exceptional privacy, and the natural beauty of the Brandywine Valley.
Mature landscaping and surrounding preserved open space create a peaceful backdrop for everyday life. Cleared walking trails invite you to explore the grounds, while a pond complete with a dock offers a quiet spot to fish and enjoy the setting. A barn and separate garden house add to the property’s distinctive charm.
Inside, hardwood and brick floors, rich wood doors, traditional millwork, and striking stone details create a home filled with warmth and personality. Exposed wood beams lend character to the great room, while wood burning fireplaces in the formal living room and primary bedroom provide inviting focal points. A sunroom offers another welcoming place to relax and take in the surrounding landscape.
The kitchen blends country charm with generous workspace, featuring cherry cabinetry, stainless steel appliances, wall ovens, and a substantial butcher block island with a gas cooktop and stainless steel hood. A distinctive brick accent wall adds texture and character, and the adjoining breakfast area is a bright spot for morning coffee. The formal dining room features classic chair rail molding and a freestanding stove set against a brick hearth.
From fishing at the pond and wandering the trails to gathering around a fireplace, this property offers a special connection between home and nature. With its beautiful acreage, enduring character, and remarkable setting, 2305 Brintons Bridge Road is ready for its next chapter.
The garden house and barn are being sold in as-is condition....
Contact an agent
Home facts
- Year built:1977
- Subdivision & Development:NONE AVAILABLE
- Listing ID #:PACT2138414
- Added:17 day(s) ago
- Updated:November 09, 2026 at 08:42 AM
Rooms and interior
- Bedrooms:3
- Total bathrooms:3
- Full bathrooms:2
- Half bathrooms:1
- Flooring:Hardwood, Tile/Brick
- Dining Description:Dining Area, Formal/Separate Dining Room
- Bathrooms Description:Primary Bath(s)
- Kitchen Description:Cooktop, Dishwasher, Extra Refrigerator/Freezer, Kitchen - Eat-In, Kitchen - Gourmet, Oven - Double, Range Hood, Refrigerator, Stainless Steel Appliances, Water Heater
- Basement:Yes
- Basement Description:Full, Outside Entrance, Unfinished, Walkout Stairs
- Living area:3,319 sq. ft.
Heating and cooling
- Cooling:Central A/C
- Heating:Baseboard - Hot Water, Forced Air, Oil, Wood, Wood Burn Stove
Structure and exterior
- Year built:1977
- Building area:3,319 sq. ft.
- Lot area:10 Acres
- Architectural Style:Colonial, Farmhouse/National Folk
- Construction Materials:Stone
- Exterior Features:Deck(s), Outbuilding(s), Porch(es)
- Foundation Description:Block
- Levels:2 Stories
Utilities
- Water:Well
- Sewer:On Site Septic
Finances and disclosures
- Price:$999,000
- Price per sq. ft.:$300.99
- Tax amount:$9,546 (2026)
Features and amenities
- Laundry features:Dryer, Laundry, Washer
- Amenities:Chair Railings, Exposed Beams
Parking
- Parking description:Asphalt Driveway, Private
New listings near 2305 Brintons Bridge Rd
- Coming SoonOpen Thu, 4 to 6pm
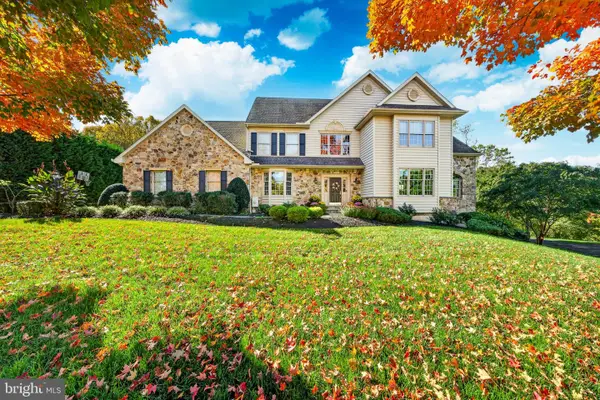 $1,685,000Coming Soon4 beds 5 baths4,029 sq. ft.
711 Chelsea Cir, WEST CHESTER, PA 19380
MLS# PACT2139024Listed by: KELLER WILLIAMS MAIN LINE - Coming Soon
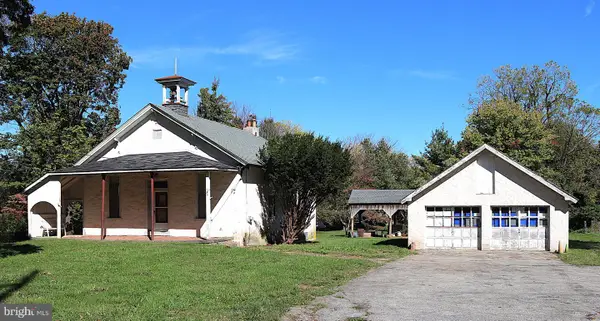 $425,000Coming Soon3 beds 1 baths1,200 sq. ft.
405 N Chester Rd, WEST CHESTER, PA 19380
MLS# PACT2138050Listed by: KELLER WILLIAMS REAL ESTATE - WEST CHESTER - New
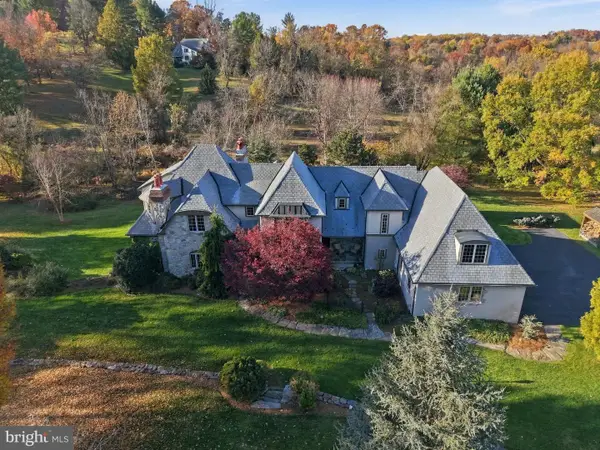 $1,675,000Active3 beds 5 baths5,051 sq. ft.
108 Indian Hannah Rd, WEST CHESTER, PA 19382
MLS# PACT2139322Listed by: COLDWELL BANKER REALTY - New
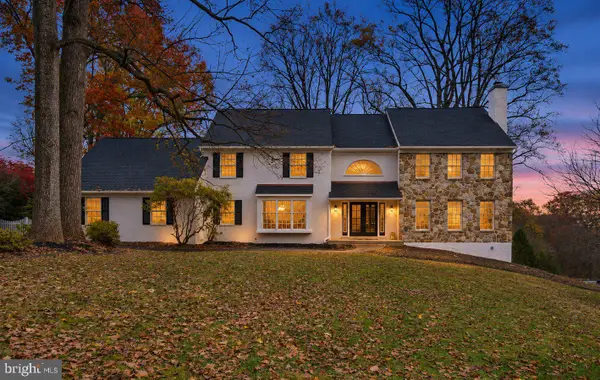 $1,000,000Active4 beds 3 baths4,597 sq. ft.
1057 Farmview Dr, WEST CHESTER, PA 19382
MLS# PACT2139318Listed by: LEGACY REAL ESTATE, INC. - Open Sun, 1 to 3pmNew
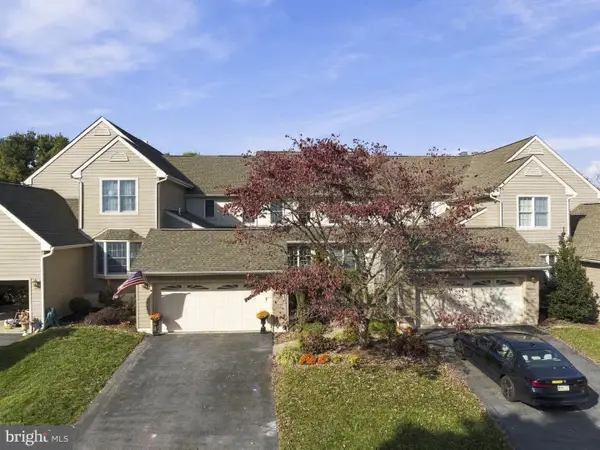 $650,000Active3 beds 5 baths2,794 sq. ft.
437 Homestead Dr #82-b, WEST CHESTER, PA 19382
MLS# PACT2139150Listed by: EXP REALTY, LLC - New
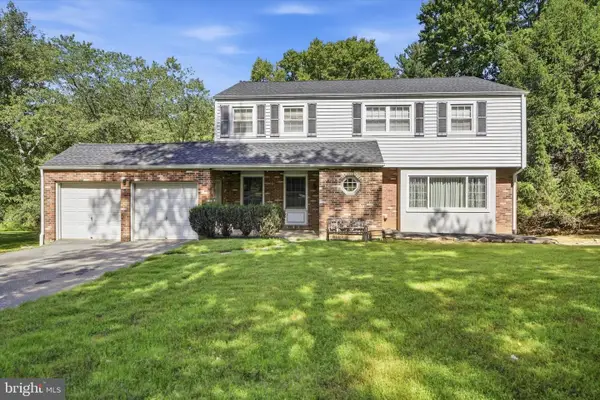 $550,000Active4 beds 4 baths2,263 sq. ft.
203 Jacqueline, WEST CHESTER, PA 19382
MLS# PACT2136270Listed by: COMPASS PENNSYLVANIA, LLC - New
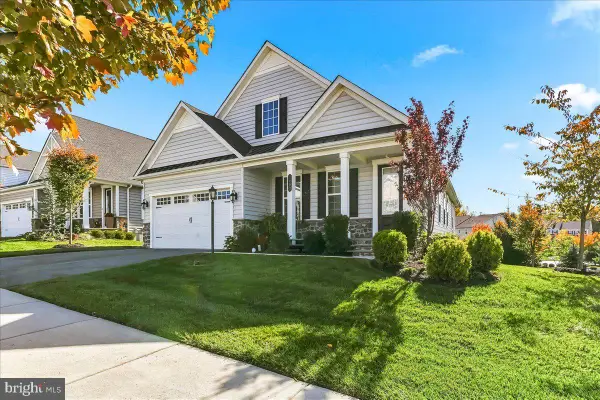 $1,099,000Active3 beds 3 baths3,338 sq. ft.
1402 Gorky Ln, WEST CHESTER, PA 19380
MLS# PACT2138940Listed by: KW GREATER WEST CHESTER - New
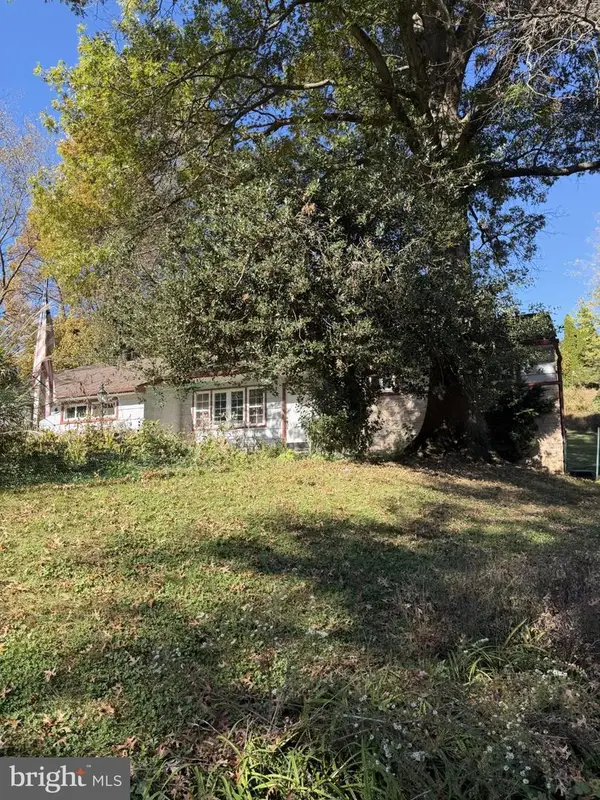 $385,000Active3 beds 1 baths1,355 sq. ft.
1105 New Jersey Ave, WEST CHESTER, PA 19380
MLS# PACT2138964Listed by: KELLER WILLIAMS KEYSTONE REALTY - New
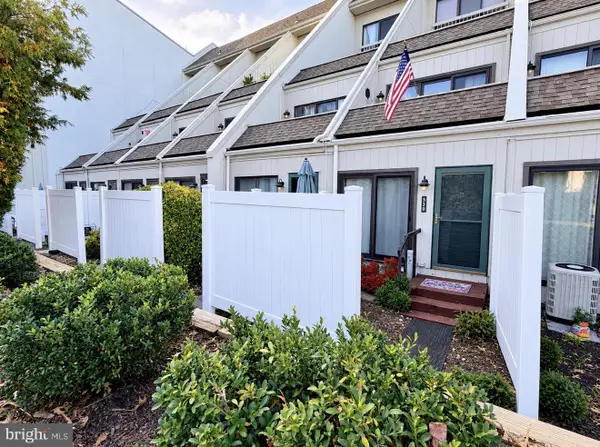 $225,000Active1 beds 2 baths882 sq. ft.
530 Summit House #530, WEST CHESTER, PA 19382
MLS# PACT2139180Listed by: HOMESMART REALTY ADVISORS - New
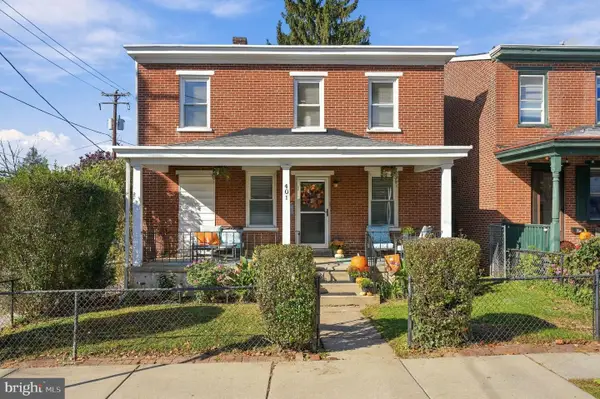 $529,900Active4 beds 2 baths1,769 sq. ft.
401 E Miner St, WEST CHESTER, PA 19382
MLS# PACT2138364Listed by: KW GREATER WEST CHESTER


Protect your home and budget from life's surprises with an Assurant Home Warranty, backed by a partner that supports you through every step of homeownership. Explore Plans.
© 2026 Better Homes and Gardens Real Estate LLC. An Anywhere Real Estate company. All rights reserved. Better Homes and Gardens® Real Estate is a registered trademark owned by Meredith Operations Corporation, licensed to Better Homes and Gardens Real Estate LLC and used with permission. Better Homes and Gardens Real Estate LLC fully supports the principles of the Fair Housing Act and the Equal Opportunity Act. Listing information is deemed reliable but is not guaranteed accurate.
Each office is independently owned and operated.
Any services or products provided by third parties are not provided by, affiliated with or related to Better Homes and Gardens Real Estate LLC, or its affiliated companies.