
248 Silverbell Ct, West Chester, PA 19380
Local realty services provided by:Better Homes and Gardens Real Estate Premier
248 Silverbell Ct,West Chester, PA 19380
$650,000
- 3 Beds
- 3 Baths
- 2,874 sq. ft.
- Townhouse
- Active
Listed by: john e leonard jr., mary ann mccarry
Office: long & foster real estate, inc.
MLS#:PACT2137346
Source:BRIGHTMLS
Price summary
- Price:$650,000
- Price per sq. ft.:$226.17
- Monthly HOA dues:$354
About this home
Welcome to 248 Silverbell Court, a spacious end-unit carriage home in Whiteland Woods, where abundant natural light, unusual privacy and a beautiful setting combine with a convenient floor plan to create an exceptionally comfortable place to call home.
Among the most appealing features of this Glenmoore model is the first-floor primary suite, offering the ease and flexibility of main-level living without sacrificing the space of a two-story home. The suite features a vaulted ceiling, generous walk-in closet and luxury bath with dual vanities, soaking tub and separate shower. With the primary suite, kitchen, laundry, living areas, sunroom, deck and garage all on the main level, everyday life can comfortably unfold on one floor, while the second level—with its spacious bedrooms, full bath and open loft—offers a distinct living area of its own when additional space is wanted.
The main level is open and bright, enhanced by the additional windows of its end-unit location. Hardwood flooring extends through much of the living space, while the dramatic living room rises two stories to the open loft above and is warmed by a gas fireplace. Just beyond, the cheerful sunroom, with its cathedral ceiling and abundant natural light, invites you to enjoy a morning cup of coffee, an evening cocktail or a quiet afternoon with a book. Step outside to the deck overlooking the private rear setting, where the protected space behind creates a welcome sense of separation from surrounding homes. Just three steps lead to the grassy lawn below, creating an easy connection between indoor and outdoor living and a welcoming space for play or relaxation.
The spotless kitchen and breakfast area offer plentiful cabinetry, workspace and a large pantry, with the laundry room conveniently nearby. A handsome formal dining room provides additional space for entertaining, while the attached oversized two-car garage makes everyday comings and goings easy.
Upstairs, the open loft overlooks the living room and provides flexible space for an office, reading area, media room or second sitting room. Two generously sized bedrooms and a full hall bath complete this level, while the full basement offers substantial storage and plenty of possibilities for future use.
Whiteland Woods adds another dimension to the lifestyle here. Developed by Toll Brothers, the community offers wooded surroundings and an impressive collection of amenities, including a well-appointed clubhouse, swimming pool, fitness center, tennis courts, spa/hot tub, playgrounds, and walking and biking trails. The association handles lawn care and snow removal, leaving more time to enjoy your home and surroundings. The roof, gutters and downspouts were replaced in 2024, and the heating and air-conditioning system was replaced approximately in 2019.
Located in the renowned West Chester Area School District home of low taxes, Whiteland Woods provides convenient access to Routes 100, 202 and 30, the Pennsylvania Turnpike and rail service to Philadelphia. The shopping, dining and everyday conveniences of both Exton and West Chester are just minutes away.
Well maintained and comfortably appointed, 248 Silverbell Court stands apart for what matters most: space, sunlight, privacy and setting—an end-unit home with a first-floor primary suite, sunroom and open loft, a private setting to the rear, and lovely views across the valley from the front—all within one of the area's most amenity-rich communities....
Contact an agent
Home facts
- Year built:2003
- Subdivision & Development:WHITELAND WOODS
- Listing ID #:PACT2137346
- Added:1 day(s) ago
- Updated:October 07, 2026 at 01:59 PM
Rooms and interior
- Bedrooms:3
- Total bathrooms:3
- Full bathrooms:2
- Half bathrooms:1
- Rooms Total:11
- Flooring:Fully Carpeted, Tile/Brick, Wood
- Dining Description:Dining Area, Dining Room
- Bathrooms Description:Bathroom 2, Bathroom 3, Primary Bath(s)
- Kitchen Description:Butlers Pantry, Dishwasher, Disposal, Oven - Self Cleaning, Oven - Wall, Oven/Range - Gas
- Bedroom Description:Primary Bedroom
- Basement:Yes
- Basement Description:Full, Unfinished
- Living area:2,874 sq. ft.
Heating and cooling
- Cooling:Central A/C
- Heating:Forced Air, Natural Gas
Structure and exterior
- Roof:Shingle
- Year built:2003
- Building area:2,874 sq. ft.
- Lot area:0.13 Acres
- Lot Features:Backs to Trees, Level, SideYard(s)
- Architectural Style:Carriage House
- Construction Materials:Vinyl Siding
- Exterior Features:Deck(s), Sidewalks
- Foundation Description:Concrete Perimeter
- Levels:2 Stories
Schools
- High school:B. REED HENDERSON
- Middle school:PEIRCE
- Elementary school:MARY C. HOWSE
Utilities
- Water:Public
- Sewer:Public Sewer
Finances and disclosures
- Price:$650,000
- Price per sq. ft.:$226.17
- Tax amount:$9,077 (2026)
Features and amenities
- Laundry features:Laundry
- Amenities:200+ Amp Service, Atrium Windows, Ceiling Fan(s), Security System, Skylight(s), Sprinkler System
Parking
- Parking description:Asphalt Driveway, Attached Garage, Garage Door Opener, Inside Access, Oversized
- Garage:Yes
- Garage spaces:2
New listings near 248 Silverbell Ct
- Coming SoonOpen Thu, 4:30 to 6pm
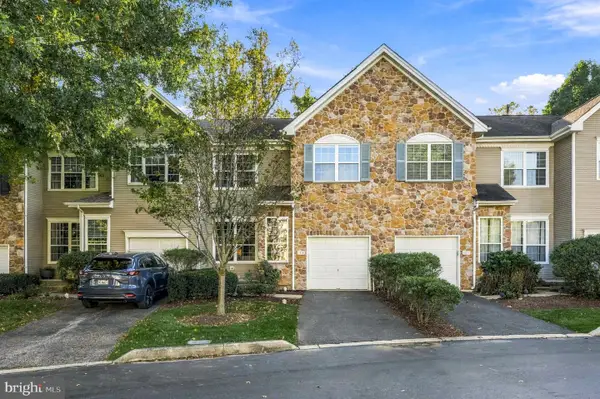 $559,000Coming Soon3 beds 3 baths2,128 sq. ft.
125 Chaps Ln, WEST CHESTER, PA 19382
MLS# PACT2129554Listed by: COMPASS PENNSYLVANIA, LLC - Coming SoonOpen Fri, 11am to 1pm
 $649,000Coming Soon3 beds 3 baths2,067 sq. ft.
315 Shaker Ln, WEST CHESTER, PA 19380
MLS# PACT2137222Listed by: BHHS FOX & ROACH MALVERN-PAOLI - Coming SoonOpen Sun, 1 to 3pm
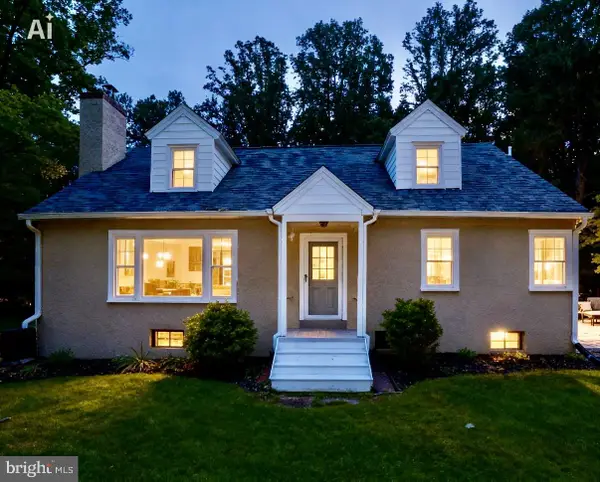 $649,900Coming Soon3 beds 2 baths1,985 sq. ft.
932 Westtown Rd N, WEST CHESTER, PA 19382
MLS# PACT2130752Listed by: BHHS FOX & ROACH WAYNE-DEVON - Coming SoonOpen Sat, 1 to 3pm
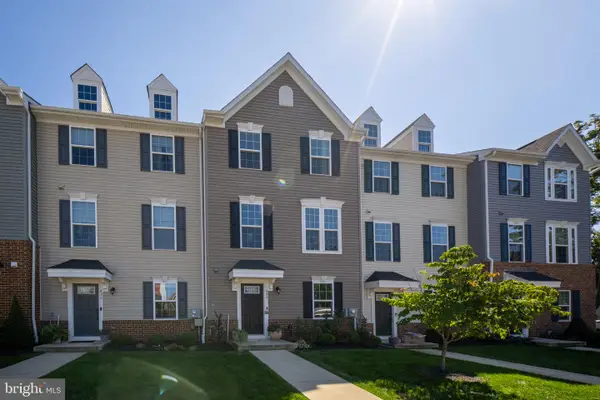 $625,000Coming Soon3 beds 3 baths1,980 sq. ft.
424 E Barnard St, WEST CHESTER, PA 19382
MLS# PACT2136536Listed by: KW GREATER WEST CHESTER - Coming Soon
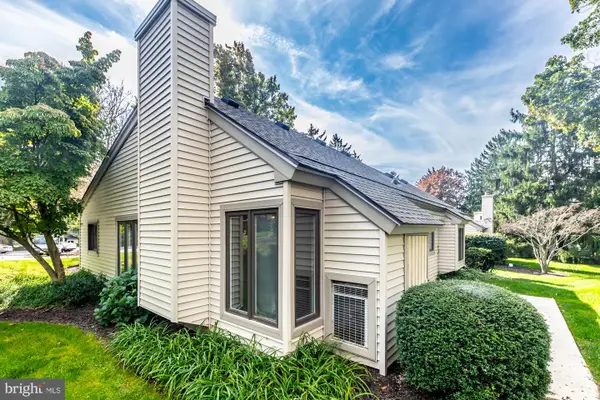 $409,900Coming Soon2 beds 2 baths1,284 sq. ft.
90 Ashton Way #90, WEST CHESTER, PA 19380
MLS# PACT2137194Listed by: SPRINGER REALTY GROUP - Coming Soon
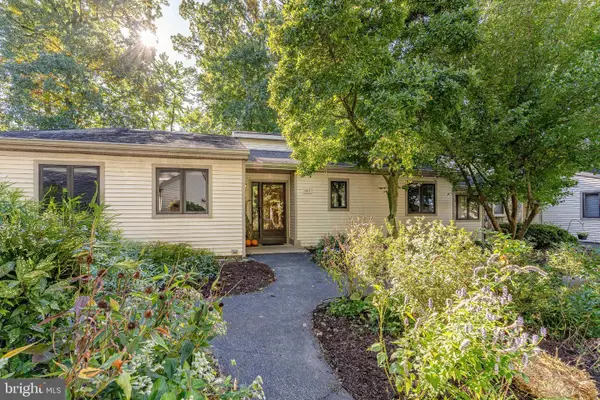 $650,000Coming Soon3 beds 3 baths2,558 sq. ft.
1017 Kennett Way, WEST CHESTER, PA 19380
MLS# PACT2134882Listed by: RE/MAX MAIN LINE - WEST CHESTER - Coming SoonOpen Fri, 4 to 6pm
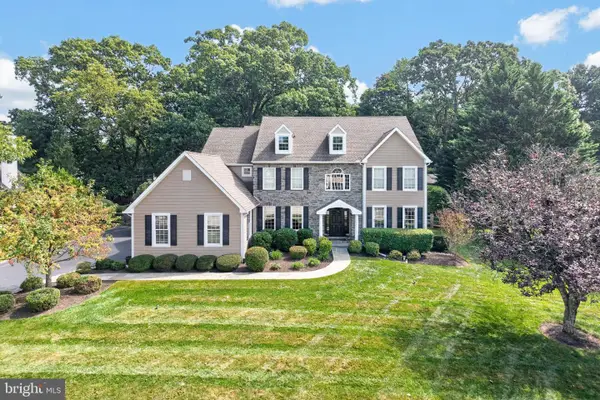 $1,450,000Coming Soon5 beds 4 baths5,374 sq. ft.
1005 Hidden Hollow Ln, WEST CHESTER, PA 19380
MLS# PACT2135566Listed by: LPT REALTY, LLC - Coming SoonOpen Sat, 12 to 2pm
 $445,000Coming Soon3 beds 3 baths1,580 sq. ft.
1615 S Coventry Ln, WEST CHESTER, PA 19382
MLS# PACT2136976Listed by: EXP REALTY, LLC - Coming SoonOpen Sat, 12 to 2pm
 $948,000Coming Soon3 beds 2 baths2,195 sq. ft.
222 E Washington St, WEST CHESTER, PA 19380
MLS# PACT2136440Listed by: KELLER WILLIAMS REAL ESTATE - WEST CHESTER - Open Sat, 12 to 2pmNew
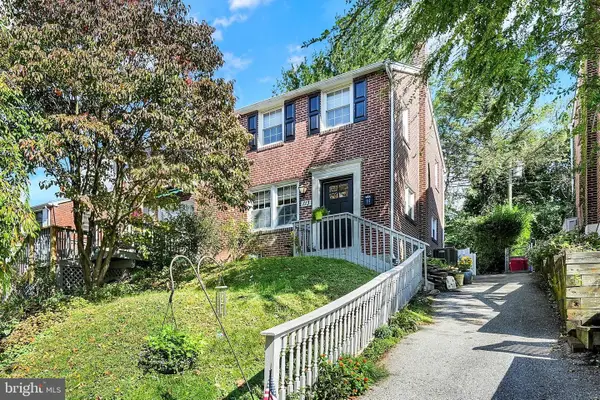 $450,000Active3 beds 1 baths2,002 sq. ft.
113 N Bradford Ave, WEST CHESTER, PA 19382
MLS# PACT2136984Listed by: VRA REALTY


Protect your home and budget from life's surprises with an Assurant Home Warranty, backed by a partner that supports you through every step of homeownership. Explore Plans.
© 2026 Better Homes and Gardens Real Estate LLC. An Anywhere Real Estate company. All rights reserved. Better Homes and Gardens® Real Estate is a registered trademark owned by Meredith Operations Corporation, licensed to Better Homes and Gardens Real Estate LLC and used with permission. Better Homes and Gardens Real Estate LLC fully supports the principles of the Fair Housing Act and the Equal Opportunity Act. Listing information is deemed reliable but is not guaranteed accurate.
Each office is independently owned and operated.
Any services or products provided by third parties are not provided by, affiliated with or related to Better Homes and Gardens Real Estate LLC, or its affiliated companies.