
263 Chatham Way #263, West Chester, PA 19380
Local realty services provided by:Better Homes and Gardens Real Estate GSA Realty
263 Chatham Way #263,West Chester, PA 19380
$545,000
- 3 Beds
- 2 Baths
- 2,042 sq. ft.
- Single family
- Active
Upcoming open houses
- Sun, Nov 2212:00 pm - 02:00 pm
Listed by: stacie koroly
Office: exp realty, llc.
MLS#:PACT2139904
Source:BRIGHTMLS
Price summary
- Price:$545,000
- Price per sq. ft.:$266.9
- Monthly HOA dues:$826.67
About this home
LOCATION! LOCATION! LOCATION! And did I mention GOLF COURSE VIEWS???
Welcome to 263 Chatham Way in Hershey's Mill where your morning coffee comes with a view and your backyard is literally on the golf course!
and your backyard is literally on the golf course!
This beautifully positioned twin offers something special from the moment you arrive. Park in the garage just steps from your front door, enter through your own private courtyard surrounded by lush landscaping, and discover a home that combines privacy, space, and an incredible setting.
And wait until you see the views!
🌳 Two flagstone patios overlooking the fairway. Yes, TWO! Perfect for entertaining, relaxing, or simply enjoying the scenery.
🏡 Over 1,800 square feet of living space featuring:
3 bedrooms and 2 full bathrooms
A spacious primary bedroom with oversized windows overlooking the golf course. Imagine waking up to THAT view every morning!
Updated kitchen with granite countertops and newer appliances with convenient eat-in kitchen area.
Hardwood floors
Newer carpeting and windows
Beautiful natural light and golf course views throughout.
And then there's Hershey's Mill!
There's a reason this is one of the most sought-after 55+ active adult communities in our area. It's not just a home. It's a lifestyle!
Enjoy:
✔️ 24-hour gated security
✔️ Miles of walking trails
✔️ Indoor and outdoor community activities
✔️ Woodworking shop (yes, a real woodshop!)
✔️ Community gardens
✔️ Pickleball, tennis, bocce and shuffleboard
✔️ Swimming pool and newer pool house
✔️ Dog park
✔️ Community Center and historic Sullivan House
✔️ Golf course lifestyle right outside your door!
Even better? Your HOA fee includes the gatehouse security, lawn maintenance, snow removal, trash removal, phone, internet, cable, sewer AND access to the community amenities.
That's a whole lot of lifestyle without a whole lot of upkeep!
If you've been waiting for the right opportunity to make your move to Hershey's Mill, this one deserves a look....
Contact an agent
Home facts
- Year built:1980
- Subdivision & Development:HERSHEYS MILL
- Listing ID #:PACT2139904
- Added:3 day(s) ago
- Updated:November 22, 2026 at 02:56 PM
Rooms and interior
- Bedrooms:3
- Total bathrooms:2
- Full bathrooms:2
- Rooms Total:9
- Flooring:Carpet, Ceramic Tile, Engineered Wood
- Dining Description:Combination Dining/Living, Dining Area
- Kitchen Description:Breakfast Area, Built-Ins, Carpet, Crown Moldings, Dishwasher, ENERGY STAR Refrigerator, Energy Efficient Appliances, Kitchen - Eat-In, Kitchen - Gourmet, Microwave, Upgraded Countertops
- Bedroom Description:Carpet, Entry Level Bedroom, Walk In Closet(s)
- Living area:2,042 sq. ft.
Heating and cooling
- Cooling:Central A/C
- Heating:Electric, Heat Pump(s)
Structure and exterior
- Roof:Architectural Shingle
- Year built:1980
- Building area:2,042 sq. ft.
- Lot area:0.05 Acres
- Lot Features:Adjoins Golf Course, Backs to Trees, Landscaping, Level, Premium, Rear Yard, SideYard(s)
- Architectural Style:Traditional
- Construction Materials:Frame
- Exterior Features:Awning(s), Patio(s)
- Foundation Description:Crawl Space
- Levels:1 Story
Schools
- High school:EAST
Utilities
- Water:Public
- Sewer:Community Septic Tank
Finances and disclosures
- Price:$545,000
- Price per sq. ft.:$266.9
- Tax amount:$5,409 (2026)
Features and amenities
- Laundry features:Dryer - Electric
- Amenities:24 hour security, Bay/Bow Windows, Built-Ins, Carbon Monoxide Detector(s), Carpet, Ceiling Fan(s), Crown Moldings, Double Pane Windows, Electric Alarm, Fire Detection System, Insulated Windows, Replacement Windows, Security Gate, Security System, Skylight(s), Smoke Detector
Parking
- Parking description:Additional Storage Area, Detached Garage, Garage - Front Entry, Garage - Rear Entry, Garage Door Opener, On Street, Unassigned
- Garage:Yes
- Garage spaces:1
New listings near 263 Chatham Way #263
- New
 $465,000Active2 beds 2 baths1,999 sq. ft.
1126 Mews Ln, WEST CHESTER, PA 19382
MLS# PACT2139988Listed by: KELLER WILLIAMS REAL ESTATE - WEST CHESTER - New
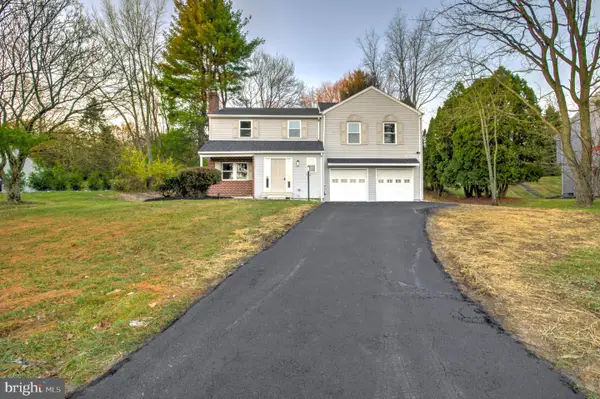 $749,900Active4 beds 3 baths2,558 sq. ft.
293 Colwyn Ter, WEST CHESTER, PA 19380
MLS# PACT2139578Listed by: KELLER WILLIAMS ELITE - New
 $485,000Active3 beds 2 baths1,578 sq. ft.
925 Trellis Ln, WEST CHESTER, PA 19382
MLS# PACT2140016Listed by: KELLER WILLIAMS REAL ESTATE -EXTON - New
 $1,275,000Active4 beds 4 baths5,062 sq. ft.
1415 Evie Ln, WEST CHESTER, PA 19382
MLS# PACT2140006Listed by: PATTERSON-SCHWARTZ-HOCKESSIN - New
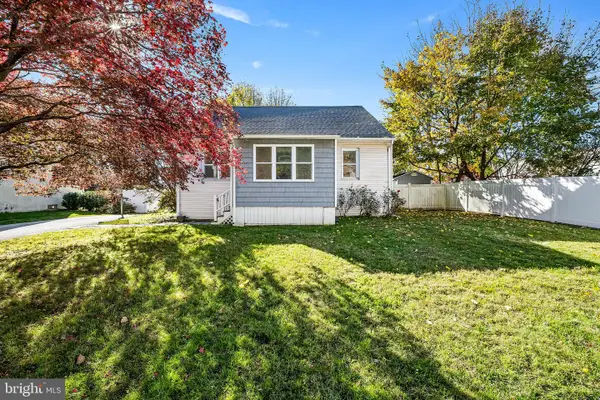 $659,500Active4 beds 3 baths1,964 sq. ft.
18 Thomas Ave, WEST CHESTER, PA 19380
MLS# PACT2139256Listed by: EXP REALTY, LLC - New
 $349,900Active2 beds 2 baths882 sq. ft.
605 W Market St #11, WEST CHESTER, PA 19382
MLS# PACT2137486Listed by: EQUITY PENNSYLVANIA REAL ESTATE 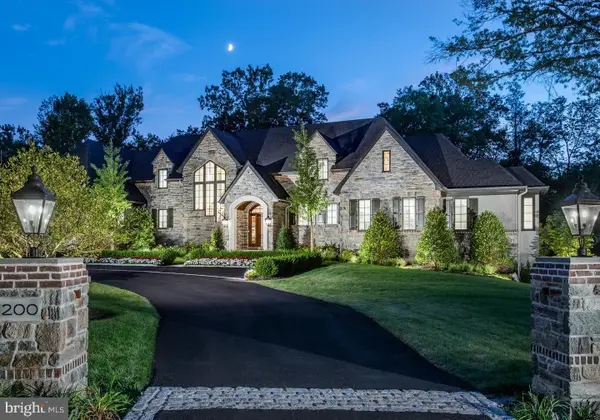 $4,510,390Pending5 beds 6 baths6,226 sq. ft.
1335 Carolannes Way, WEST CHESTER, PA 19382
MLS# PACT2139952Listed by: KELLER WILLIAMS REAL ESTATE -EXTON- Open Sun, 12 to 4pmNew
 $1,460,000Active4 beds 4 baths3,820 sq. ft.
The Oakwood - 1364 Grove Rd, WEST CHESTER, PA 19380
MLS# PACT2139736Listed by: BHHS FOX & ROACH MALVERN-PAOLI - Open Sun, 12 to 4pmNew
 $1,550,000Active4 beds 4 baths3,800 sq. ft.
The Asford - 1364 Grove Rd, WEST CHESTER, PA 19380
MLS# PACT2139740Listed by: BHHS FOX & ROACH MALVERN-PAOLI - Open Sun, 12 to 4pmNew
 $1,490,000Active4 beds 4 baths3,840 sq. ft.
The Glenwood - 1364 Grove Rd, WEST CHESTER, PA 19380
MLS# PACT2139744Listed by: BHHS FOX & ROACH MALVERN-PAOLI


Protect your home and budget from life's surprises with an Assurant Home Warranty, backed by a partner that supports you through every step of homeownership. Explore Plans.
© 2026 Better Homes and Gardens Real Estate LLC. An Anywhere Real Estate company. All rights reserved. Better Homes and Gardens® Real Estate is a registered trademark owned by Meredith Operations Corporation, licensed to Better Homes and Gardens Real Estate LLC and used with permission. Better Homes and Gardens Real Estate LLC fully supports the principles of the Fair Housing Act and the Equal Opportunity Act. Listing information is deemed reliable but is not guaranteed accurate.
Each office is independently owned and operated.
Any services or products provided by third parties are not provided by, affiliated with or related to Better Homes and Gardens Real Estate LLC, or its affiliated companies.