
2723 Whittleby Ct, West Chester, PA 19382
Local realty services provided by:Better Homes and Gardens Real Estate Murphy & Co.
2723 Whittleby Ct,West Chester, PA 19382
$604,900
- 3 Beds
- 4 Baths
- 2,448 sq. ft.
- Townhouse
- Active
Listed by: jonathan c christopher, madeline whitney
Office: christopher real estate services
MLS#:PACT2132408
Source:BRIGHTMLS
Price summary
- Price:$604,900
- Price per sq. ft.:$247.1
- Monthly HOA dues:$325
About this home
For a limited time, a qualified buyer can get a 6.375% 30-year fixed rate or a 6.125% 7-year adjustable rate through a specific local bank with the seller offering a credit towards an interest rate buydown! Here’s your chance to own an immaculate 3 bedroom, 2 full and 2 half bath townhome filled with upgrades in West Chester School District! A bright, open floor plan welcomes you home, starting with a front entryway framed by top and side transoms and a striking archtop window. Beautiful oak hardwood floors flow throughout the majority of the main level, guiding you into a spacious formal living room complete with recessed lighting and elegant crown molding, as well as a dining area featuring decorative modern sconces and a stylish accent wall. The designer kitchen showcases two-toned oversized 42-inch cabinetry, upgraded granite countertops, a 5-burner gas range, a natural stone backsplash extending to the ceiling behind a chef’s range hood, a large pantry, stainless steel appliances, and upgraded lighting over the center island. Adjacent to the breakfast area, sliding glass doors lead to a composite deck overlooking the backyard space and community walking trail. The two-story family room has a gas fireplace, additional windows bringing in an abundance of natural light, and has enough room to accommodate a separate sitting area. Upstairs, the spacious primary bedroom suite features an angled tray ceiling, a picture window overlooking the family room, a walk-in closet, two additional closets, and a sitting room. The beautifully renovated primary ensuite bath boasts a large walk-in shower with rustic distressed wood-style tile, a river rock floor, a rainfall showerhead, a handheld wand, and a separate toilet room. Completing the upper level are two additional generously-sized bedrooms with upgraded light fixtures, a full hall bath, and a dedicated laundry area. The walk-out lower level offers even more living space and features hand-scraped wide-plank engineered hardwood flooring, recessed lighting, crown molding, a half bath, two storage areas (one currently used as a workshop), and access to the 2-car garage. French doors open to a back patio, creating a fantastic second outdoor entertaining space. Additional highlights include a high-efficiency gas-fired HVAC system, a newer roof (2024), driveway large enough for 2 cars. All of this is tucked in a sought-after community with convenient access to West Chester Pike (Rt 3), Rt 352, and just a short drive to vibrant West Chester Borough! Don’t miss your opportunity to see this amazing home - schedule your showing today!...
Contact an agent
Home facts
- Year built:2004
- Subdivision & Development:RESERVE AT CHESTERFI
- Listing ID #:PACT2132408
- Added:51 day(s) ago
- Updated:September 25, 2026 at 10:40 AM
Rooms and interior
- Bedrooms:3
- Total bathrooms:4
- Full bathrooms:2
- Half bathrooms:2
- Flooring:Carpet, Hardwood, Luxury Vinyl Plank, Tile/Brick
- Dining Description:Dining Area, Dining Room
- Bathrooms Description:Full Bath, Half Bath, Primary Bath(s), Primary Bathroom
- Kitchen Description:Crown Moldings, Dishwasher, Kitchen - Island, Oven/Range - Gas, Pantry, Range Hood, Recessed Lighting, Refrigerator, Stainless Steel Appliances, Upgraded Countertops
- Bedroom Description:Primary Bedroom, Walk In Closet(s)
- Basement:Yes
- Basement Description:Daylight, Full, Fully Finished, Garage Access, Outside Entrance, Rear Entrance, Walkout Level
- Living area:2,448 sq. ft.
Heating and cooling
- Cooling:Central A/C
- Heating:Forced Air, Natural Gas
Structure and exterior
- Year built:2004
- Building area:2,448 sq. ft.
- Lot area:0.03 Acres
- Architectural Style:Colonial
- Construction Materials:Stone, Vinyl Siding
- Exterior Features:Deck(s), Patio(s)
- Foundation Description:Concrete Perimeter
- Levels:3 Story
Utilities
- Water:Public
- Sewer:Public Sewer
Finances and disclosures
- Price:$604,900
- Price per sq. ft.:$247.1
- Tax amount:$7,690 (2026)
Features and amenities
- Laundry features:Dryer, Has Laundry, Laundry, Washer
- Amenities:Ceiling Fan(s), Crown Moldings, Recessed Lighting, Transom Windows
Parking
- Parking description:Attached Garage, Inside Access
- Garage:Yes
- Garage spaces:2
New listings near 2723 Whittleby Ct
- Coming Soon
 $299,000Coming Soon2 beds 3 baths1,656 sq. ft.
75 Harrison Rd E, WEST CHESTER, PA 19380
MLS# PACT2136560Listed by: RE/MAX MAIN LINE - DEVON - Coming SoonOpen Sat, 11am to 1pm
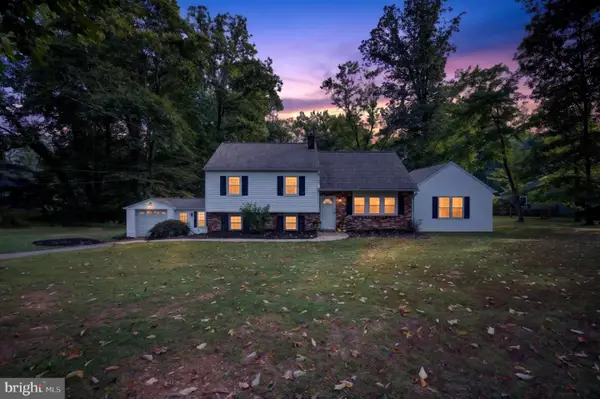 $600,000Coming Soon5 beds 3 baths2,367 sq. ft.
1192 Marshallton Thorndale Rd, WEST CHESTER, PA 19380
MLS# PACT2136376Listed by: EXP REALTY, LLC - Coming Soon
 $625,000Coming Soon3 beds 3 baths1,985 sq. ft.
301 S Concord Rd, WEST CHESTER, PA 19382
MLS# PACT2136540Listed by: RE/MAX MAIN LINE - DEVON - Coming Soon
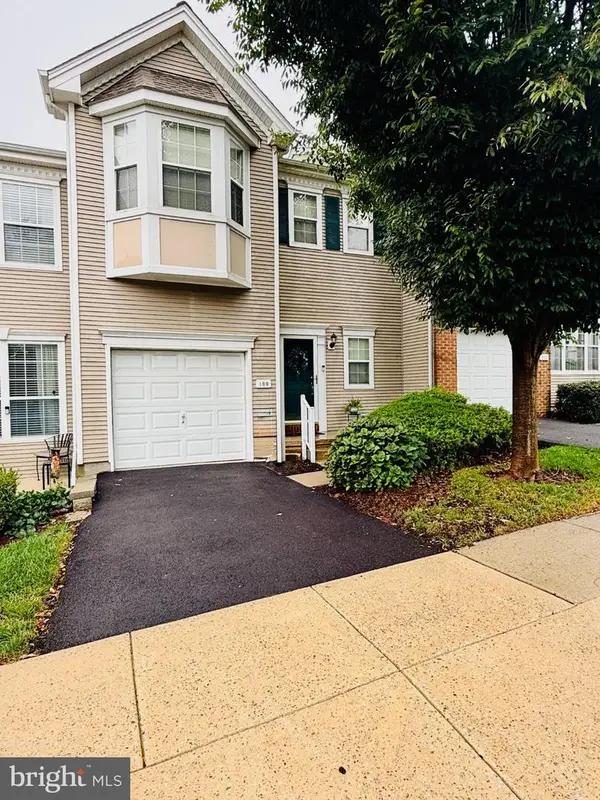 $550,000Coming Soon2 beds 3 baths3,028 sq. ft.
109 Lydia Ln, WEST CHESTER, PA 19382
MLS# PACT2136464Listed by: EXP REALTY, LLC - Coming SoonOpen Sat, 11am to 1pm
 $1,375,000Coming Soon5 beds 5 baths4,646 sq. ft.
235 Weatherhill Dr, WEST CHESTER, PA 19382
MLS# PACT2136448Listed by: CROWN HOMES REAL ESTATE - Coming Soon
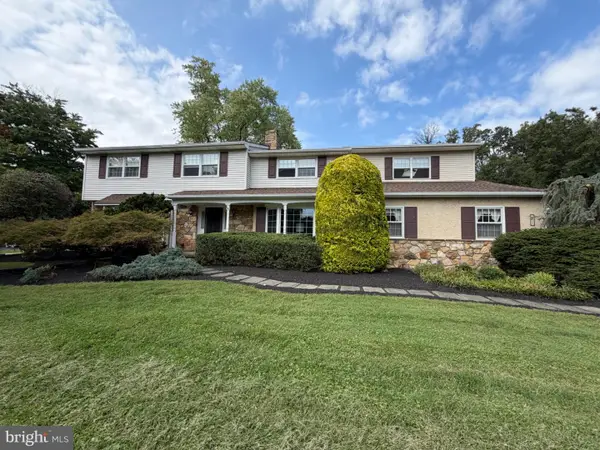 $987,500Coming Soon4 beds 3 baths4,710 sq. ft.
1627 E Strasburg Rd, WEST CHESTER, PA 19380
MLS# PACT2135772Listed by: KW GREATER WEST CHESTER - Coming Soon
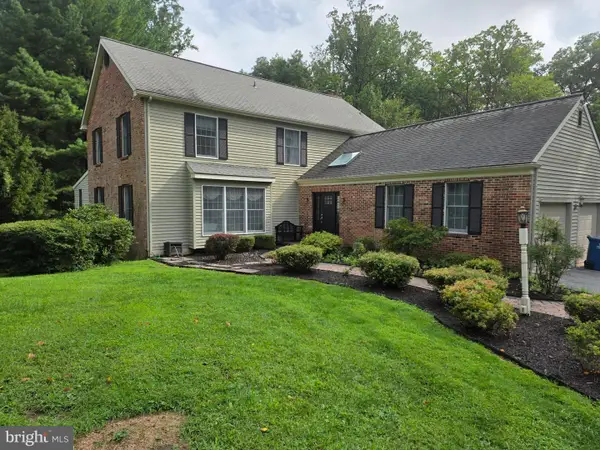 $1,150,000Coming Soon4 beds 3 baths3,447 sq. ft.
307 Spindle Ln, WEST CHESTER, PA 19380
MLS# PACT2136334Listed by: CHANGING TIMES REALTY GROUP - Coming Soon
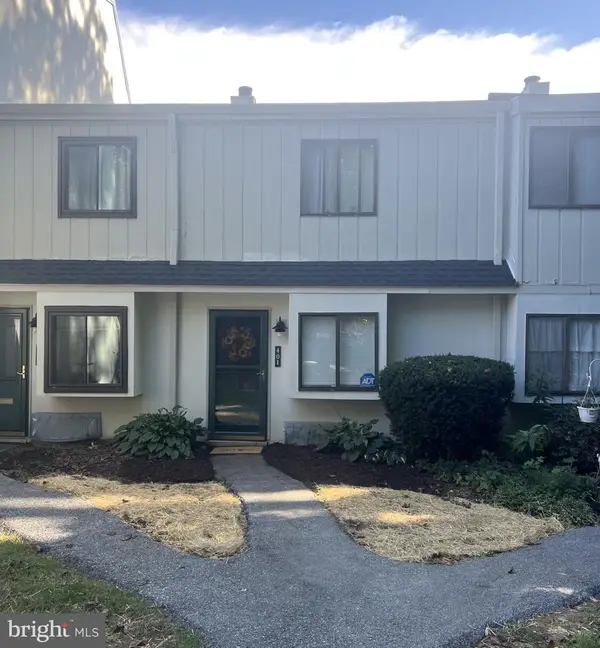 $285,900Coming Soon2 beds 2 baths1,064 sq. ft.
401 Summit House, WEST CHESTER, PA 19382
MLS# PACT2135828Listed by: RE/MAX TOWN & COUNTRY - Coming Soon
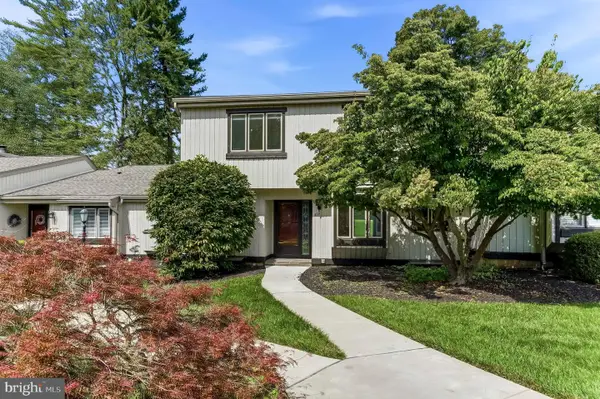 $439,000Coming Soon2 beds 3 baths2,205 sq. ft.
301 Devon Ln #301, WEST CHESTER, PA 19380
MLS# PACT2134280Listed by: ENGEL & VOLKERS - Coming Soon
 $365,000Coming Soon3 beds 1 baths1,541 sq. ft.
334 Holly Rd, WEST CHESTER, PA 19380
MLS# PACT2135642Listed by: KW GREATER WEST CHESTER


Protect your home and budget from life's surprises with an Assurant Home Warranty, backed by a partner that supports you through every step of homeownership. Explore Plans.
© 2026 Better Homes and Gardens Real Estate LLC. An Anywhere Real Estate company. All rights reserved. Better Homes and Gardens® Real Estate is a registered trademark owned by Meredith Operations Corporation, licensed to Better Homes and Gardens Real Estate LLC and used with permission. Better Homes and Gardens Real Estate LLC fully supports the principles of the Fair Housing Act and the Equal Opportunity Act. Listing information is deemed reliable but is not guaranteed accurate.
Each office is independently owned and operated.
Any services or products provided by third parties are not provided by, affiliated with or related to Better Homes and Gardens Real Estate LLC, or its affiliated companies.