
3 Zachary Dr, West Chester, PA 19382
Local realty services provided by:Better Homes and Gardens Real Estate Valley Partners
3 Zachary Dr,West Chester, PA 19382
$1,315,000
- 3 Beds
- 4 Baths
- - sq. ft.
- Single family
- Sold
Listed by: renee m ryan
Office: kw greater west chester
MLS#:PACT2132536
Source:BRIGHTMLS
Sorry, we are unable to map this address
Price summary
- Price:$1,315,000
About this home
Welcome to 3 Zachary Drive, an iconic custom-built Mediterranean estate offering luxurious one-floor living on two private acres in one of West Chester's most exclusive cul-de-sac neighborhoods. Tucked away among just four custom homes and backing to the Waln Run Tract, this extraordinary residence combines distinctive architecture, remarkable craftsmanship, and an unmatched setting that simply cannot be replicated.
Designed for both elegant entertaining and elevated daily living, the home showcases soaring 16-foot coffered ceilings, rich hardwood flooring, oversized transom windows, and sun-filled living spaces that capture breathtaking views of the surrounding landscape. The dramatic great room flows seamlessly into the chef's kitchen, featuring a large center island, abundant cabinetry, and generous gathering spaces perfect for holidays, celebrations, and everyday life.
The highly sought-after first-floor primary suite offers a private retreat with two walk-in closets and a spa-inspired bath with dual vanities. Every additional bedroom features its own ensuite bath, providing comfort and privacy for family and guests. A dedicated home office with built-ins and charming Juliet balcony adds both function and architectural character.
Outdoor living is equally impressive with a spacious three season room featuring flagstone flooring, an expansive patio, beautifully landscaped grounds, and peaceful views of the landscape where deer and native birds are frequent visitors. An oversized three-car garage, circular driveway, and exceptional curb appeal complete the experience.
The expansive unfinished lower level offers endless possibilities for a home theater, golf simulator, fitness studio, wine cellar, recreation room, guest suite, or additional living space tailored to your lifestyle.
Located in the award-winning West Chester Area School District with low property taxes, this property offers convenient access to Route 202, Penn Oaks Golf Club, scenic walking trails, and the restaurants, boutiques, and vibrant charm of historic downtown West Chester.
Luxury homes offering true one-floor living within a private preserve setting in a secluded enclave are highly coveted. This is a once-in-a-lifetime opportunity to own one of Chester County's finest custom estates. Schedule your tour now and experience all that 3 Zachary Drive has to offer....
Contact an agent
Home facts
- Year built:1998
- Subdivision & Development:NONE AVAILABLE
- Listing ID #:PACT2132536
- Added:43 day(s) ago
- Updated:September 20, 2026 at 06:04 AM
Rooms and interior
- Bedrooms:3
- Total bathrooms:4
- Full bathrooms:3
- Half bathrooms:1
- Flooring:Carpet, Ceramic Tile, Hardwood
- Dining Description:Combination Dining/Living, Combination Kitchen/Dining, Dining Area, Dining Room
- Bathrooms Description:Bathroom 2, Bathroom 3, Half Bath, Primary Bath(s), Primary Bathroom
- Kitchen Description:Breakfast Area, Built-Ins, Carpet, Cedar Closet(s), Combination Kitchen/Living, Cooktop, Crown Moldings, Dishwasher, Kitchen - Gourmet, Kitchen - Island, Microwave, Oven - Double, Recessed Lighting, Refrigerator
- Bedroom Description:Carpet, Cedar Closet(s), Entry Level Bedroom, Primary Bedroom, Walk In Closet(s)
- Basement:Yes
- Basement Description:Unfinished
Heating and cooling
- Cooling:Central A/C
- Heating:Forced Air, Propane - Leased
Structure and exterior
- Roof:Shingle
- Year built:1998
- Lot Features:Landscaping, Open, Rear Yard, SideYard(s)
- Architectural Style:Ranch/Rambler
- Construction Materials:Stucco
- Exterior Features:Extensive Hardscape, Exterior Lighting, Patio(s), Porch(es), Screened
- Foundation Description:Concrete Perimeter
- Levels:1 1/2 Story
Schools
- High school:RUSTIN
- Middle school:STETSON
- Elementary school:WESTTOWN THORNBURY
Utilities
- Water:Public
- Sewer:On Site Septic
Finances and disclosures
- Price:$1,315,000
- Tax amount:$9,475 (2026)
Features and amenities
- Laundry features:Dryer, Laundry, Washer
- Amenities:Built-Ins, Carpet, Cedar Closet(s), Chair Railings, Crown Moldings, Recessed Lighting, Skylight(s), Solar Tube(s)
Parking
- Parking description:Asphalt Driveway, Attached Garage, Built In, Circular Driveway, Garage - Front Entry, Inside Access
- Garage:Yes
- Garage spaces:3
New listings near 3 Zachary Dr
- Coming Soon
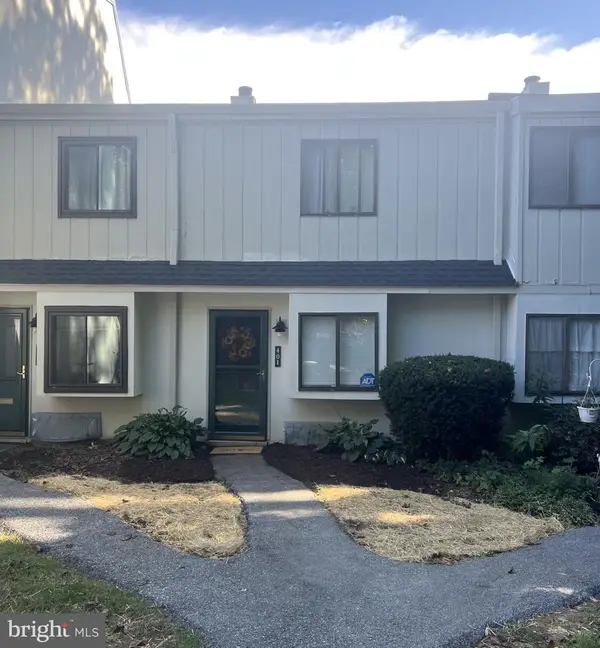 $285,900Coming Soon2 beds 2 baths1,064 sq. ft.
401 Summit House, WEST CHESTER, PA 19382
MLS# PACT2135828Listed by: RE/MAX TOWN & COUNTRY - Coming Soon
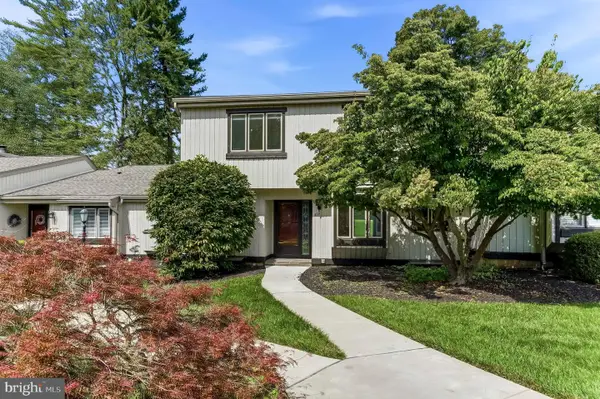 $439,000Coming Soon2 beds 3 baths2,205 sq. ft.
301 Devon Ln #301, WEST CHESTER, PA 19380
MLS# PACT2134280Listed by: ENGEL & VOLKERS - Coming Soon
 $365,000Coming Soon3 beds 1 baths1,541 sq. ft.
334 Holly Rd, WEST CHESTER, PA 19380
MLS# PACT2135642Listed by: KW GREATER WEST CHESTER - Coming Soon
 $640,000Coming Soon3 beds 3 baths1,708 sq. ft.
939 Pottstown Pike, WEST CHESTER, PA 19380
MLS# PACT2135450Listed by: EXP REALTY, LLC - Coming Soon
 $239,900Coming Soon2 beds 1 baths900 sq. ft.
1823 Valley Dr #1823, WEST CHESTER, PA 19382
MLS# PACT2135374Listed by: RE/MAX ACTION ASSOCIATES - Coming Soon
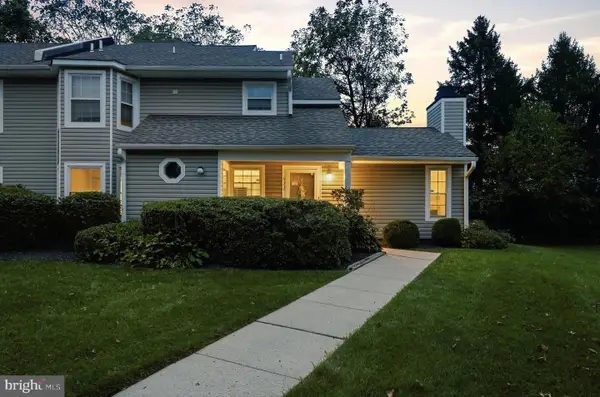 $349,900Coming Soon2 beds 2 baths1,068 sq. ft.
922 Railway Sq #31, WEST CHESTER, PA 19380
MLS# PACT2135350Listed by: KELLER WILLIAMS REAL ESTATE - MEDIA - Coming Soon
 $795,000Coming Soon4 beds 4 baths3,888 sq. ft.
814 Bernstein Ln, WEST CHESTER, PA 19380
MLS# PACT2126728Listed by: BHHS FOX & ROACH-HAVERFORD - Coming Soon
 $2,150,000Coming Soon4 beds 6 baths5,531 sq. ft.
18 Penn Dr, WEST CHESTER, PA 19382
MLS# PACT2114378Listed by: KW GREATER WEST CHESTER - Open Sun, 12 to 1:30pmNew
 $95,000Active2 beds 1 baths
1038 Appleville Rd, WEST CHESTER, PA 19380
MLS# PACT2132550Listed by: RE/MAX ACTION ASSOCIATES - New
 $645,000Active3 beds 3 baths1,698 sq. ft.
508 Marshall Dr, WEST CHESTER, PA 19380
MLS# PACT2135838Listed by: PREMIUM REALTY CASTOR INC


Protect your home and budget from life's surprises with an Assurant Home Warranty, backed by a partner that supports you through every step of homeownership. Explore Plans.
© 2026 Better Homes and Gardens Real Estate LLC. An Anywhere Real Estate company. All rights reserved. Better Homes and Gardens® Real Estate is a registered trademark owned by Meredith Operations Corporation, licensed to Better Homes and Gardens Real Estate LLC and used with permission. Better Homes and Gardens Real Estate LLC fully supports the principles of the Fair Housing Act and the Equal Opportunity Act. Listing information is deemed reliable but is not guaranteed accurate.
Each office is independently owned and operated.
Any services or products provided by third parties are not provided by, affiliated with or related to Better Homes and Gardens Real Estate LLC, or its affiliated companies.