
418 Lynetree Dr #15-b, West Chester, PA 19380
Local realty services provided by:Better Homes and Gardens Real Estate Community Realty
Upcoming open houses
- Sat, Nov 0710:30 am - 12:30 pm
Listed by: lisa denberry
Office: bhhs fox & roach-chestnut hill
MLS#:PACT2138846
Source:BRIGHTMLS
Price summary
- Price:$399,000
- Price per sq. ft.:$201.92
- Monthly HOA dues:$375
About this home
Welcome to 418 Lynetree! This light-filled, move-in-ready, 3-bedroom, 2.5-bath townhome is nestled in the sought-after Lynetree community of West Chester. Step inside the impressive two-story foyer, then descend a few steps to a conveniently located powder room and coat closet before continuing into the inviting living room. Here, beautiful hardwood floors, an open and welcoming layout, and an abundance of natural light immediately make you feel at home. The spacious living room flows seamlessly into the dining area, offering plenty of room for everyday meals and entertaining. Sliding glass doors extend your living space outdoors to a full-width balcony with lovely views - the perfect spot for morning coffee, summer barbecues, or simply unwinding at the end of the day. The kitchen features white cabinetry, a dishwasher, and garbage disposal, while the adjacent cozy family room offers a wood-burning fireplace and a large window that brings in even more natural light. It's an ideal space to relax, read, or gather together. Upstairs, the spacious primary bedroom features an ensuite bath with a shower and generous closet space. Two additional bedrooms, each with ample closets, share a full hallway bathroom with a bathtub. The washer and dryer are also conveniently located on this level. The lower level offers wonderful flexibility, with two distinct spaces to suit your needs. An unfinished area provides abundant storage, shelving, and workbenches - perfect for hobbies, projects, or keeping everything organized. The second is a finished bonus space with built-in shelving and sliding glass doors that open to a gravel patio overlooking a peaceful, beautifully landscaped common area. And then there's the community! Driving into Lynetree feels like arriving in a park-like retreat. Enjoy the peace of mind and convenience of a turnkey, low-maintenance lifestyle, with the HOA covering common-area care and exterior building maintenance, including the roof. Situated in the highly regarded West Chester Area School District, Lynetree offers easy access to major commuting routes and destinations, including King of Prussia, Philadelphia, and beyond. The Exton Train Station is just a six-minute drive away, offering SEPTA's Paoli/Thorndale Regional Rail line and Amtrak service. You're also just minutes from the vibrant shops, restaurants, and historic charm of downtown West Chester and West Chester University, as well as the extensive shopping and dining options in Exton. Outdoor enthusiasts will appreciate convenient access to the Chester Valley Trail, a popular multi-use trail for walking, running, and biking. Come see all that this special home and community have to offer! View an interactive home tour here: https://visithome.ai/mrALh4mzWuVrLwd2dDE3WS?mu=ft...
Contact an agent
Home facts
- Year built:1987
- Subdivision & Development:LYNETREE
- Listing ID #:PACT2138846
- Added:3 day(s) ago
- Updated:November 07, 2026 at 02:45 PM
Rooms and interior
- Bedrooms:3
- Total bathrooms:3
- Full bathrooms:2
- Half bathrooms:1
- Flooring:Carpet, Ceramic Tile, Wood
- Dining Description:Dining Area
- Bathrooms Description:Primary Bath(s)
- Kitchen Description:Built-Ins, Carpet, Dishwasher, Disposal, Kitchen - Galley, Microwave, Oven/Range - Electric, Refrigerator
- Bedroom Description:Carpet
- Basement:Yes
- Basement Description:Daylight, Partial, Partially Finished, Walkout Level
- Living area:1,976 sq. ft.
Heating and cooling
- Cooling:Central A/C
- Heating:Electric, Heat Pump(s)
Structure and exterior
- Year built:1987
- Building area:1,976 sq. ft.
- Lot area:0.02 Acres
- Architectural Style:Bi-level
- Construction Materials:Stucco
- Exterior Features:Balcony, Sidewalks
- Foundation Description:Block
- Levels:3 Story
Utilities
- Water:Public
- Sewer:Public Sewer
Finances and disclosures
- Price:$399,000
- Price per sq. ft.:$201.92
- Tax amount:$4,071 (2026)
Features and amenities
- Laundry features:Dryer - Electric, Washer
- Amenities:200+ Amp Service, Built-Ins, Carpet, Ceiling Fan(s)
Parking
- Parking description:Parking Lot, Paved Parking
New listings near 418 Lynetree Dr #15-b
- Coming SoonOpen Thu, 4 to 6pm
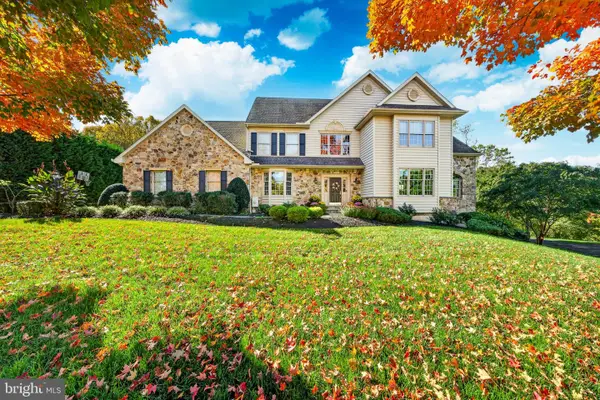 $1,685,000Coming Soon4 beds 5 baths4,029 sq. ft.
711 Chelsea Cir, WEST CHESTER, PA 19380
MLS# PACT2139024Listed by: KELLER WILLIAMS MAIN LINE - Coming Soon
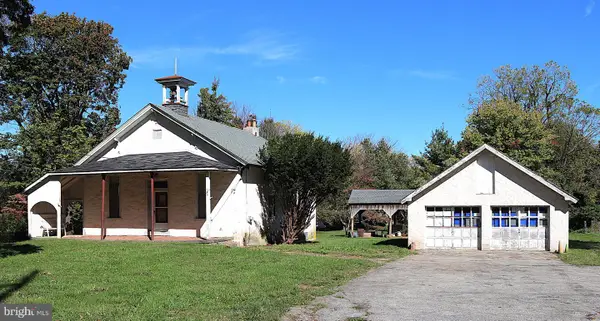 $425,000Coming Soon3 beds 1 baths1,200 sq. ft.
405 N Chester Rd, WEST CHESTER, PA 19380
MLS# PACT2138050Listed by: KELLER WILLIAMS REAL ESTATE - WEST CHESTER - New
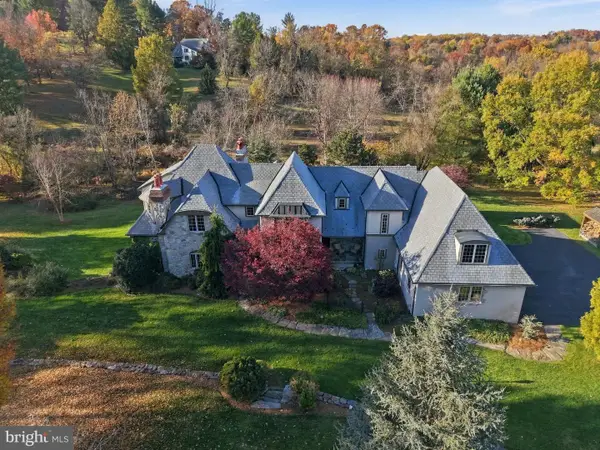 $1,675,000Active3 beds 5 baths5,051 sq. ft.
108 Indian Hannah Rd, WEST CHESTER, PA 19382
MLS# PACT2139322Listed by: COLDWELL BANKER REALTY - New
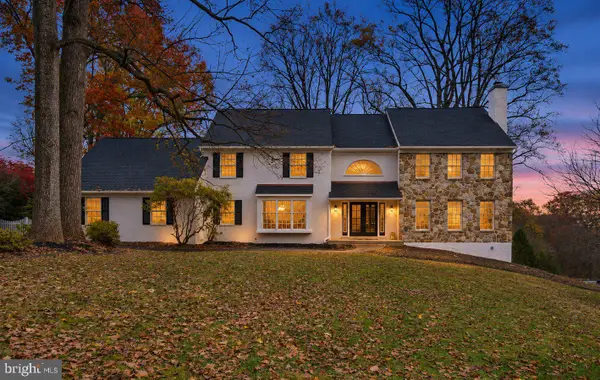 $1,000,000Active4 beds 3 baths4,597 sq. ft.
1057 Farmview Dr, WEST CHESTER, PA 19382
MLS# PACT2139318Listed by: LEGACY REAL ESTATE, INC. - Open Sat, 11am to 1pmNew
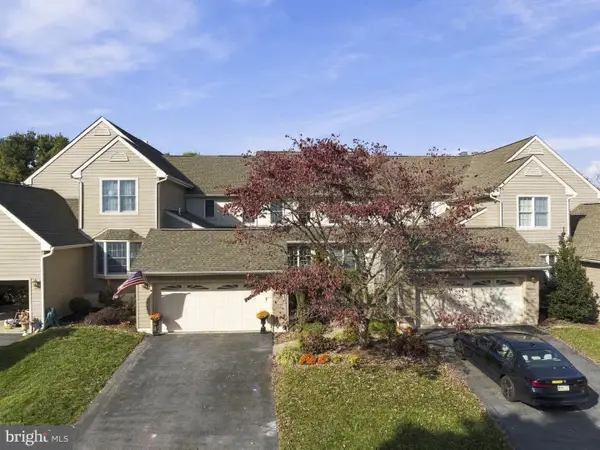 $650,000Active3 beds 5 baths2,794 sq. ft.
437 Homestead Dr #82-b, WEST CHESTER, PA 19382
MLS# PACT2139150Listed by: EXP REALTY, LLC - New
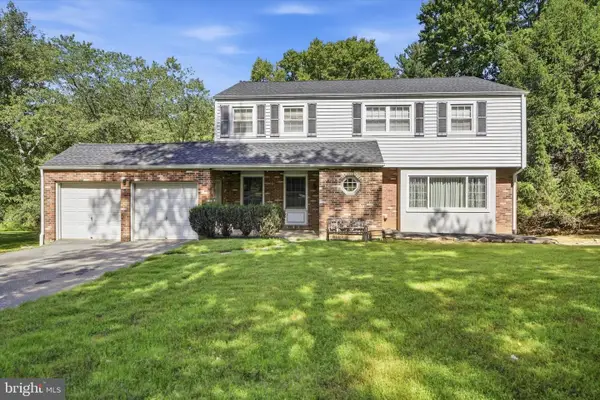 $550,000Active4 beds 4 baths2,263 sq. ft.
203 Jacqueline, WEST CHESTER, PA 19382
MLS# PACT2136270Listed by: COMPASS PENNSYLVANIA, LLC - New
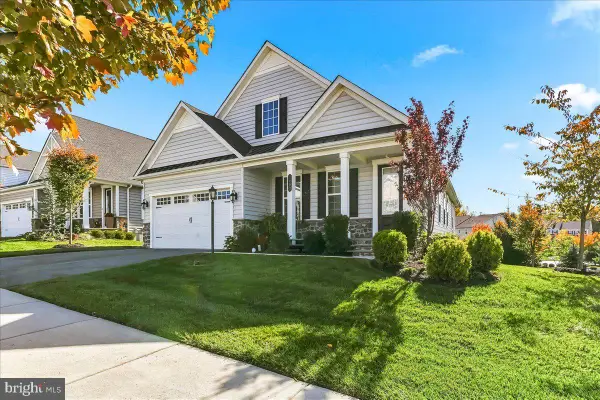 $1,099,000Active3 beds 3 baths3,338 sq. ft.
1402 Gorky Ln, WEST CHESTER, PA 19380
MLS# PACT2138940Listed by: KW GREATER WEST CHESTER - New
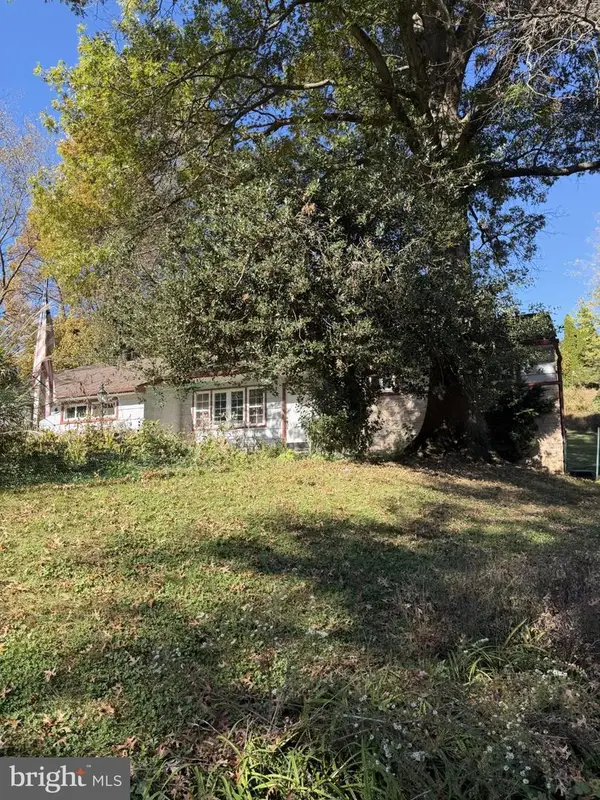 $385,000Active3 beds 1 baths1,355 sq. ft.
1105 New Jersey Ave, WEST CHESTER, PA 19380
MLS# PACT2138964Listed by: KELLER WILLIAMS KEYSTONE REALTY - New
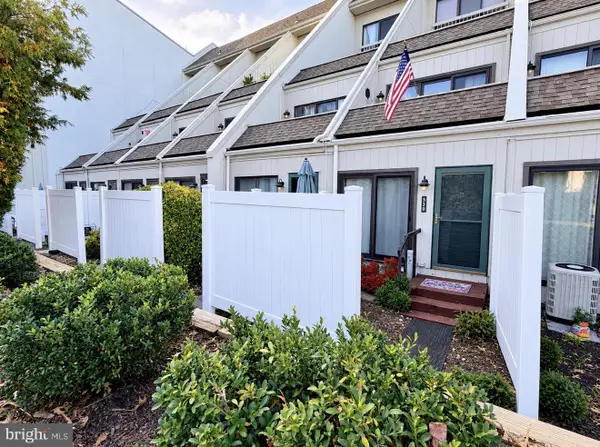 $225,000Active1 beds 2 baths882 sq. ft.
530 Summit House #530, WEST CHESTER, PA 19382
MLS# PACT2139180Listed by: HOMESMART REALTY ADVISORS - Open Sat, 12 to 2pmNew
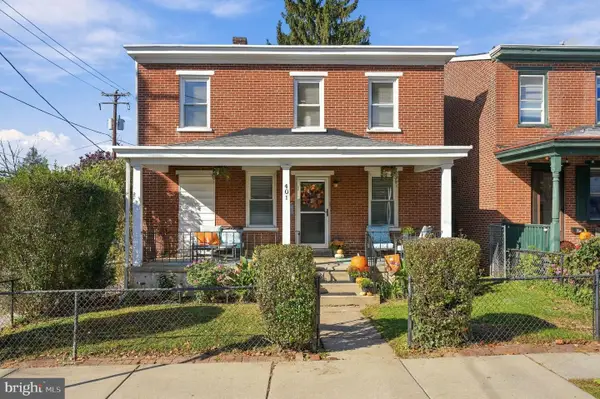 $529,900Active4 beds 2 baths1,769 sq. ft.
401 E Miner St, WEST CHESTER, PA 19382
MLS# PACT2138364Listed by: KW GREATER WEST CHESTER


Protect your home and budget from life's surprises with an Assurant Home Warranty, backed by a partner that supports you through every step of homeownership. Explore Plans.
© 2026 Better Homes and Gardens Real Estate LLC. An Anywhere Real Estate company. All rights reserved. Better Homes and Gardens® Real Estate is a registered trademark owned by Meredith Operations Corporation, licensed to Better Homes and Gardens Real Estate LLC and used with permission. Better Homes and Gardens Real Estate LLC fully supports the principles of the Fair Housing Act and the Equal Opportunity Act. Listing information is deemed reliable but is not guaranteed accurate.
Each office is independently owned and operated.
Any services or products provided by third parties are not provided by, affiliated with or related to Better Homes and Gardens Real Estate LLC, or its affiliated companies.