
511 Walnut Hill Rd, West Chester, PA 19382
Local realty services provided by:Better Homes and Gardens Real Estate Valley Partners
511 Walnut Hill Rd,West Chester, PA 19382
$1,195,000
- 4 Beds
- 4 Baths
- 2,876 sq. ft.
- Single family
- Active
Listed by: wayne c megill, amanda m lott
Office: keller williams real estate - west chester
MLS#:PACT2139178
Source:BRIGHTMLS
Price summary
- Price:$1,195,000
- Price per sq. ft.:$415.51
About this home
*TO BE BUILT**The Chadds Ford Classic Colonial OR the home of your choice! This lot has a large building envelope and can accommodate a much larger home than the Chadds Ford model. A home has not yet been spec’d for this
1+ acre lot across from the open/protected acreage of the Westtown School.*No HOA.**Public Sewer. Natural
Gas Available.**Megill Custom Homes and Renovations' Chadds Ford Model is a classic Chester county colonial home with an abundance of windows and an open concept kitchen and family living area, breakfast nook, dining room, living room AND home office/flex room. Additional desirable features include main floor laundry and full basement. All 4 bedrooms and 3 full bathrooms are on the 2nd level. This floor plan is easily scalable to include additional square feet. Buyers can also contract with Megill Homes to finish the basement.**At Megill Custom Homes & Renovations, we understand that each homeowner is unique. That’s why we offer customizable architectural designs that cater to your individual preferences and lifestyle. Our award-winning team will work closely with you to create a stunning home that reflects your personal style and exceeds your expectations. Contact Builder Rep directly to explore your custom home dreams.**Public schools are Rustin/Stetson/Penn Wood in the highly regarded and relatively low tax West Chester Area School District. Across the street from the prestigious Westtown School.**Convenient travel to commuter routes and essential services.**4 miles to West Chester Boro and University.**Philadelphia International Airport (PHL) is 22 miles, or 35-45 minutes drive depending on time of day.**Exton Train Station (Amtrak and SEPTA) is 8 miles, or 10-15 minutes depending on time of day.**Chester County Hospital (Penn Medicine) is less than 5 miles away.**Giant supermarket is about 1.5 miles.**Downtown Wilmington is less than 20 miles, about 30 minutes drive.** This location is also close to several growers and farmers markets....
Contact an agent
Home facts
- Year built:2027
- Subdivision & Development:NONE AVAILABLE
- Listing ID #:PACT2139178
- Updated:November 07, 2026 at 02:45 PM
Rooms and interior
- Bedrooms:4
- Total bathrooms:4
- Full bathrooms:3
- Half bathrooms:1
- Flooring:Carpet, Ceramic Tile, Engineered Wood, Hardwood
- Dining Description:Dining Room
- Kitchen Description:Dishwasher, Disposal, Oven/Range - Gas
- Bedroom Description:Primary Bedroom
- Basement:Yes
- Basement Description:Full
- Living area:2,876 sq. ft.
Heating and cooling
- Cooling:Central A/C
- Heating:Forced Air, Natural Gas
Structure and exterior
- Year built:2027
- Building area:2,876 sq. ft.
- Lot area:1.03 Acres
- Architectural Style:Colonial
- Construction Materials:Frame
- Foundation Description:Concrete Perimeter
- Levels:2 Stories
Schools
- High school:RUSTIN
- Middle school:STETSON
- Elementary school:PENN WOOD
Utilities
- Water:Private
- Sewer:Public Sewer
Finances and disclosures
- Price:$1,195,000
- Price per sq. ft.:$415.51
- Tax amount:$1,455 (2026)
Features and amenities
- Laundry features:Laundry
- Amenities:200+ Amp Service
Parking
- Parking description:Attached Garage, Garage - Side Entry, Inside Access
- Garage:Yes
- Garage spaces:2
New listings near 511 Walnut Hill Rd
- Coming SoonOpen Thu, 4 to 6pm
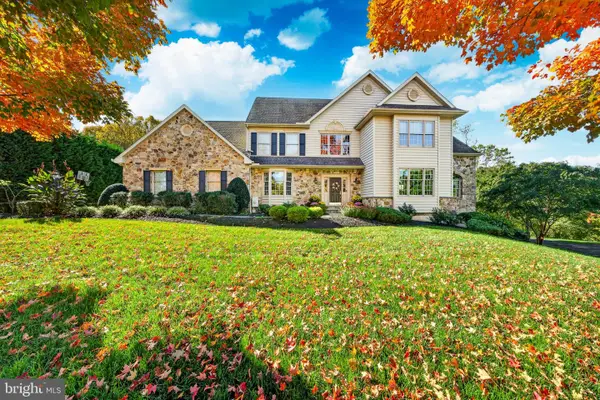 $1,685,000Coming Soon4 beds 5 baths4,029 sq. ft.
711 Chelsea Cir, WEST CHESTER, PA 19380
MLS# PACT2139024Listed by: KELLER WILLIAMS MAIN LINE - Coming Soon
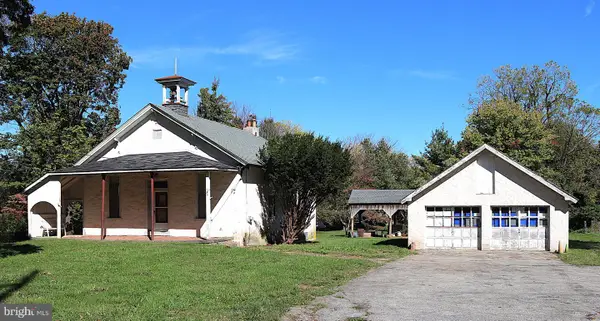 $425,000Coming Soon3 beds 1 baths1,200 sq. ft.
405 N Chester Rd, WEST CHESTER, PA 19380
MLS# PACT2138050Listed by: KELLER WILLIAMS REAL ESTATE - WEST CHESTER - New
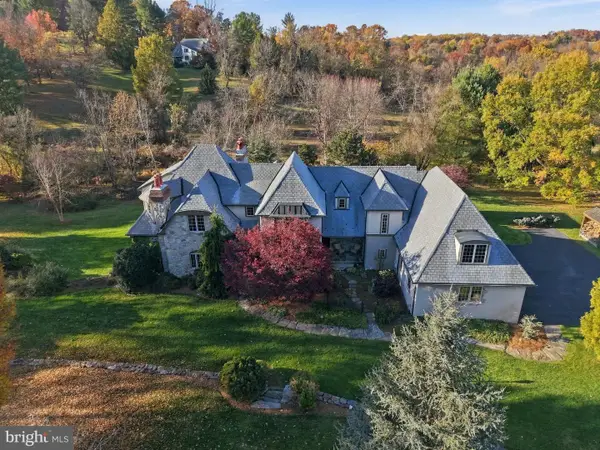 $1,675,000Active3 beds 5 baths5,051 sq. ft.
108 Indian Hannah Rd, WEST CHESTER, PA 19382
MLS# PACT2139322Listed by: COLDWELL BANKER REALTY - New
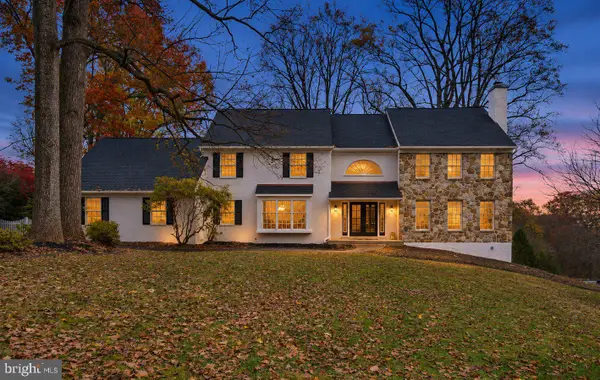 $1,000,000Active4 beds 3 baths4,597 sq. ft.
1057 Farmview Dr, WEST CHESTER, PA 19382
MLS# PACT2139318Listed by: LEGACY REAL ESTATE, INC. - Open Sat, 11am to 1pmNew
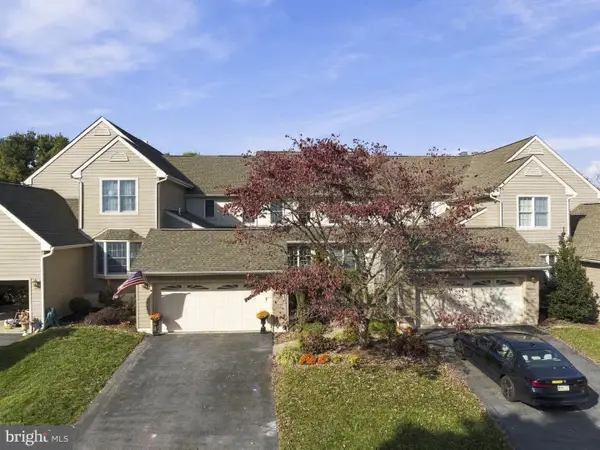 $650,000Active3 beds 5 baths2,794 sq. ft.
437 Homestead Dr #82-b, WEST CHESTER, PA 19382
MLS# PACT2139150Listed by: EXP REALTY, LLC - New
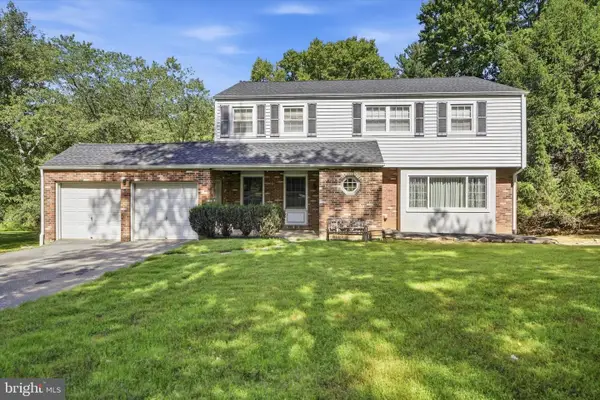 $550,000Active4 beds 4 baths2,263 sq. ft.
203 Jacqueline, WEST CHESTER, PA 19382
MLS# PACT2136270Listed by: COMPASS PENNSYLVANIA, LLC - New
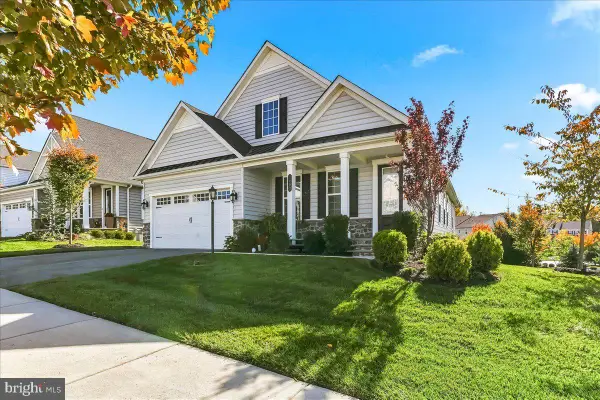 $1,099,000Active3 beds 3 baths3,338 sq. ft.
1402 Gorky Ln, WEST CHESTER, PA 19380
MLS# PACT2138940Listed by: KW GREATER WEST CHESTER - New
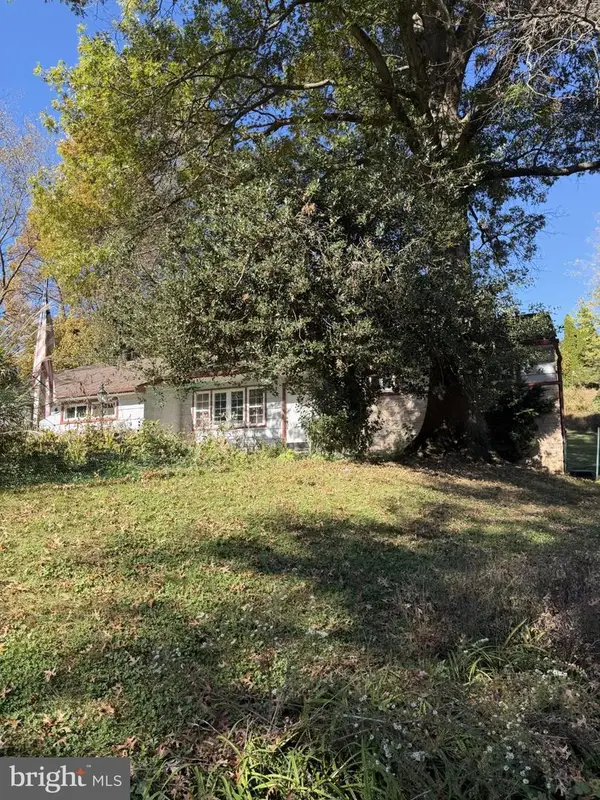 $385,000Active3 beds 1 baths1,355 sq. ft.
1105 New Jersey Ave, WEST CHESTER, PA 19380
MLS# PACT2138964Listed by: KELLER WILLIAMS KEYSTONE REALTY - New
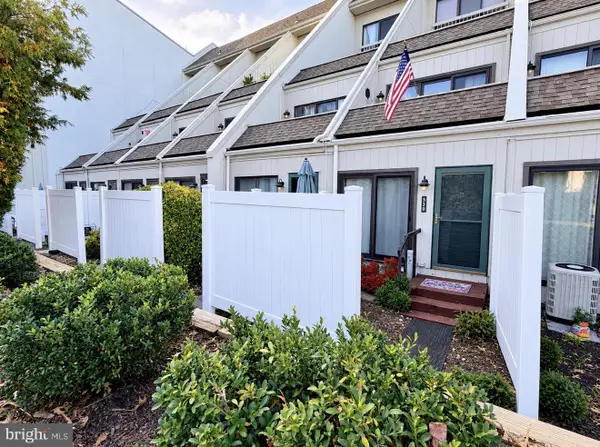 $225,000Active1 beds 2 baths882 sq. ft.
530 Summit House #530, WEST CHESTER, PA 19382
MLS# PACT2139180Listed by: HOMESMART REALTY ADVISORS - Open Sat, 12 to 2pmNew
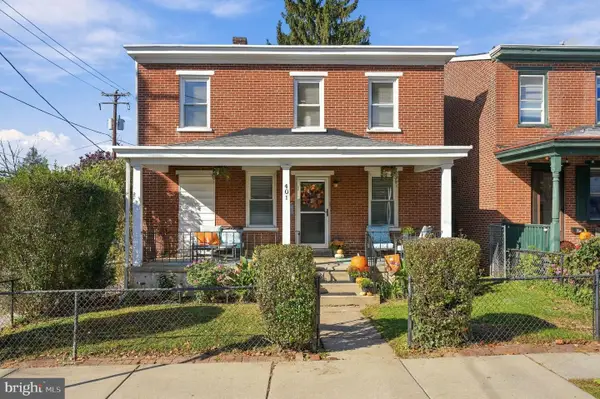 $529,900Active4 beds 2 baths1,769 sq. ft.
401 E Miner St, WEST CHESTER, PA 19382
MLS# PACT2138364Listed by: KW GREATER WEST CHESTER


Protect your home and budget from life's surprises with an Assurant Home Warranty, backed by a partner that supports you through every step of homeownership. Explore Plans.
© 2026 Better Homes and Gardens Real Estate LLC. An Anywhere Real Estate company. All rights reserved. Better Homes and Gardens® Real Estate is a registered trademark owned by Meredith Operations Corporation, licensed to Better Homes and Gardens Real Estate LLC and used with permission. Better Homes and Gardens Real Estate LLC fully supports the principles of the Fair Housing Act and the Equal Opportunity Act. Listing information is deemed reliable but is not guaranteed accurate.
Each office is independently owned and operated.
Any services or products provided by third parties are not provided by, affiliated with or related to Better Homes and Gardens Real Estate LLC, or its affiliated companies.