
512 Summit House #512, West Chester, PA 19382
Local realty services provided by:Better Homes and Gardens Real Estate Valley Partners
512 Summit House #512,West Chester, PA 19382
$242,000
- 1 Beds
- 1 Baths
- 2,148 sq. ft.
- Townhouse
- Active
Listed by: andrew anthony chapis
Office: exp realty, llc.
MLS#:PACT2138324
Source:BRIGHTMLS
Price summary
- Price:$242,000
- Price per sq. ft.:$112.66
- Monthly HOA dues:$499
About this home
Welcome to 512 Summit House! Looking for a place to call your own without taking on more house than you need? This well-maintained, move-in-ready 1-bedroom, 1-full-bath home offers the perfect blend of comfort, convenience and privacy. Tucked away along Manley Road in a unique section of just 18 homes, you'll enjoy a quieter setting while still having access to Summit House amenities, including a community pool.
Enjoy peaceful views of the tennis courts and wooded tree line from your private balcony. Inside, you'll find an open-concept layout with a generously sized kitchen, a feature not commonly found in many of the community's other units. The spacious, connected living and kitchen areas create an inviting space to cook, entertain and make your own. A versatile bonus room adds even more flexibility for a home office, hobby space or additional storage.
The practical perks make this home even more appealing, with a NEW 2026 HVAC system, in-unit laundry, ample storage and convenient parking. Located just off Route 3, you're approximately 10 minutes from West Chester Borough, with easy access to Exton, King of Prussia and Philadelphia.
Skip the renovation projects and added upgrade expenses. This thoughtfully updated, exceptionally well-maintained home is ready for you to move in, settle down and enjoy. A great opportunity to make homeownership your next chapter!...
Contact an agent
Home facts
- Year built:1974
- Subdivision & Development:SUMMIT HOUSE
- Listing ID #:PACT2138324
- Added:16 day(s) ago
- Updated:November 08, 2026 at 11:53 AM
Rooms and interior
- Bedrooms:1
- Total bathrooms:1
- Full bathrooms:1
- Rooms Total:5
- Flooring:Engineered Wood, Luxury Vinyl Plank
- Dining Description:Combination Dining/Living
- Kitchen Description:Built-In Range, Cooktop, Dishwasher, Disposal, Kitchen - Island, Kitchen - Table Space, Water Heater
- Bedroom Description:Walk In Closet(s)
- Living area:2,148 sq. ft.
Heating and cooling
- Cooling:Central A/C
- Heating:Electric, Heat Pump(s)
Structure and exterior
- Year built:1974
- Building area:2,148 sq. ft.
- Architectural Style:Contemporary, Straight Thru
- Construction Materials:Frame
- Foundation Description:Crawl Space
- Levels:2 Stories
Utilities
- Water:Public
- Sewer:Public Sewer
Finances and disclosures
- Price:$242,000
- Price per sq. ft.:$112.66
- Tax amount:$1,808 (2026)
Features and amenities
- Laundry features:Dryer - Electric, Has Laundry, Washer - Front Loading
- Amenities:Cable TV Available, Ceiling Fan(s), Chair Railings, Insulated Windows, Sliding Windows
Parking
- Parking description:Off Street
New listings near 512 Summit House #512
- Coming SoonOpen Thu, 4 to 6pm
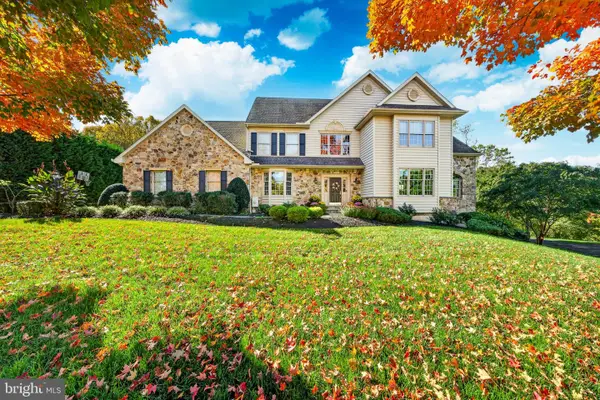 $1,685,000Coming Soon4 beds 5 baths4,029 sq. ft.
711 Chelsea Cir, WEST CHESTER, PA 19380
MLS# PACT2139024Listed by: KELLER WILLIAMS MAIN LINE - Coming Soon
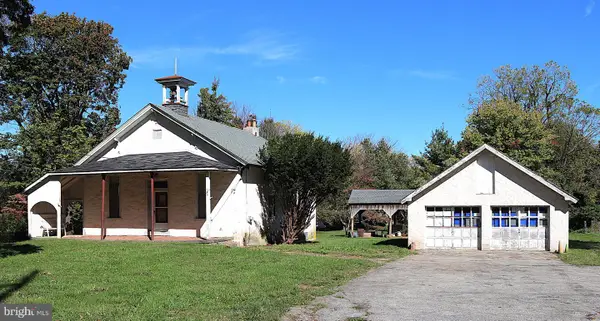 $425,000Coming Soon3 beds 1 baths1,200 sq. ft.
405 N Chester Rd, WEST CHESTER, PA 19380
MLS# PACT2138050Listed by: KELLER WILLIAMS REAL ESTATE - WEST CHESTER - New
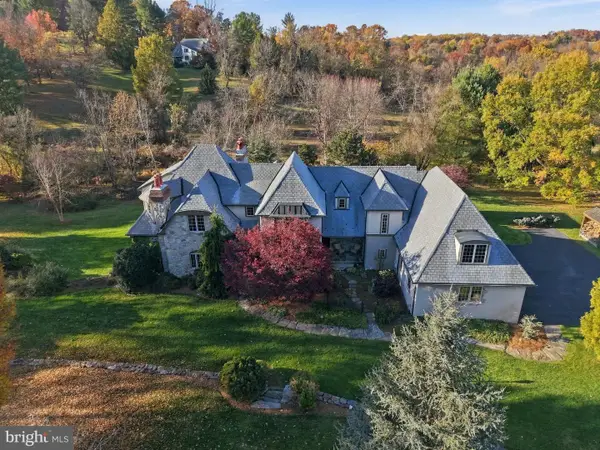 $1,675,000Active3 beds 5 baths5,051 sq. ft.
108 Indian Hannah Rd, WEST CHESTER, PA 19382
MLS# PACT2139322Listed by: COLDWELL BANKER REALTY - New
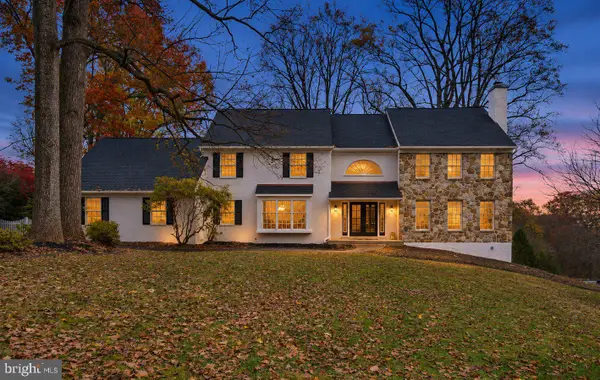 $1,000,000Active4 beds 3 baths4,597 sq. ft.
1057 Farmview Dr, WEST CHESTER, PA 19382
MLS# PACT2139318Listed by: LEGACY REAL ESTATE, INC. - New
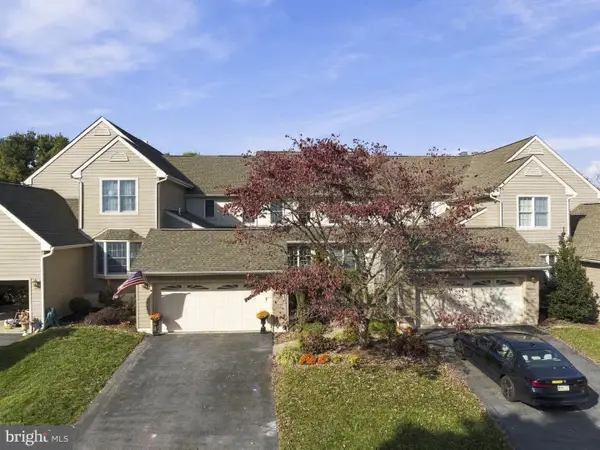 $650,000Active3 beds 5 baths2,794 sq. ft.
437 Homestead Dr #82-b, WEST CHESTER, PA 19382
MLS# PACT2139150Listed by: EXP REALTY, LLC - New
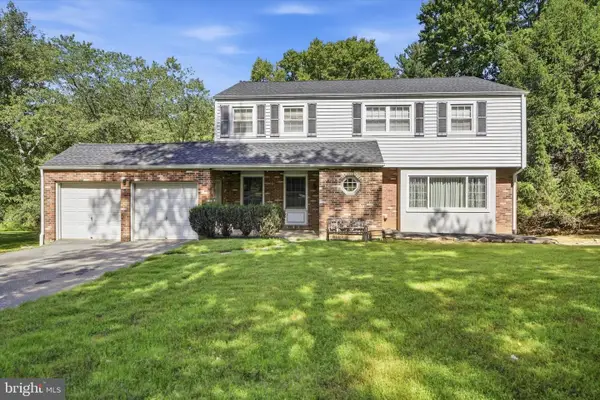 $550,000Active4 beds 4 baths2,263 sq. ft.
203 Jacqueline, WEST CHESTER, PA 19382
MLS# PACT2136270Listed by: COMPASS PENNSYLVANIA, LLC - New
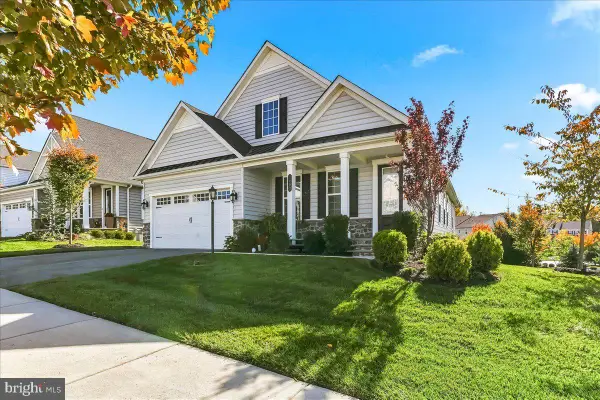 $1,099,000Active3 beds 3 baths3,338 sq. ft.
1402 Gorky Ln, WEST CHESTER, PA 19380
MLS# PACT2138940Listed by: KW GREATER WEST CHESTER - New
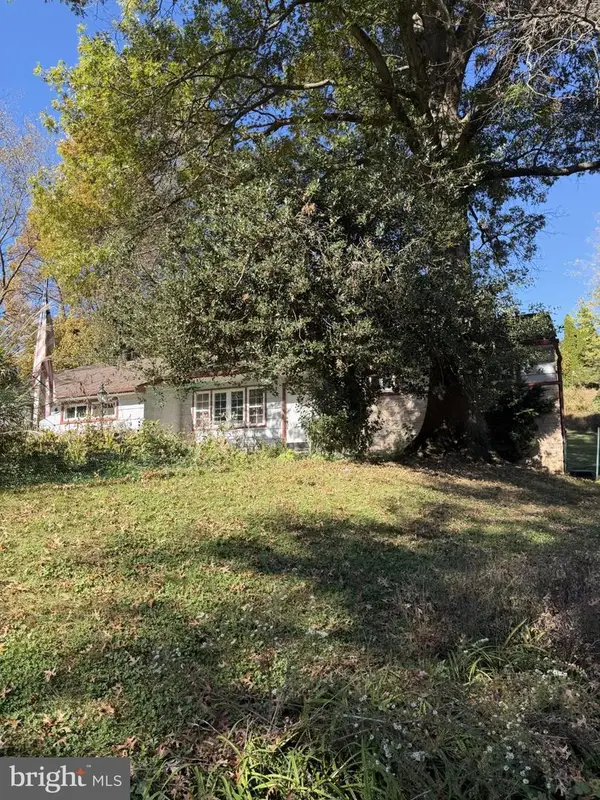 $385,000Active3 beds 1 baths1,355 sq. ft.
1105 New Jersey Ave, WEST CHESTER, PA 19380
MLS# PACT2138964Listed by: KELLER WILLIAMS KEYSTONE REALTY - New
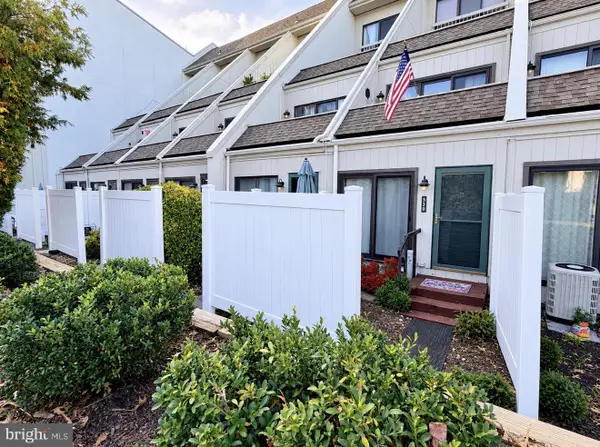 $225,000Active1 beds 2 baths882 sq. ft.
530 Summit House #530, WEST CHESTER, PA 19382
MLS# PACT2139180Listed by: HOMESMART REALTY ADVISORS - Open Sun, 12 to 2pmNew
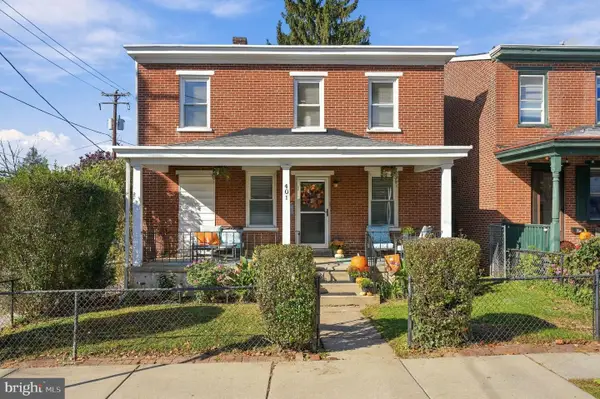 $529,900Active4 beds 2 baths1,769 sq. ft.
401 E Miner St, WEST CHESTER, PA 19382
MLS# PACT2138364Listed by: KW GREATER WEST CHESTER


Protect your home and budget from life's surprises with an Assurant Home Warranty, backed by a partner that supports you through every step of homeownership. Explore Plans.
© 2026 Better Homes and Gardens Real Estate LLC. An Anywhere Real Estate company. All rights reserved. Better Homes and Gardens® Real Estate is a registered trademark owned by Meredith Operations Corporation, licensed to Better Homes and Gardens Real Estate LLC and used with permission. Better Homes and Gardens Real Estate LLC fully supports the principles of the Fair Housing Act and the Equal Opportunity Act. Listing information is deemed reliable but is not guaranteed accurate.
Each office is independently owned and operated.
Any services or products provided by third parties are not provided by, affiliated with or related to Better Homes and Gardens Real Estate LLC, or its affiliated companies.