
525 Windy Hill Rd, West Chester, PA 19382
Local realty services provided by:Better Homes and Gardens Real Estate Premier
525 Windy Hill Rd,West Chester, PA 19382
$625,000
- 3 Beds
- 3 Baths
- 2,504 sq. ft.
- Townhouse
- Active
Listed by: sandra yeatman, jerry strusowski
Office: bhhs fox & roach-kennett sq
MLS#:PACT2132852
Source:BRIGHTMLS
Price summary
- Price:$625,000
- Price per sq. ft.:$249.6
- Monthly HOA dues:$425
About this home
Conveniently located in this small enclave of 15 carriage homes, in the Unionville Chadds Ford School district, it is a hidden jewel. Totally renovated in 2021, this end unit home is awaiting a new owner to enjoy the fabulous views of specimen plantings and protected grounds from its spacious deck. Entering the home into a center hallway with vaulted ceiling, find the living room on the right, and formal dining room with wainscoting on the left. Imagine entertaining in this light filled living room. Enjoy crisp fall evenings and cozy winters in front of the gas fireplace in the family room, which also has a door to the deck. The chef will appreciate the 2021 stainless steel appliances, and the ability to converse with those in the family room as they make delicious creations. Cereal or pancakes can be consumed in the breakfast area for informal dining. The first level is completed by the laundry room and powder room. Almost all of the flooring is red oak or refinished hardwood. The upper level: Rest comfortably in the large primary bedroom with vaulted ceiling, wall to wall carpet, and spacious walk-in closet. Get refreshed in the ensuite bath with a frameless glass shower, double quartz sink and tile floor. Utilize the hall bath and other 2 bed rooms for family, friends, or office space. Just in case more space is desired, there is a full walkout basement just waiting to be finished. Sellers had Mobac draw up preliminary plans, (but didn’t use them), in case inspiration is needed. Convenient to Kennett Square and West Chester.
Seller prefers settlement between October 15th and November 1st, but will consider other options....
Contact an agent
Home facts
- Year built:1995
- Subdivision & Development:WINDY HILL
- Listing ID #:PACT2132852
- Added:2 day(s) ago
- Updated:August 27, 2026 at 02:09 PM
Rooms and interior
- Bedrooms:3
- Total bathrooms:3
- Full bathrooms:2
- Half bathrooms:1
- Rooms Total:7
- Flooring:Carpet, Ceramic Tile, Hardwood, Solid Hardwood
- Dining Description:Dining Room, Formal/Separate Dining Room
- Bathrooms Description:Bathroom 2, Primary Bath(s), Primary Bathroom
- Kitchen Description:Breakfast Area, Built-In Microwave, Built-In Range, Built-Ins, Carpet, Crown Moldings, Dishwasher, Kitchen - Gourmet, Microwave, Oven - Single, Oven/Range - Electric, Pantry, Stainless Steel Appliances, Upgraded Countertops, Water Heater
- Bedroom Description:Carpet, Primary Bedroom, Walk In Closet(s)
- Basement:Yes
- Basement Description:Full
- Living area:2,504 sq. ft.
Heating and cooling
- Cooling:Central A/C
- Heating:Heat Pump - Gas BackUp, Propane - Leased
Structure and exterior
- Roof:Architectural Shingle
- Year built:1995
- Building area:2,504 sq. ft.
- Lot area:0.06 Acres
- Lot Features:Backs - Parkland, Backs to Trees, Cul-de-sac, Landscaping, Suburban
- Architectural Style:Traditional
- Construction Materials:Stone, Vinyl Siding
- Exterior Features:Deck(s), Extensive Hardscape, Stone Retaining Walls
- Foundation Description:Block
- Levels:3 Story
Schools
- High school:UNIONVILLE
- Middle school:CHARLES F. PATTON
- Elementary school:POCOPSON
Utilities
- Water:Private, Well
- Sewer:On Site Septic
Finances and disclosures
- Price:$625,000
- Price per sq. ft.:$249.6
- Tax amount:$9,807 (2026)
Features and amenities
- Laundry features:Dryer - Front Loading, Dryer In Unit, Washer In Unit
- Amenities:Bay/Bow Windows, Built-Ins, Cable TV, Carpet, Crown Moldings, Replacement Windows, Smoke Detector
Parking
- Parking description:Asphalt Driveway, Attached Garage, Built In, Garage - Front Entry
- Garage:Yes
- Garage spaces:2
New listings near 525 Windy Hill Rd
- Coming Soon
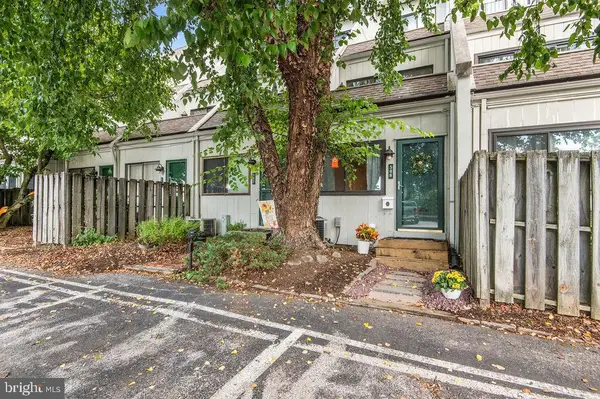 $185,000Coming Soon1 beds 1 baths1,064 sq. ft.
508 Summit House #508, WEST CHESTER, PA 19382
MLS# PACT2133832Listed by: KELLER WILLIAMS REAL ESTATE-MONTGOMERYVILLE - Coming Soon
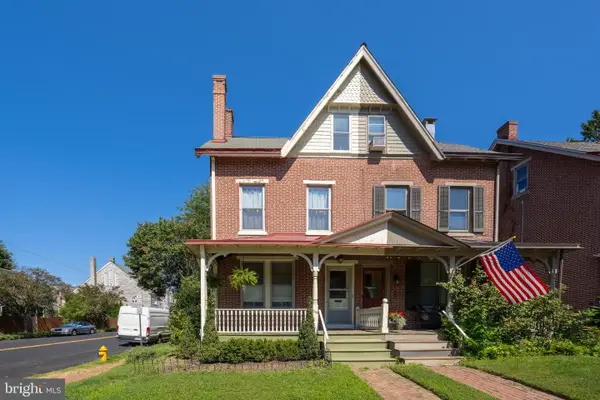 $595,000Coming Soon3 beds 2 baths1,921 sq. ft.
255 Dean St, WEST CHESTER, PA 19382
MLS# PACT2125624Listed by: KW GREATER WEST CHESTER - Coming Soon
 $895,000Coming Soon5 beds 4 baths2,954 sq. ft.
883 Twickensham Ct, WEST CHESTER, PA 19382
MLS# PACT2134228Listed by: KELLER WILLIAMS REALTY DEVON-WAYNE - Coming Soon
 $840,000Coming Soon3 beds 2 baths2,475 sq. ft.
1587 Ulster Ln, WEST CHESTER, PA 19380
MLS# PACT2133982Listed by: LONG & FOSTER REAL ESTATE, INC. - Coming Soon
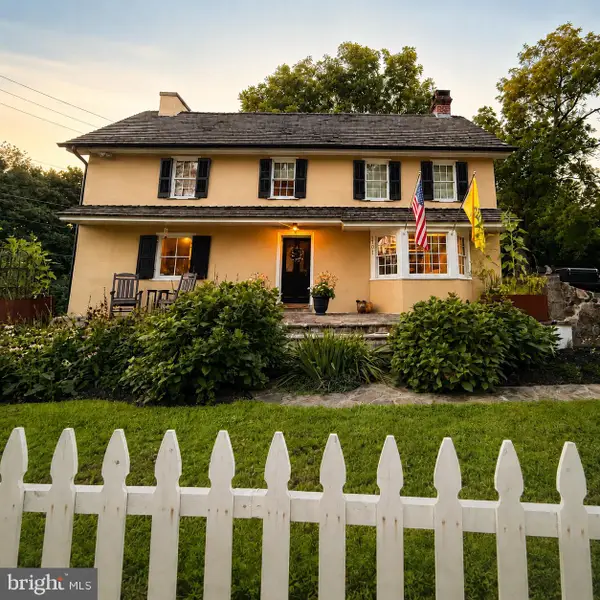 $875,000Coming Soon4 beds 3 baths4,608 sq. ft.
1701 W Street Rd, WEST CHESTER, PA 19382
MLS# PACT2134156Listed by: FORAKER REALTY CO. - Coming SoonOpen Sun, 1 to 3pm
 $679,900Coming Soon4 beds 3 baths2,124 sq. ft.
829 Frank Rd, WEST CHESTER, PA 19380
MLS# PACT2134184Listed by: RE/MAX TOWN & COUNTRY - Coming SoonOpen Sat, 1 to 3pm
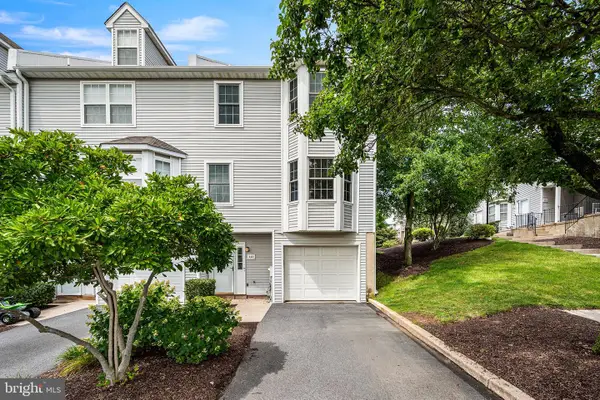 $455,000Coming Soon4 beds 3 baths2,430 sq. ft.
342 Huntington Ct, WEST CHESTER, PA 19380
MLS# PACT2134010Listed by: KELLER WILLIAMS REAL ESTATE -EXTON - Coming Soon
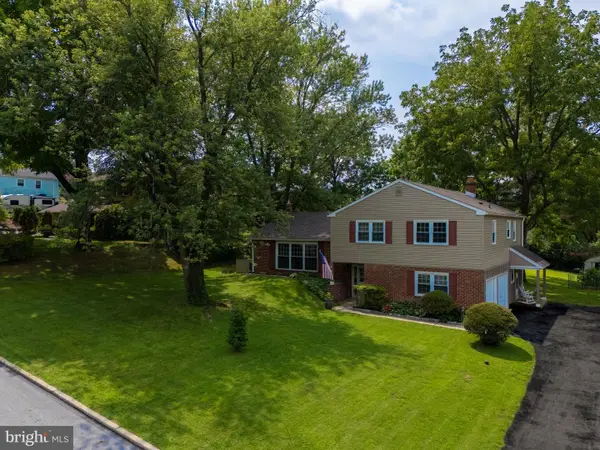 $685,000Coming Soon4 beds 3 baths2,244 sq. ft.
834 Easter Dr, WEST CHESTER, PA 19382
MLS# PACT2134018Listed by: KW GREATER WEST CHESTER - Coming SoonOpen Sat, 11am to 1pm
 $650,000Coming Soon3 beds 3 baths2,180 sq. ft.
1230 Hawthorne Ln, WEST CHESTER, PA 19380
MLS# PACT2133886Listed by: IRON VALLEY REAL ESTATE EXTON - Coming Soon
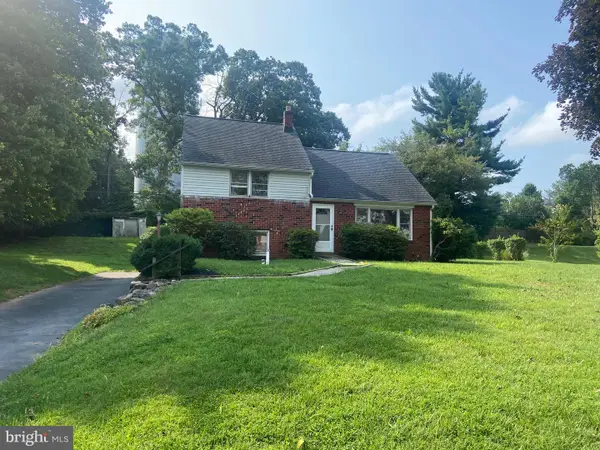 $515,000Coming Soon4 beds 3 baths2,165 sq. ft.
1304 Mary Jane Ln, WEST CHESTER, PA 19380
MLS# PACT2131558Listed by: RE/MAX MAIN LINE-WEST CHESTER


Protect your home and budget from life's surprises with an Assurant Home Warranty, backed by a partner that supports you through every step of homeownership. Explore Plans.
© 2026 Better Homes and Gardens Real Estate LLC. An Anywhere Real Estate company. All rights reserved. Better Homes and Gardens® Real Estate is a registered trademark owned by Meredith Operations Corporation, licensed to Better Homes and Gardens Real Estate LLC and used with permission. Better Homes and Gardens Real Estate LLC fully supports the principles of the Fair Housing Act and the Equal Opportunity Act. Listing information is deemed reliable but is not guaranteed accurate.
Each office is independently owned and operated.
Any services or products provided by third parties are not provided by, affiliated with or related to Better Homes and Gardens Real Estate LLC, or its affiliated companies.