
604 Shropshire Dr, West Chester, PA 19382
Local realty services provided by:Better Homes and Gardens Real Estate Premier
604 Shropshire Dr,West Chester, PA 19382
$489,000
- 3 Beds
- 3 Baths
- 2,816 sq. ft.
- Townhouse
- Active
Upcoming open houses
- Sat, Sep 2612:00 pm - 02:00 pm
Listed by: patricia a johnson, patricia nalbandian
Office: long & foster real estate, inc.
MLS#:PACT2131836
Source:BRIGHTMLS
Price summary
- Price:$489,000
- Price per sq. ft.:$173.65
- Monthly HOA dues:$298
About this home
Nestled in the charming community of Plum Tree Village, this lovely townhouse offers a perfect blend of traditional elegance and modern comfort. Built in 1989, this beautifully maintained residence features three spacious bedrooms and two and a half bathrooms, providing ample space for relaxation and entertaining. Step inside to discover a warm and inviting atmosphere, accentuated by wood flooring and plush carpeting that flows seamlessly throughout the home. The heart of the home is the updated eat-in kitchen, designed for both functionality and style and has access to the separate dining room. The primary suite is a true retreat, featuring an en-suite bathroom, with ample natural light, this sanctuary invites you to unwind after a long day. Two additional bedrooms plus full bathroom complete the second floor space. The third floor loft space is an added bonus and can serve many uses. Cozy up in the living area, where a charming wood fireplace serves as the focal point, creating a perfect ambiance for chilly evenings. The fully finished basement provides additional living space, ideal for a media room, play area, or personal gym, catering to your lifestyle needs. Step outside onto the inviting deck, where you can savor morning coffee and enjoy views of the backyard. The low-maintenance yard allows you to spend more time enjoying your home and less time on upkeep, thanks to the association's comprehensive services, including lawn maintenance and snow removal. This property is not just a home; it's a lifestyle. With a focus on comfort and convenience, Plum Tree Village offers a serene environment while being just a stone's throw away from local amenities. Experience the joy of living in a community that values both tranquility and accessibility. Don't miss the opportunity to make this stunning townhouse your own....
Contact an agent
Home facts
- Year built:1989
- Subdivision & Development:PLUM TREE VILLAGE
- Listing ID #:PACT2131836
- Added:48 day(s) ago
- Updated:September 24, 2026 at 10:35 AM
Rooms and interior
- Bedrooms:3
- Total bathrooms:3
- Full bathrooms:2
- Half bathrooms:1
- Flooring:Fully Carpeted, Tile/Brick, Wood
- Dining Description:Dining Room
- Bathrooms Description:Primary Bath(s)
- Kitchen Description:Dishwasher, Kitchen - Eat-In, Range Hood, Refrigerator
- Bedroom Description:Primary Bedroom
- Basement:Yes
- Basement Description:Full, Fully Finished
- Living area:2,816 sq. ft.
Heating and cooling
- Cooling:Central A/C, Wall Unit
- Heating:90% Forced Air, Natural Gas
Structure and exterior
- Year built:1989
- Building area:2,816 sq. ft.
- Lot area:0.04 Acres
- Architectural Style:Traditional
- Construction Materials:Brick
- Exterior Features:Deck(s)
- Foundation Description:Concrete Perimeter
- Levels:2 Stories
Schools
- High school:B. REED HENDERSON
- Middle school:PEIRCE
- Elementary school:HILLSDALE
Utilities
- Water:Public
- Sewer:Public Sewer
Finances and disclosures
- Price:$489,000
- Price per sq. ft.:$173.65
- Tax amount:$4,196 (2026)
Features and amenities
- Laundry features:Dryer, Washer
New listings near 604 Shropshire Dr
- Coming SoonOpen Fri, 5 to 6:30pm
 $475,000Coming Soon4 beds 2 baths1,742 sq. ft.
1412 Manorwood Dr, WEST CHESTER, PA 19382
MLS# PACT2135996Listed by: KELLER WILLIAMS REAL ESTATE -EXTON - Coming Soon
 $496,000Coming Soon2 beds 2 baths1,726 sq. ft.
233 Gilpin Dr, WEST CHESTER, PA 19382
MLS# PACT2136488Listed by: KELLER WILLIAMS REAL ESTATE - WEST CHESTER - Coming Soon
 $625,000Coming Soon3 beds 3 baths1,985 sq. ft.
301 S Concord Rd, WEST CHESTER, PA 19382
MLS# PACT2136540Listed by: RE/MAX MAIN LINE - DEVON - Coming Soon
 $1,249,900Coming Soon3 beds 3 baths2,643 sq. ft.
617 Westbourne Rd, WEST CHESTER, PA 19382
MLS# PACT2135674Listed by: LPT REALTY, LLC - Coming Soon
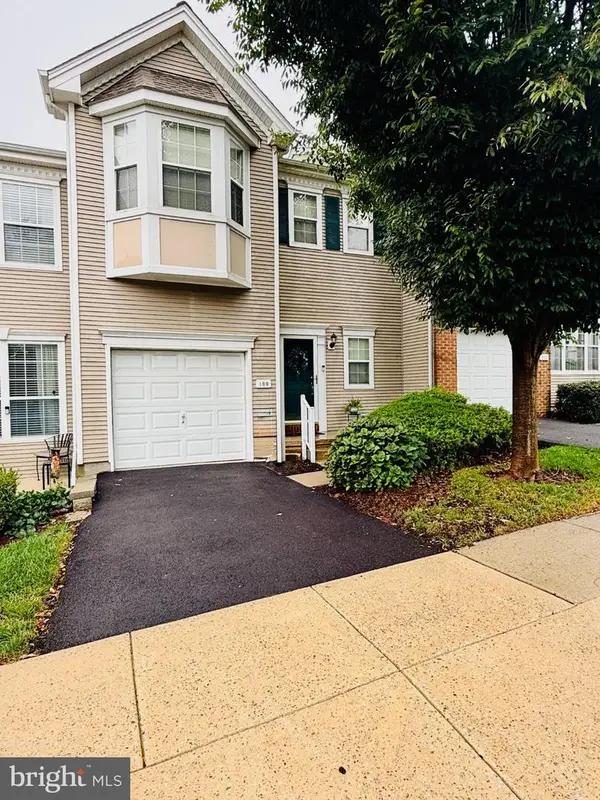 $550,000Coming Soon2 beds 3 baths3,028 sq. ft.
109 Lydia Ln, WEST CHESTER, PA 19382
MLS# PACT2136464Listed by: EXP REALTY, LLC - Coming Soon
 $619,000Coming Soon4 beds 4 baths3,362 sq. ft.
227 Silverbell Ct, WEST CHESTER, PA 19380
MLS# PACT2136314Listed by: RE/MAX PREFERRED - NEWTOWN SQUARE - Coming SoonOpen Sat, 11am to 1pm
 $1,375,000Coming Soon5 beds 5 baths4,646 sq. ft.
235 Weatherhill Dr, WEST CHESTER, PA 19382
MLS# PACT2136448Listed by: CROWN HOMES REAL ESTATE - Coming SoonOpen Sun, 12 to 1:30pm
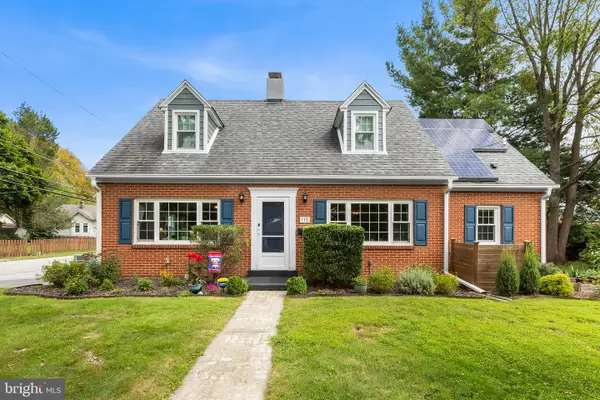 $575,000Coming Soon4 beds 3 baths2,648 sq. ft.
115 Maple Ln, WEST CHESTER, PA 19382
MLS# PACT2135830Listed by: COMPASS PENNSYLVANIA, LLC - Coming SoonOpen Sat, 10am to 12pm
 $289,900Coming Soon1 beds 1 baths828 sq. ft.
321 Mcintosh Rd, WEST CHESTER, PA 19382
MLS# PACT2136058Listed by: KW GREATER WEST CHESTER - Coming SoonOpen Fri, 4 to 6pm
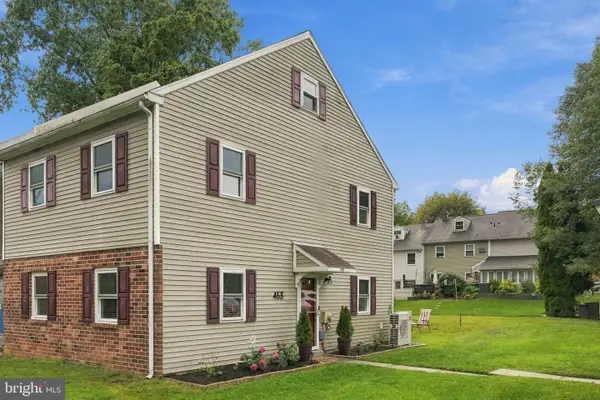 $372,500Coming Soon4 beds 2 baths1,496 sq. ft.
453 E Cardigan Ter #453, WEST CHESTER, PA 19380
MLS# PACT2135430Listed by: KW GREATER WEST CHESTER


Protect your home and budget from life's surprises with an Assurant Home Warranty, backed by a partner that supports you through every step of homeownership. Explore Plans.
© 2026 Better Homes and Gardens Real Estate LLC. An Anywhere Real Estate company. All rights reserved. Better Homes and Gardens® Real Estate is a registered trademark owned by Meredith Operations Corporation, licensed to Better Homes and Gardens Real Estate LLC and used with permission. Better Homes and Gardens Real Estate LLC fully supports the principles of the Fair Housing Act and the Equal Opportunity Act. Listing information is deemed reliable but is not guaranteed accurate.
Each office is independently owned and operated.
Any services or products provided by third parties are not provided by, affiliated with or related to Better Homes and Gardens Real Estate LLC, or its affiliated companies.