
842 Penns Way, West Chester, PA 19382
Local realty services provided by:Better Homes and Gardens Real Estate Cassidon Realty
842 Penns Way,West Chester, PA 19382
$750,000
- 4 Beds
- 3 Baths
- 3,667 sq. ft.
- Single family
- Active
Listed by: maribeth mcconnell, michael j mcconnell
Office: bhhs fox & roach malvern-paoli
MLS#:PACT2130896
Source:BRIGHTMLS
Price summary
- Price:$750,000
- Price per sq. ft.:$204.53
- Monthly HOA dues:$45.83
About this home
Welcome to 842 Penns Way, located in the picturesque community of Woodside in desirable Birmingham Township and within the award-winning Unionville-Chadds Ford School District. Situated on a beautiful, private 1-acre lot, this inviting Cape Cod-style home offers over 3,000 square feet of comfortable living space, plus a finished walkout Lower Level and private inground pool. Featuring 4 Bedrooms, 2 full Baths and 1 half Bath, this home offers a spacious and functional floor plan designed for everyday living. The Main Level is highlighted by a sought-after first-floor Primary Suite, along with a dramatic two-story Entry Foyer with turned staircase, formal Living and Dining Rooms with hardwood floors, and a generously sized Kitchen featuring new stainless steel refrigerator and range, recessed lighting, skylight, upgraded solid surface countertops and ample cabinetry. The Kitchen opens seamlessly into the expansive vaulted Family Room featuring new hardwood floors, exposed beam ceiling, a raised hearth brick fireplace and sliding doors leading to the outdoor entertaining area. A cozy Den or Sitting Room with backyard access provides additional flexible living space and leads to the first-floor Primary Suite, complete with hardwood flooring, double closets and an updated Primary Bath featuring a double vanity, jetted soaking tub with skylight and tiled stall shower. A convenient first-floor Laundry Room and Powder Room complete this level. Upstairs, you'll find three generously sized Bedrooms, including one with a walk-in closet and access to a large attic storage room, along with a Hall Bath featuring a double sink vanity and stall shower. The finished walkout Lower Level provides additional versatile living space ideal for a Recreation Room, Media Room, Home Office or fitness area. Step outside to enjoy the private backyard retreat featuring a deck, patio, inground pool and mature landscaping—perfect for entertaining, relaxing or enjoying the peaceful surroundings. While the home offers an excellent layout and exceptional setting, it also presents a wonderful opportunity for the next owner to add their own personal style and updates over time. Ideally located just south of West Chester and minutes from historic Chadds Ford, this home offers convenient access to Routes 202, 100, 926 and Route 1, with an easy commute to West Chester, Exton, Wilmington, Philadelphia and Philadelphia International Airport. A rare opportunity to own a spacious home on a premium lot in one of Chester County's most sought-after communities. Schedule your private tour today!...
Contact an agent
Home facts
- Year built:1985
- Subdivision & Development:WOODSIDE
- Listing ID #:PACT2130896
- Added:69 day(s) ago
- Updated:September 24, 2026 at 10:35 AM
Rooms and interior
- Bedrooms:4
- Total bathrooms:3
- Full bathrooms:2
- Half bathrooms:1
- Flooring:Ceramic Tile, Hardwood
- Dining Description:Dining Room, Formal/Separate Dining Room
- Bathrooms Description:Bathroom 2, Half Bath, Primary Bathroom
- Kitchen Description:Breakfast Area, Built-In Microwave, Built-In Range, Dishwasher, Kitchen - Eat-In, Oven/Range - Electric, Stainless Steel Appliances
- Bedroom Description:Entry Level Bedroom, Primary Bedroom
- Basement:Yes
- Basement Description:Fully Finished, Walkout Level
- Living area:3,667 sq. ft.
Heating and cooling
- Cooling:Central A/C
- Heating:Electric, Heat Pump(s)
Structure and exterior
- Year built:1985
- Building area:3,667 sq. ft.
- Lot area:1 Acres
- Architectural Style:Cape Cod
- Construction Materials:Brick, Stucco
- Exterior Features:Deck(s), Patio(s)
- Foundation Description:Block
- Levels:2 Stories
Utilities
- Water:Public
- Sewer:On Site Septic
Finances and disclosures
- Price:$750,000
- Price per sq. ft.:$204.53
- Tax amount:$12,562 (2025)
Features and amenities
- Pool features:In Ground
Parking
- Parking description:Attached Garage, Garage - Side Entry, Inside Access
- Garage:Yes
- Garage spaces:2
New listings near 842 Penns Way
- Coming SoonOpen Fri, 5 to 6:30pm
 $475,000Coming Soon4 beds 2 baths1,742 sq. ft.
1412 Manorwood Dr, WEST CHESTER, PA 19382
MLS# PACT2135996Listed by: KELLER WILLIAMS REAL ESTATE -EXTON - Coming Soon
 $496,000Coming Soon2 beds 2 baths1,726 sq. ft.
233 Gilpin Dr, WEST CHESTER, PA 19382
MLS# PACT2136488Listed by: KELLER WILLIAMS REAL ESTATE - WEST CHESTER - Coming Soon
 $625,000Coming Soon3 beds 3 baths1,985 sq. ft.
301 S Concord Rd, WEST CHESTER, PA 19382
MLS# PACT2136540Listed by: RE/MAX MAIN LINE - DEVON - Coming Soon
 $1,249,900Coming Soon3 beds 3 baths2,643 sq. ft.
617 Westbourne Rd, WEST CHESTER, PA 19382
MLS# PACT2135674Listed by: LPT REALTY, LLC - Coming Soon
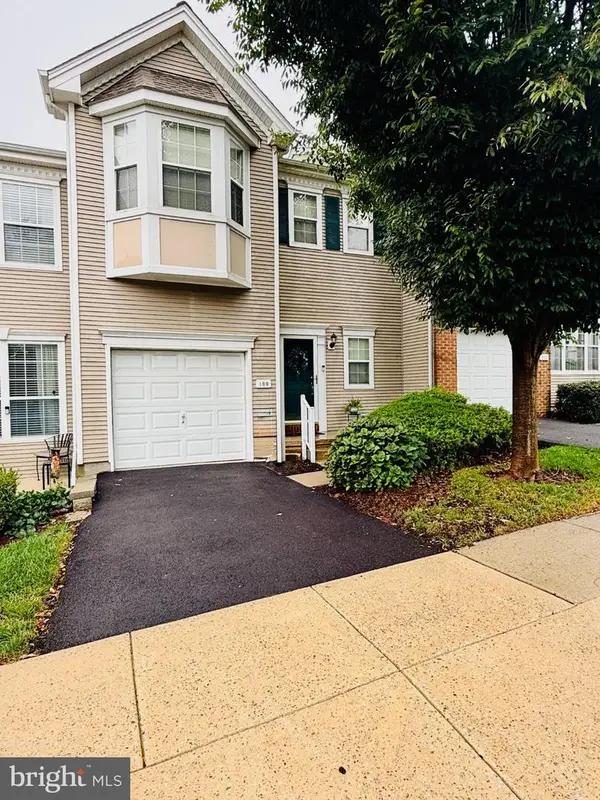 $550,000Coming Soon2 beds 3 baths3,028 sq. ft.
109 Lydia Ln, WEST CHESTER, PA 19382
MLS# PACT2136464Listed by: EXP REALTY, LLC - Coming Soon
 $619,000Coming Soon4 beds 4 baths3,362 sq. ft.
227 Silverbell Ct, WEST CHESTER, PA 19380
MLS# PACT2136314Listed by: RE/MAX PREFERRED - NEWTOWN SQUARE - Coming SoonOpen Sat, 11am to 1pm
 $1,375,000Coming Soon5 beds 5 baths4,646 sq. ft.
235 Weatherhill Dr, WEST CHESTER, PA 19382
MLS# PACT2136448Listed by: CROWN HOMES REAL ESTATE - Coming SoonOpen Sun, 12 to 1:30pm
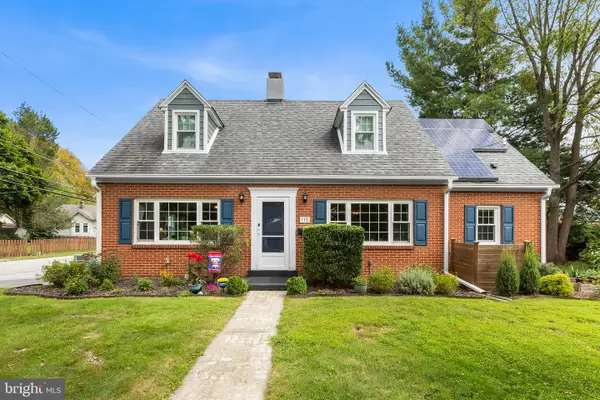 $575,000Coming Soon4 beds 3 baths2,648 sq. ft.
115 Maple Ln, WEST CHESTER, PA 19382
MLS# PACT2135830Listed by: COMPASS PENNSYLVANIA, LLC - Coming SoonOpen Sat, 10am to 12pm
 $289,900Coming Soon1 beds 1 baths828 sq. ft.
321 Mcintosh Rd, WEST CHESTER, PA 19382
MLS# PACT2136058Listed by: KW GREATER WEST CHESTER - Coming SoonOpen Fri, 4 to 6pm
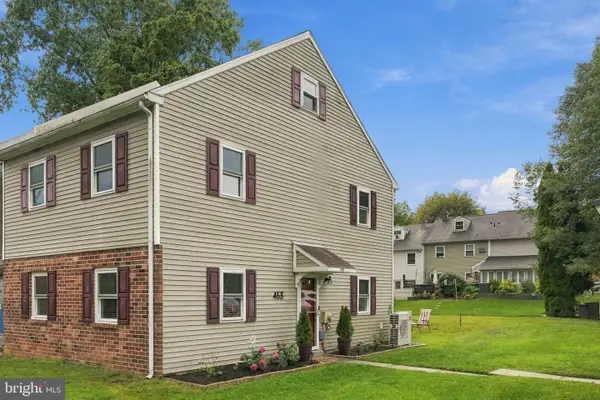 $372,500Coming Soon4 beds 2 baths1,496 sq. ft.
453 E Cardigan Ter #453, WEST CHESTER, PA 19380
MLS# PACT2135430Listed by: KW GREATER WEST CHESTER


Protect your home and budget from life's surprises with an Assurant Home Warranty, backed by a partner that supports you through every step of homeownership. Explore Plans.
© 2026 Better Homes and Gardens Real Estate LLC. An Anywhere Real Estate company. All rights reserved. Better Homes and Gardens® Real Estate is a registered trademark owned by Meredith Operations Corporation, licensed to Better Homes and Gardens Real Estate LLC and used with permission. Better Homes and Gardens Real Estate LLC fully supports the principles of the Fair Housing Act and the Equal Opportunity Act. Listing information is deemed reliable but is not guaranteed accurate.
Each office is independently owned and operated.
Any services or products provided by third parties are not provided by, affiliated with or related to Better Homes and Gardens Real Estate LLC, or its affiliated companies.