
111 Merion Ave, West Conshohocken, PA 19428
Local realty services provided by:Better Homes and Gardens Real Estate Reserve
Listed by: damon c. michels
Office: kw main line - narberth
MLS#:PAMC2191484
Source:BRIGHTMLS
Price summary
- Price:$595,000
- Price per sq. ft.:$291.67
About this home
Welcome to 111 Merion Avenue in West Conshohocken, a beautifully appointed, renovated 3-bedroom, 2.5-bath, End-Unit townhome offering 2,040 square feet of spacious, thoughtfully designed living space. The inviting main and upper levels feature solid natural hardwood floors, staircases, and an open living and dining area accented with crown molding. The living room is anchored by a gas fireplace with a built-in bookshelf surround and provides access to a newer Trex deck, creating a wonderful extension of the living space for relaxing and entertaining including a gas fire pit built into the wall. The living room flows seamlessly into the dining area, while an open pass-through connects to the kitchen, featuring granite countertops, stainless steel appliances, ample custom cabinetry and workspace, and a bright breakfast area. A convenient half bathroom completes this level. Upstairs, the spacious primary bedroom suite features vaulted ceilings, a walk-in closet plus an additional wall of custom closets, and a beautifully appointed en-suite bathroom with ceramic tile flooring and a custom marble-and-glass walk-in shower. The second bedroom suite also offers vaulted ceilings, abundant custom closet space, and its own full en-suite bathroom with ceramic tile flooring and a bathtub. The lower level provides a versatile third bedroom or flex space, ideal for a home office, exercise room, or guest accommodations, along with a laundry room featuring a workbench and additional storage. Additional details throughout the home include solid wood doors and distinctive copper stair railings. Outside, enjoy a backyard and private two-car parking behind the home. A newer roof and HVAC system add to the home's appeal. Ideally situated in West Conshohocken with convenient access to shopping, dining, major roadways, public transportation, and all that this vibrant community offers, 111 Merion Avenue combines generous living space, quality finishes, including pent metal roofs over the exterior doors, and a highly convenient location....
Contact an agent
Home facts
- Year built:1999
- Subdivision & Development:NOB HILL
- Listing ID #:PAMC2191484
- Added:50 day(s) ago
- Updated:October 14, 2026 at 02:04 PM
Rooms and interior
- Bedrooms:3
- Total bathrooms:3
- Full bathrooms:2
- Half bathrooms:1
- Flooring:Hardwood, Wood
- Dining Description:Combination Dining/Living, Dining Area, Dining Room
- Bathrooms Description:Full Bath, Half Bath, Primary Bath(s), Primary Bathroom
- Kitchen Description:Breakfast Area, Built-Ins, Crown Moldings, Dishwasher, Disposal, Kitchen - Eat-In, Oven/Range - Gas, Pantry, Range Hood, Recessed Lighting, Refrigerator, Stainless Steel Appliances, Upgraded Countertops, Water Heater - High-Efficiency
- Bedroom Description:Walk In Closet(s)
- Basement:Yes
- Basement Description:Fully Finished, Heated, Windows
- Living area:2,040 sq. ft.
Heating and cooling
- Cooling:Central A/C
- Heating:Central, Natural Gas
Structure and exterior
- Roof:Pitched, Shingle
- Year built:1999
- Building area:2,040 sq. ft.
- Lot area:0.07 Acres
- Lot Features:Private, Rear Yard
- Architectural Style:Colonial
- Construction Materials:Vinyl Siding
- Exterior Features:Deck(s), Exterior Lighting, Sidewalks, Street Lights
- Foundation Description:Concrete Perimeter
- Levels:2 Stories
Schools
- High school:UPPER MERION
Utilities
- Water:Public
- Sewer:Public Sewer
Finances and disclosures
- Price:$595,000
- Price per sq. ft.:$291.67
- Tax amount:$4,309 (2026)
Features and amenities
- Laundry features:Dryer, Dryer In Unit, Has Laundry, Laundry, Washer, Washer In Unit
- Amenities:Built-Ins, Cable TV, Ceiling Fan(s), Crown Moldings, Phone, Recessed Lighting, Smoke Detector, Window Treatments
Parking
- Parking description:Paved Driveway, Private
New listings near 111 Merion Ave
- New
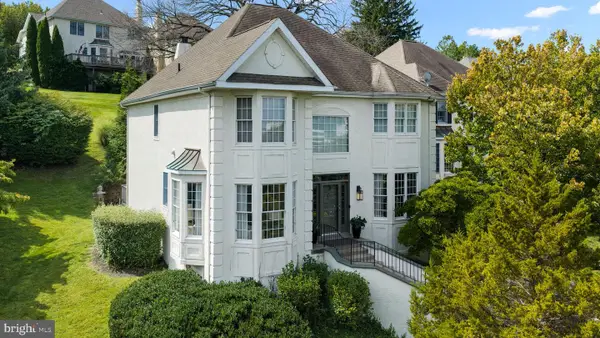 $925,000Active3 beds 4 baths4,409 sq. ft.
1102 Spruce Ln, CONSHOHOCKEN, PA 19428
MLS# PAMC2195144Listed by: COMPASS PENNSYLVANIA, LLC  $589,900Pending5 beds 2 baths2,043 sq. ft.
635 Ford St #, CONSHOHOCKEN, PA 19428
MLS# PAMC2196450Listed by: COMPASS PENNSYLVANIA, LLC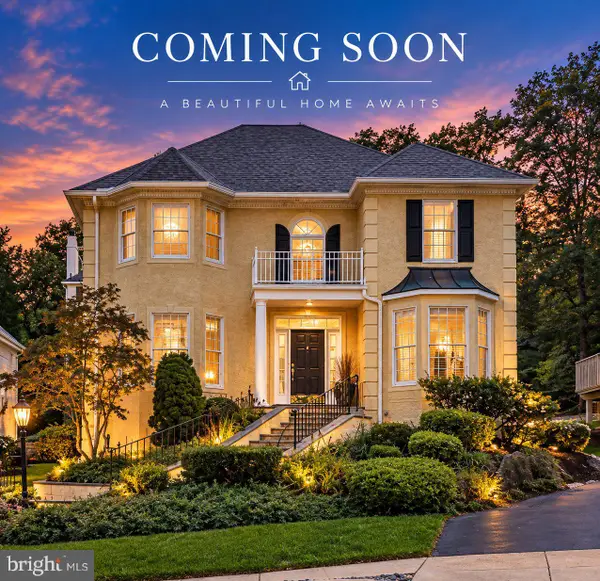 $886,000Active4 beds 5 baths3,659 sq. ft.
407 Spring Garden Ln, CONSHOHOCKEN, PA 19428
MLS# PAMC2195222Listed by: BHHS FOX & ROACH WAYNE-DEVON $1,103,377Active3 beds 3 baths2,282 sq. ft.
361 Spring Garden St, WEST CONSHOHOCKEN, PA 19428
MLS# PAMC2195446Listed by: KELLER WILLIAMS REAL ESTATE -EXTON $799,000Active3 beds 4 baths3,645 sq. ft.
1109 Riverview Ln, WEST CONSHOHOCKEN, PA 19428
MLS# PAMC2177940Listed by: KW MAIN LINE - NARBERTH $565,000Pending4 beds 3 baths1,722 sq. ft.
238 Moorehead Ave, WEST CONSHOHOCKEN, PA 19428
MLS# PAMC2191070Listed by: KELLER WILLIAMS REAL ESTATE - MEDIA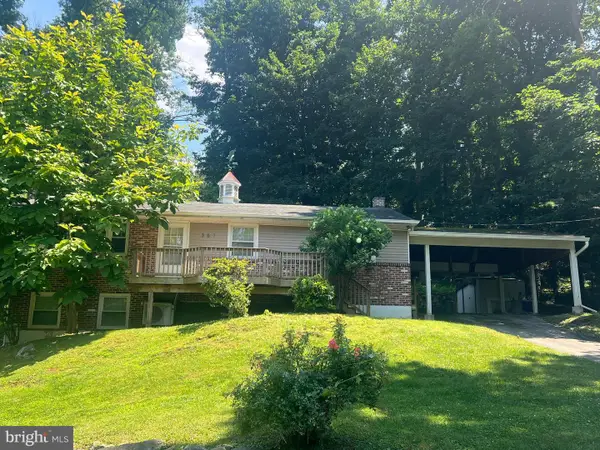 $589,900Active5 beds 2 baths2,650 sq. ft.
361 Spring Garden St, WEST CONSHOHOCKEN, PA 19428
MLS# PAMC2186018Listed by: KELLER WILLIAMS REAL ESTATE -EXTON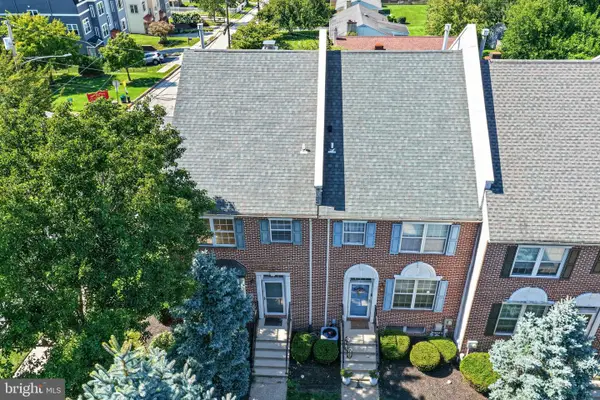 $549,900Active3 beds 3 baths1,992 sq. ft.
535 Bullock Ave #1, WEST CONSHOHOCKEN, PA 19428
MLS# PAMC2184768Listed by: VANGUARD REALTY ASSOCIATES $379,900Active2 beds 2 baths1,217 sq. ft.
537 Apple St #101, CONSHOHOCKEN, PA 19428
MLS# PAMC2187950Listed by: RE/MAX TOWN & COUNTRY


Protect your home and budget from life's surprises with an Assurant Home Warranty, backed by a partner that supports you through every step of homeownership. Explore Plans.
© 2026 Better Homes and Gardens Real Estate LLC. An Anywhere Real Estate company. All rights reserved. Better Homes and Gardens® Real Estate is a registered trademark owned by Meredith Operations Corporation, licensed to Better Homes and Gardens Real Estate LLC and used with permission. Better Homes and Gardens Real Estate LLC fully supports the principles of the Fair Housing Act and the Equal Opportunity Act. Listing information is deemed reliable but is not guaranteed accurate.
Each office is independently owned and operated.
Any services or products provided by third parties are not provided by, affiliated with or related to Better Homes and Gardens Real Estate LLC, or its affiliated companies.