
361 Spring Garden St, West Conshohocken, PA 19428
Local realty services provided by:Better Homes and Gardens Real Estate Valley Partners
361 Spring Garden St,West Conshohocken, PA 19428
$1,103,377
- 3 Beds
- 3 Baths
- 2,282 sq. ft.
- Single family
- Active
Listed by: lauren everett
Office: keller williams real estate -exton
MLS#:PAMC2195446
Source:BRIGHTMLS
Price summary
- Price:$1,103,377
- Price per sq. ft.:$483.51
About this home
The Aberdeen boasts a grand, two-story open foyer with a U-shaped staircase. The inviting gourmet kitchen opens to a comfortable family room with an optional gas fireplace, while the first-floor laundry room adds convenience for the busy family. The second floor welcomes the family with three bedrooms and a hall bath spacious enough to accommodate everyone. An elegant owner’s retreat, complete with a walk-in closet, bath, and optional soaking tub, adds a touch of luxury.
For more than 35 years, family-owned and operated Rotell(e) Development Company has been Pennsylvania's premier home builder and environmentally responsible land developer. Headquartered in South Coventry, we pride ourselves in our workmanship and stand behind every detail of each home we build.
HOUSE IS TO BE BUILT. Come to our Studio to take a look at all of the various house plans we have available. Our plans range from ranches to cape cods to two-story homes! We also offer a variety of options to make your home the dream you imagine! Call today and speak to Margaret at Studio (e)!
*Please Note: Pictures show options not included in the listed sales price or as a standard. Listing reflects price of the Aberdeen in the version of (e++) series being advertised.
House Square Footage: 2,282...
Contact an agent
Home facts
- Year built:1956
- Subdivision & Development:MERION HILL
- Listing ID #:PAMC2195446
- Added:4 day(s) ago
- Updated:September 28, 2026 at 01:57 PM
Rooms and interior
- Bedrooms:3
- Total bathrooms:3
- Full bathrooms:2
- Half bathrooms:1
- Basement:Yes
- Basement Description:Unfinished
- Living area:2,282 sq. ft.
Heating and cooling
- Cooling:Central A/C
- Heating:Propane - Owned
Structure and exterior
- Year built:1956
- Building area:2,282 sq. ft.
- Architectural Style:Colonial
- Construction Materials:Vinyl Siding
- Foundation Description:Slab
- Levels:2 Stories
Utilities
- Water:Public
- Sewer:Public Sewer
Finances and disclosures
- Price:$1,103,377
- Price per sq. ft.:$483.51
- Tax amount:$4,196 (2026)
Parking
- Parking description:Attached Garage, Garage - Side Entry
- Garage:Yes
- Garage spaces:3
New listings near 361 Spring Garden St
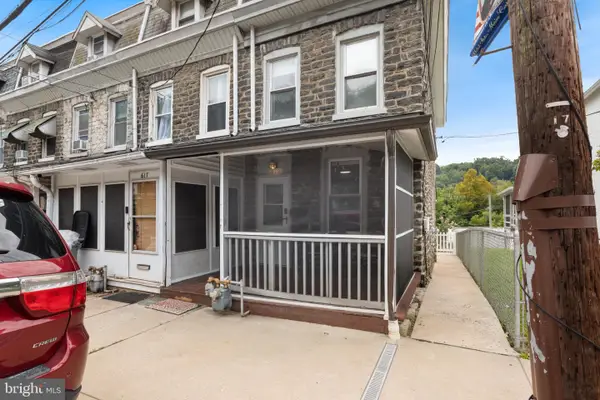 $395,000Pending3 beds 2 baths1,430 sq. ft.
619 Ford St, CONSHOHOCKEN, PA 19428
MLS# PAMC2192838Listed by: RE/MAX CENTRE REALTORS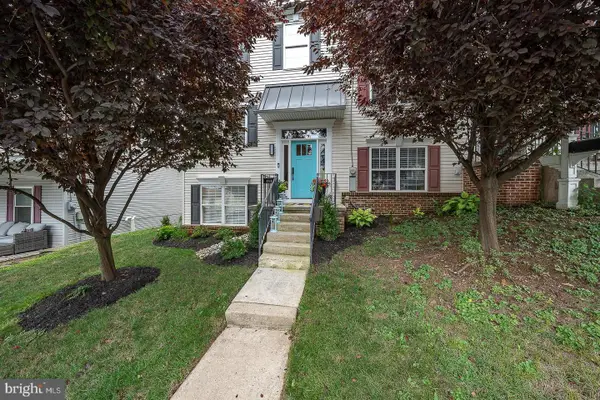 $620,000Active3 beds 3 baths2,040 sq. ft.
111 Merion Ave, WEST CONSHOHOCKEN, PA 19428
MLS# PAMC2191484Listed by: KW MAIN LINE - NARBERTH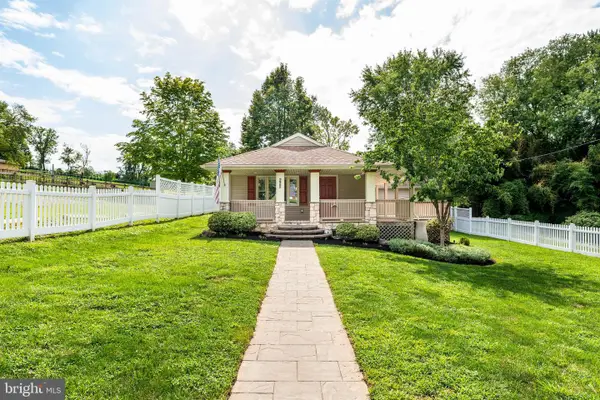 $529,000Pending3 beds 3 baths2,268 sq. ft.
225 Church St, WEST CONSHOHOCKEN, PA 19428
MLS# PAMC2191368Listed by: BHHS FOX & ROACH-HAVERFORD $799,000Pending3 beds 4 baths3,645 sq. ft.
1109 Riverview Ln, WEST CONSHOHOCKEN, PA 19428
MLS# PAMC2177940Listed by: KW MAIN LINE - NARBERTH $565,000Pending4 beds 3 baths1,722 sq. ft.
238 Moorehead Ave, WEST CONSHOHOCKEN, PA 19428
MLS# PAMC2191070Listed by: KELLER WILLIAMS REAL ESTATE - MEDIA $799,900Pending3 beds 4 baths3,867 sq. ft.
1022 Riverview Ln, CONSHOHOCKEN, PA 19428
MLS# PAMC2190624Listed by: RE/MAX READY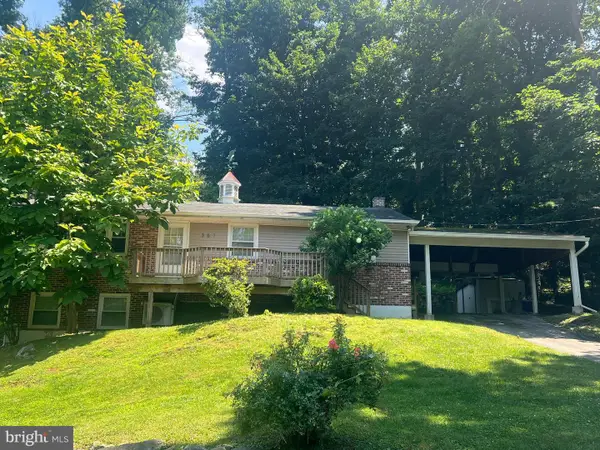 $589,900Active5 beds 2 baths2,650 sq. ft.
361 Spring Garden St, WEST CONSHOHOCKEN, PA 19428
MLS# PAMC2186018Listed by: KELLER WILLIAMS REAL ESTATE -EXTON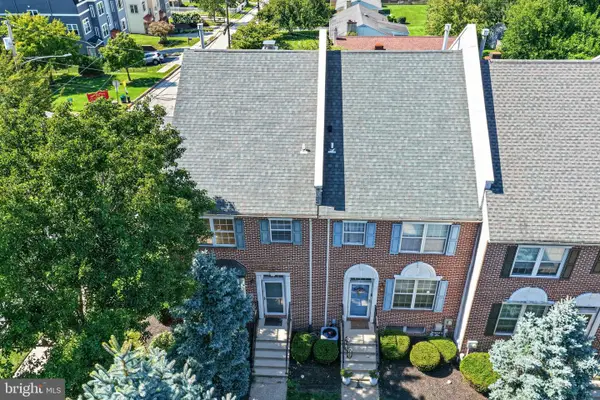 $549,900Active3 beds 3 baths1,992 sq. ft.
535 Bullock Ave #1, WEST CONSHOHOCKEN, PA 19428
MLS# PAMC2184768Listed by: VANGUARD REALTY ASSOCIATES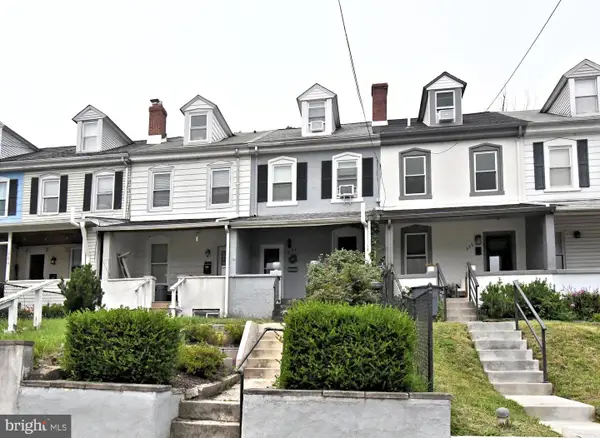 $365,000Pending3 beds 1 baths980 sq. ft.
224 Brittmoir Ave, CONSHOHOCKEN, PA 19428
MLS# PAMC2188544Listed by: KELLER WILLIAMS REAL ESTATE-BLUE BELL


Protect your home and budget from life's surprises with an Assurant Home Warranty, backed by a partner that supports you through every step of homeownership. Explore Plans.
© 2026 Better Homes and Gardens Real Estate LLC. An Anywhere Real Estate company. All rights reserved. Better Homes and Gardens® Real Estate is a registered trademark owned by Meredith Operations Corporation, licensed to Better Homes and Gardens Real Estate LLC and used with permission. Better Homes and Gardens Real Estate LLC fully supports the principles of the Fair Housing Act and the Equal Opportunity Act. Listing information is deemed reliable but is not guaranteed accurate.
Each office is independently owned and operated.
Any services or products provided by third parties are not provided by, affiliated with or related to Better Homes and Gardens Real Estate LLC, or its affiliated companies.