
91 Hull Drive, West Manchester, PA 17404
Local realty services provided by:Better Homes and Gardens Real Estate Cassidon Realty
91 Hull Drive,Other Pa Counties, PA 17404
$295,000
- 4 Beds
- 2 Baths
- 1,592 sq. ft.
- Single family
- Active
Listed by: enrryko placencia, rosa ylonka perez
Office: ironvalley re of lehigh valley
MLS#:775566
Source:PA_LVAR
Price summary
- Price:$295,000
- Price per sq. ft.:$185.3
About this home
Spacious property offering incredible potential with a finished basement, expansive backyard oasis featuring a pool, pond, trampoline, and recreational space perfect for entertaining or family enjoyment. Ample 6-car parking adds convenience, while the home offers great bones and just needs a little TLC after being vacant for some time. Boiler and water heater are new. Property is being sold as-is, presenting a fantastic opportunity for homeowners or investors alike.
Contact an agent
Home facts
- Year built:1975
- Subdivision & Development:Other
- Listing ID #:775566
- Added:100 day(s) ago
- Updated:August 28, 2026 at 05:50 PM
Rooms and interior
- Bedrooms:4
- Total bathrooms:2
- Full bathrooms:1
- Half bathrooms:1
- Rooms Total:7
- Flooring:Ceramic Tile
- Dining Description:Dining Area, Separate Formal Dining Room
- Kitchen Description:Gas Oven, Gas Range, Refrigerator
- Basement:Yes
- Basement Description:Finished
- Living area:1,592 sq. ft.
Heating and cooling
- Cooling:Central Air
- Heating:Baseboard, Electric, Gas
- Central air:Yes
Structure and exterior
- Roof:Shingle, Wood
- Year built:1975
- Building area:1,592 sq. ft.
- Lot area:0.3 Acres
- Lot Features:Flat, Pond On Lot
- Architectural Style:Ranch
- Exterior Features:Covered, Deck, Enclosed, Fence, Patio, Pool, Shed
- Levels:1 Story
Utilities
- Water:Public
- Sewer:Public Sewer
Finances and disclosures
- Price:$295,000
- Price per sq. ft.:$185.3
- Tax amount:$3,999
Features and amenities
- Appliances:Electric Water Heater, Gas Oven, Gas Range, Gas Water Heater, Refrigerator, Washer Dryer
- Laundry features:Washer Dryer
- Pool features:Above Ground
Parking
- Parking description:Driveway, Off Street
New listings near 91 Hull Drive
- Coming Soon
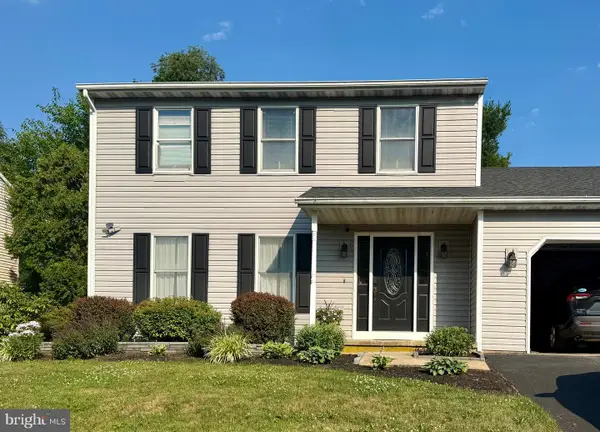 $345,000Coming Soon3 beds 3 baths1,871 sq. ft.
1633 Rainbow Cir, YORK, PA 17408
MLS# PAYK2110820Listed by: LONG & FOSTER REAL ESTATE, INC. - Coming Soon
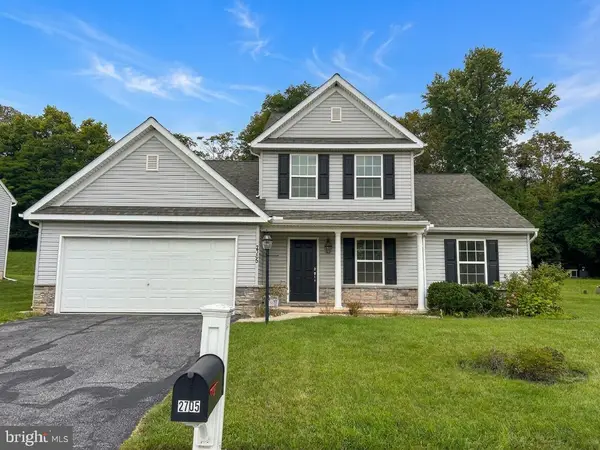 $299,900Coming Soon3 beds 3 baths1,768 sq. ft.
2705 Friends Cir, YORK, PA 17408
MLS# PAYK2110596Listed by: BERKSHIRE HATHAWAY HOMESERVICES HOMESALE REALTY - New
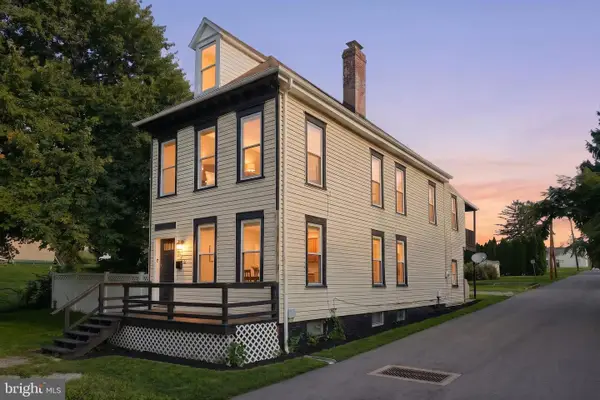 $250,000Active3 beds 1 baths1,699 sq. ft.
315 S Highland Ave, YORK, PA 17404
MLS# PAYK2110744Listed by: REALTY ONE GROUP GENERATIONS - New
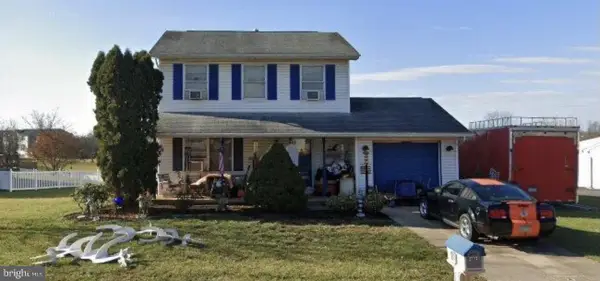 $215,000Active3 beds 2 baths1,248 sq. ft.
2773 Butternut Ln, YORK, PA 17408
MLS# PAYK2110464Listed by: HOMESMART REALTY ADVISORS - Open Sun, 1 to 3pmNew
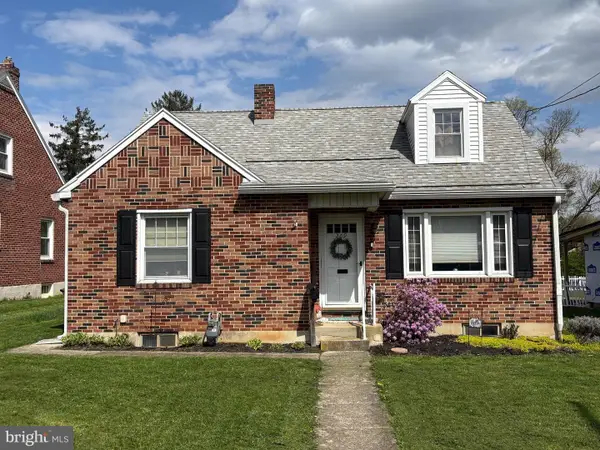 $240,000Active3 beds 1 baths1,606 sq. ft.
209 N Forrest St, YORK, PA 17404
MLS# PAYK2110040Listed by: BERKSHIRE HATHAWAY HOMESERVICES HOMESALE REALTY - New
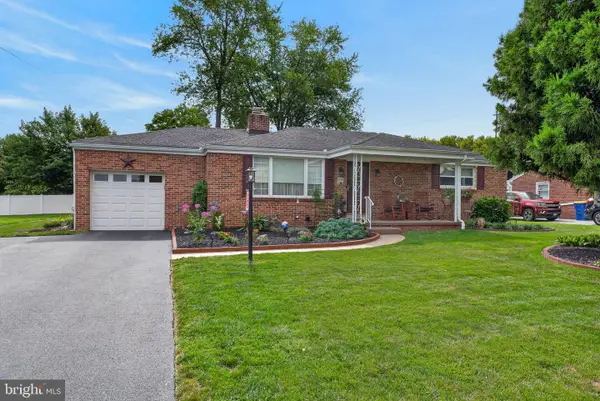 $275,000Active2 beds 1 baths1,711 sq. ft.
2274 Maple Rd, YORK, PA 17408
MLS# PAYK2110390Listed by: COLDWELL BANKER REALTY - Open Sun, 12 to 2pmNew
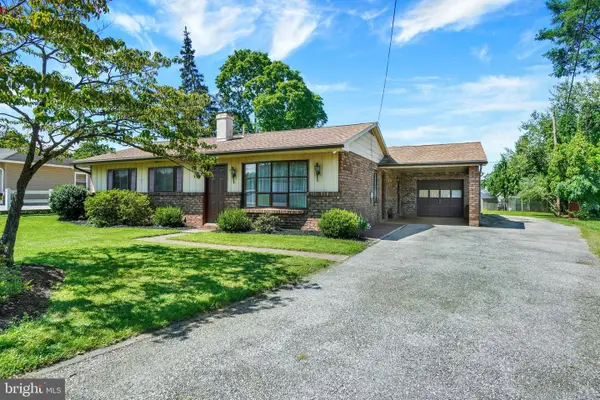 $200,000Active3 beds 2 baths1,136 sq. ft.
2415 Dunbar Rd, YORK, PA 17408
MLS# PAYK2110570Listed by: INCH & CO. REAL ESTATE, LLC 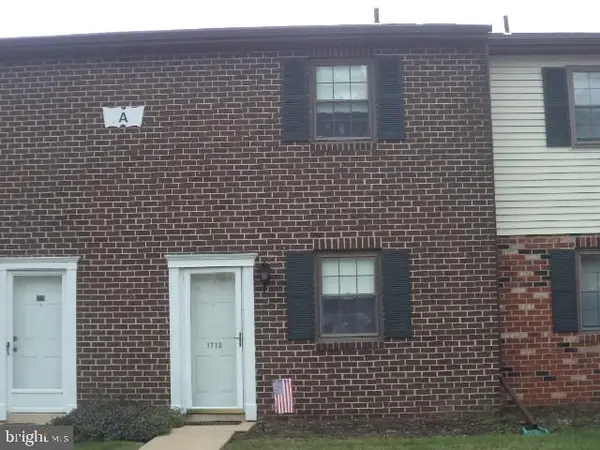 $140,000Pending2 beds 2 baths918 sq. ft.
1713 Baron Dr, YORK, PA 17408
MLS# PAYK2110442Listed by: IRON VALLEY REAL ESTATE HANOVER- New
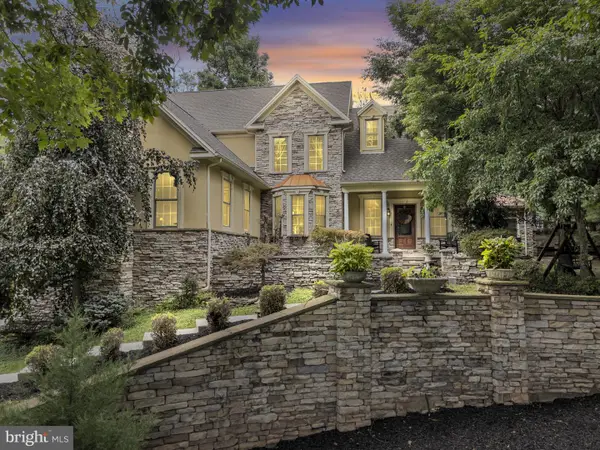 $749,900Active4 beds 4 baths5,603 sq. ft.
2250 Baker Rd, YORK, PA 17408
MLS# PAYK2110202Listed by: COLDWELL BANKER REALTY 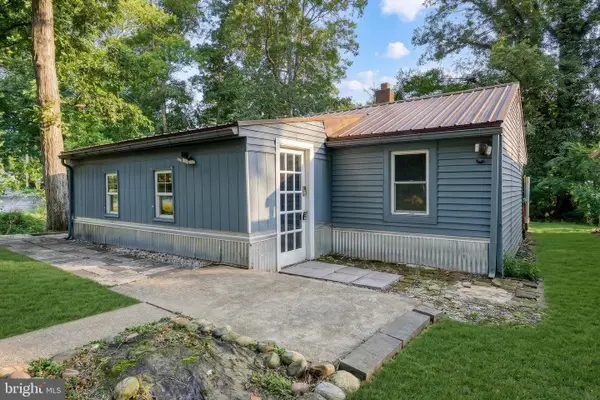 $180,500Pending2 beds 1 baths772 sq. ft.
2451 Log Cabin Rd, YORK, PA 17408
MLS# PAYK2110196Listed by: COLDWELL BANKER REALTY


Protect your home and budget from life's surprises with an Assurant Home Warranty, backed by a partner that supports you through every step of homeownership. Explore Plans.
© 2026 Better Homes and Gardens Real Estate LLC. An Anywhere Real Estate company. All rights reserved. Better Homes and Gardens® Real Estate is a registered trademark owned by Meredith Operations Corporation, licensed to Better Homes and Gardens Real Estate LLC and used with permission. Better Homes and Gardens Real Estate LLC fully supports the principles of the Fair Housing Act and the Equal Opportunity Act. Listing information is deemed reliable but is not guaranteed accurate.
Each office is independently owned and operated.
Any services or products provided by third parties are not provided by, affiliated with or related to Better Homes and Gardens Real Estate LLC, or its affiliated companies.