
2250 Baker Rd, York, PA 17408
Local realty services provided by:Better Homes and Gardens Real Estate Reserve
2250 Baker Rd,York, PA 17408
$739,900
- 4 Beds
- 4 Baths
- 5,603 sq. ft.
- Single family
- Active
Listed by: fran valerio
Office: coldwell banker realty
MLS#:PAYK2110202
Source:BRIGHTMLS
Price summary
- Price:$739,900
- Price per sq. ft.:$132.05
About this home
Open House Saturday, October 10th from 12:00PM to 2:00PM. Stop by and tour 2250 Baker Road in York! An exquisite estate featuring main floor living and lavish custom features throughout. A rare opportunity to own a one-of-a-kind custom home that perfectly blends contemporary flair with timeless traditional elegance. Offering over 5,500 square feet of beautifully finished living space, this remarkable residence showcases exceptional craftsmanship, premium materials, and an impressive collection of luxury upgrades throughout.
From the moment you enter the dramatic two-story foyer, featuring a soaring ceiling and a stunning Tiffany light fixture, you'll appreciate the attention to detail found in every room. Rich Brazilian cherry hardwood flooring flows throughout the main living areas, complemented by elegant millwork, refined architectural details, and abundant natural light.
Designed for both everyday living and entertaining, the gourmet kitchen is the heart of the home. It features cherry cabinetry, granite countertops, a decorative backsplash, a large center island, gas range, butler's pantry with bar area, spacious breakfast nook, and an inviting eat-in dining area surrounded by windows overlooking the beautifully landscaped grounds.
The home offers multiple sophisticated gathering spaces, including a formal dining room with a bay window, cove lighting, and classic wainscoting, a formal living room or private den, an inviting family room with a fireplace, and a breathtaking two-story great room featuring a gas fireplace, striking stained-glass windows, and spectacular backyard views.
The luxurious main-level primary suite offers a private retreat complete with an adjoining sitting room, two walk-in closets, and an impressive spa-inspired ensuite bath featuring a tiled walk-in shower, soaking tub, and generous vanity space.
The second floor provides three additional spacious bedrooms and a full bath, creating comfortable accommodations for family and guests.
Additional living space continues in the finished lower level, offering endless possibilities for entertaining. Highlights include a recreation room with a gas fireplace and custom built-ins, along with an exceptional billiards and entertaining room showcasing coffered ceilings and illuminated decorative glass panels.
One of the home's most inviting spaces is the four-season room, complete with its own gas fireplace and beautiful stone accents and panoramic views of the private backyard—perfect for enjoying every season in comfort.
Additional luxury features include Tiffany lighting throughout, abundant storage, a three-car side-entry garage with room for a home gym or workshop, and thoughtful custom finishes that elevate every space.
Situated on a beautifully landscaped 0.74-acre lot, the exterior is equally impressive with its striking dry-stacked stone façade, mature landscaping, tranquil pond, and exceptional curb appeal.
Offering 4 bedrooms, 3 full bathrooms, and 1 half bath, this extraordinary custom residence delivers an exceptional combination of luxury, craftsmanship, and timeless design in a truly unforgettable setting....
Contact an agent
Home facts
- Year built:2004
- Subdivision & Development:HONEY RUN
- Listing ID #:PAYK2110202
- Added:55 day(s) ago
- Updated:October 14, 2026 at 02:04 PM
Rooms and interior
- Bedrooms:4
- Total bathrooms:4
- Full bathrooms:3
- Half bathrooms:1
- Flooring:Ceramic Tile, Hardwood, Luxury Vinyl Plank, Partially Carpeted, Solid Hardwood, Tile/Brick, Wood
- Dining Description:Dining Area, Dining Room, Formal/Separate Dining Room
- Bathrooms Description:Bathroom 2, Half Bath, Primary Bathroom
- Kitchen Description:Breakfast Area, Built-In Range, Built-Ins, Butlers Pantry, Crown Moldings, Dishwasher, Disposal, Kitchen - Eat-In, Kitchen - Gourmet, Kitchen - Island, Kitchen - Table Space, Microwave, Oven - Wall, Oven/Range - Gas, Pantry, Range Hood, Recessed Lighting, Refrigerator, Upgraded Countertops
- Bedroom Description:Entry Level Bedroom, Primary Bedroom, Walk In Closet(s)
- Basement:Yes
- Basement Description:Full, Garage Access, Heated, Improved, Interior Access, Outside Entrance, Partially Finished, Shelving, Side Entrance, Space For Rooms, Sump Pump
- Living area:5,603 sq. ft.
Heating and cooling
- Cooling:Central A/C
- Heating:Forced Air, Natural Gas
Structure and exterior
- Roof:Architectural Shingle
- Year built:2004
- Building area:5,603 sq. ft.
- Lot area:0.74 Acres
- Lot Features:Landscaping, Pond, SideYard(s), Sloping
- Architectural Style:Contemporary
- Construction Materials:Dryvit, Masonry, Stick Built, Stucco
- Exterior Features:Bump-outs, Extensive Hardscape, Exterior Lighting, Patio(s), Porch(es), Secure Storage, Stone Retaining Walls
- Foundation Description:Concrete Perimeter, Permanent
- Levels:2 Stories
Utilities
- Water:Public
- Sewer:Public Sewer
Finances and disclosures
- Price:$739,900
- Price per sq. ft.:$132.05
- Tax amount:$16,500 (2026)
Features and amenities
- Laundry features:Dryer, Has Laundry, Washer
- Amenities:200+ Amp Service, Built-Ins, Ceiling Fan(s), Chair Railings, Crown Moldings, Recessed Lighting, Security System, Skylight(s), Smoke Detector
Parking
- Parking description:Additional Storage Area, Asphalt Driveway, Attached Garage, Garage - Side Entry, Garage Door Opener, Inside Access, Oversized
- Garage:Yes
- Garage spaces:3
New listings near 2250 Baker Rd
- Coming Soon
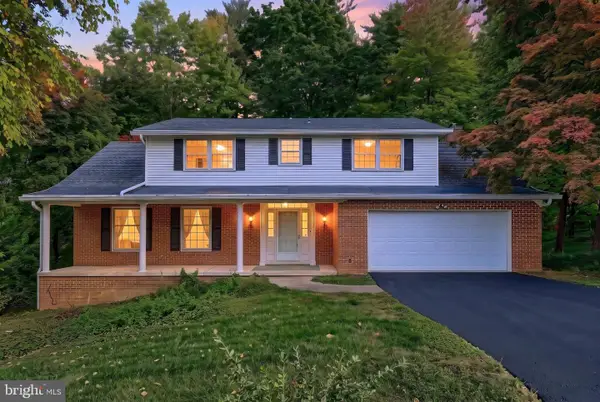 $449,900Coming Soon4 beds 3 baths2,300 sq. ft.
3025 Forrest Ln, YORK, PA 17402
MLS# PAYK2113562Listed by: KELLER WILLIAMS KEYSTONE REALTY - Coming Soon
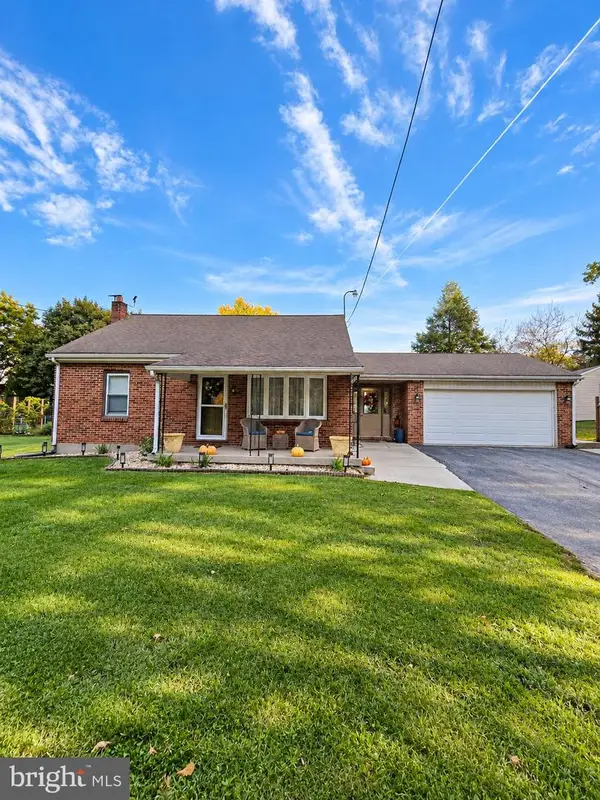 $284,900Coming Soon3 beds 2 baths1,491 sq. ft.
1031 Trinity Rd, YORK, PA 17408
MLS# PAYK2113636Listed by: HOUSE BROKER REALTY LLC - Coming SoonOpen Sun, 1 to 3pm
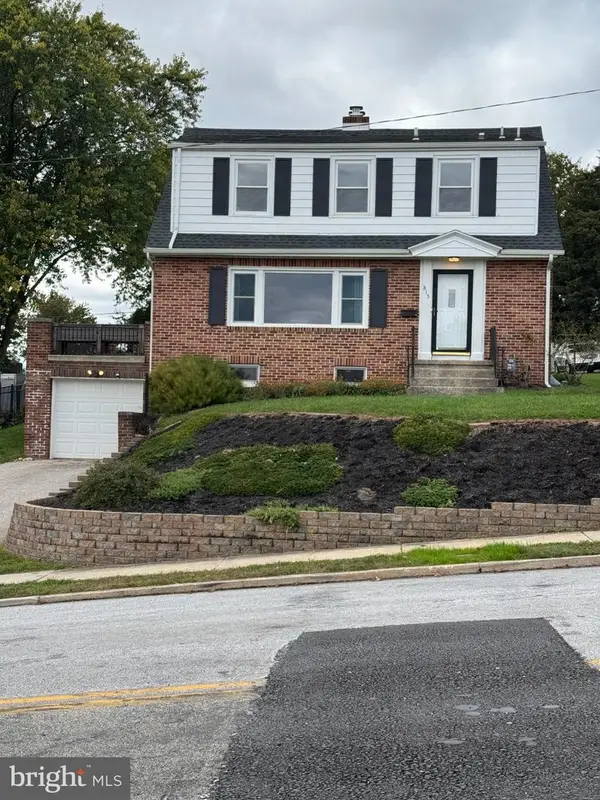 $265,000Coming Soon3 beds 3 baths2,400 sq. ft.
815 Texas Ave, YORK, PA 17404
MLS# PAYK2113560Listed by: CORE PARTNERS REALTY - Coming Soon
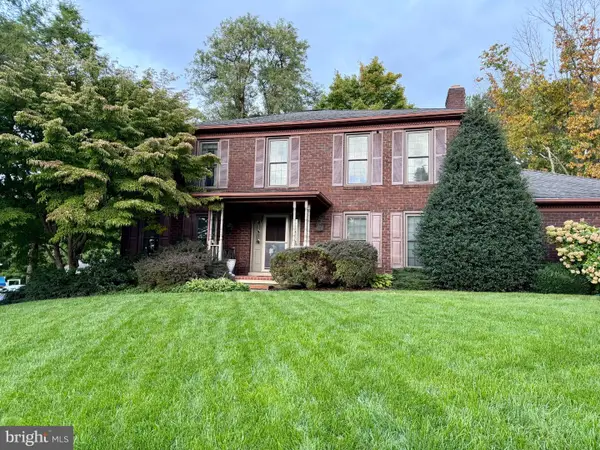 $489,900Coming Soon4 beds 3 baths3,800 sq. ft.
525 Eton Ln, YORK, PA 17402
MLS# PAYK2113576Listed by: BERKSHIRE HATHAWAY HOMESERVICES HOMESALE REALTY - Coming Soon
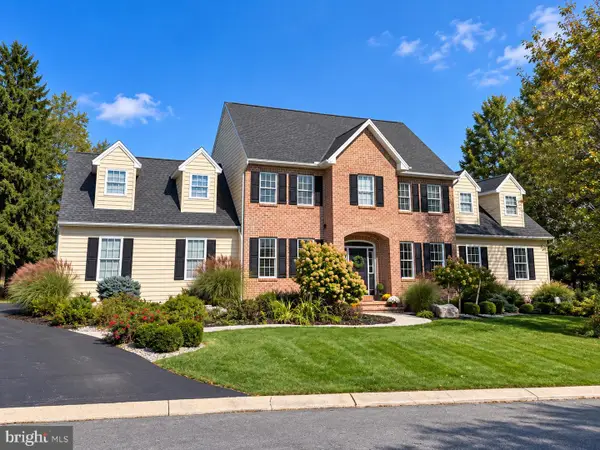 $625,000Coming Soon4 beds 3 baths4,547 sq. ft.
10 Burning Tree Ct, YORK, PA 17404
MLS# PAYK2113582Listed by: INCH & CO. REAL ESTATE, LLC - Coming Soon
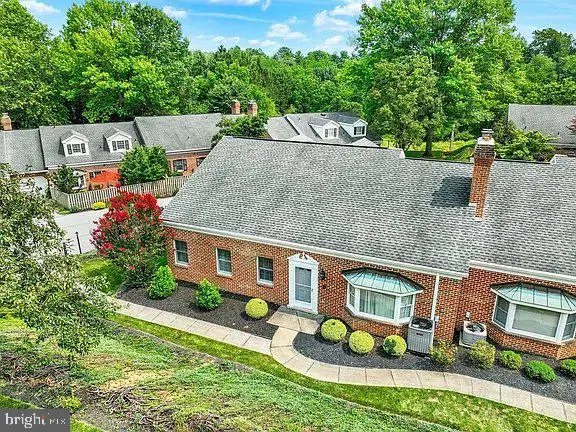 $309,900Coming Soon3 beds 3 baths1,839 sq. ft.
2032 Wyntre Brooke Dr S, YORK, PA 17403
MLS# PAYK2113540Listed by: HOWARD HANNA REAL ESTATE SERVICES-YORK - Coming Soon
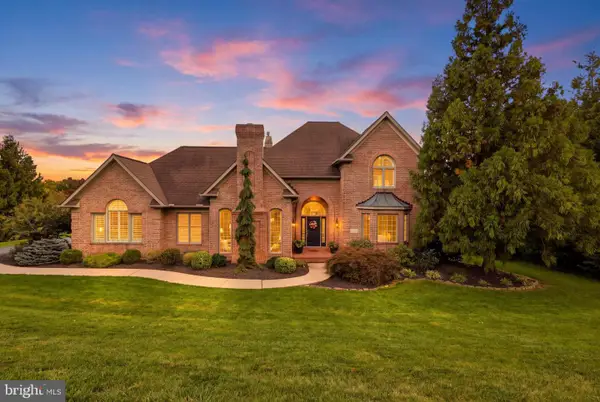 $879,900Coming Soon5 beds 5 baths6,684 sq. ft.
1460 S Wyndham Dr, YORK, PA 17403
MLS# PAYK2113544Listed by: KELLER WILLIAMS KEYSTONE REALTY - Coming SoonOpen Sat, 12am to 2pm
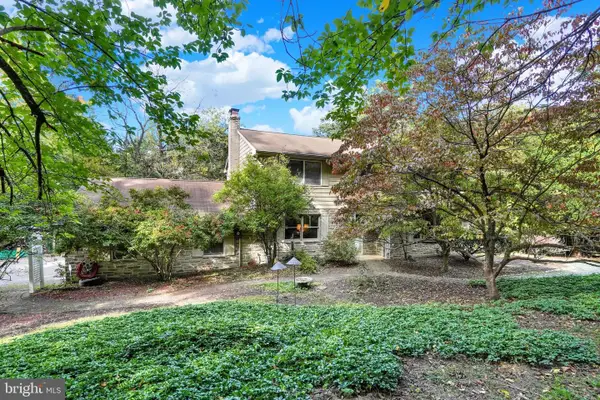 $600,000Coming Soon3 beds 4 baths2,672 sq. ft.
5352 River Dr, YORK, PA 17406
MLS# PAYK2112208Listed by: KELLER WILLIAMS KEYSTONE REALTY - Coming Soon
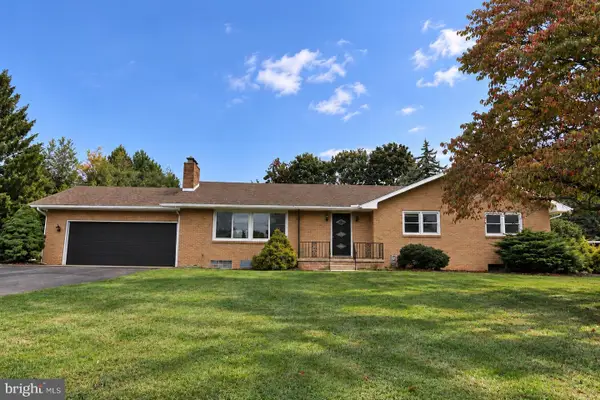 $349,900Coming Soon3 beds 2 baths2,400 sq. ft.
325 Donna Ln, YORK, PA 17403
MLS# PAYK2112720Listed by: LPT REALTY, LLC - Coming Soon
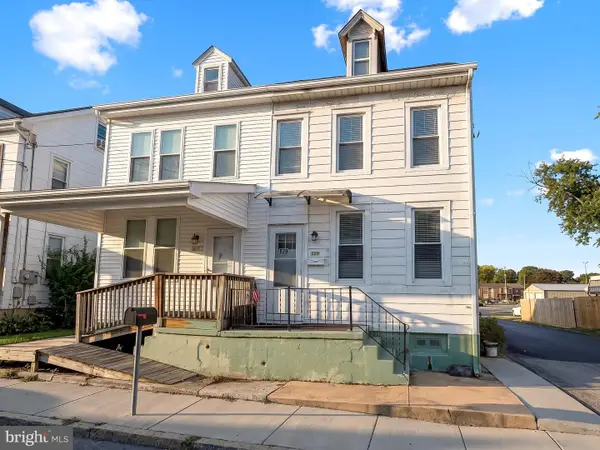 $189,900Coming Soon4 beds 2 baths1,386 sq. ft.
829 E Poplar St, YORK, PA 17403
MLS# PAYK2112702Listed by: EXP REALTY, LLC


Protect your home and budget from life's surprises with an Assurant Home Warranty, backed by a partner that supports you through every step of homeownership. Explore Plans.
© 2026 Better Homes and Gardens Real Estate LLC. An Anywhere Real Estate company. All rights reserved. Better Homes and Gardens® Real Estate is a registered trademark owned by Meredith Operations Corporation, licensed to Better Homes and Gardens Real Estate LLC and used with permission. Better Homes and Gardens Real Estate LLC fully supports the principles of the Fair Housing Act and the Equal Opportunity Act. Listing information is deemed reliable but is not guaranteed accurate.
Each office is independently owned and operated.
Any services or products provided by third parties are not provided by, affiliated with or related to Better Homes and Gardens Real Estate LLC, or its affiliated companies.