
230 Oxford Cir, West Norriton, PA 19403
Local realty services provided by:Better Homes and Gardens Real Estate Murphy & Co.
230 Oxford Cir,West Norriton, PA 19403
$395,000
- 4 Beds
- 1 Baths
- - sq. ft.
- Single family
- Sold
Listed by: anthony david stagliano, adrienne l stagliano
Office: realty one group restore - collegeville
MLS#:PAMC2180518
Source:BRIGHTMLS
Sorry, we are unable to map this address
Price summary
- Price:$395,000
About this home
Welcome Home! 230 Oxford Circle is ready for its next owners to fall in love with it! On entry, you are greeted by a wide open floor plan of a large living room, open concept kitchen and dining rooms, as well as a bonus addition family room with fireplace! The kitchen is beautifully updated and spacious, and has the laundry facilities conveniently built into the kitchen area. On the main level you'll find two bedrooms, and a full bathroom. Upstairs you'll find similarly sized, two additional bedrooms! Out back you have plenty of opportunity to enjoy the outdoors, with concrete patio, a shed for a workshop or storage, raised garden beds if you enjoy gardening, and an additional patio for extra curriculars! Access to the crawl space/unfinished storage area is located off the patio. Situated on a nice sized lot, you will most definitely enjoy the generous layout and floorplan, the offstreet parking and fenced in yard and the access to major roadways, shopping and retail nearby!
Contact an agent
Home facts
- Year built:1950
- Listing ID #:PAMC2180518
- Added:50 day(s) ago
- Updated:July 09, 2026 at 05:57 AM
Rooms and interior
- Bedrooms:4
- Total bathrooms:1
- Full bathrooms:1
- Flooring:Carpet, Hardwood, Laminate Plank
- Dining Description:Dining Area
- Kitchen Description:Built-In Microwave, Dishwasher, Recessed Lighting, Upgraded Countertops
- Basement:Yes
- Basement Description:Drainage System, Outside Entrance, Poured Concrete, Sump Pump, Unfinished
Heating and cooling
- Cooling:Central A/C
- Heating:Forced Air, Natural Gas
Structure and exterior
- Roof:Shingle
- Year built:1950
- Lot Features:Middle Of Block
- Architectural Style:Cape Cod
- Construction Materials:Stucco, Vinyl Siding
- Exterior Features:Patio(s)
- Foundation Description:Concrete Perimeter, Slab
- Levels:2 Stories
Utilities
- Water:Public
- Sewer:Public Sewer
Finances and disclosures
- Price:$395,000
- Tax amount:$5,878 (2026)
Features and amenities
- Laundry features:Has Laundry
- Amenities:200+ Amp Service, Recessed Lighting, Window Treatments
Parking
- Parking description:Asphalt Driveway, Fenced
New listings near 230 Oxford Cir
- Coming Soon
 $419,000Coming Soon3 beds 2 baths
70 N Wakefield Rd, WEST NORRITON, PA 19403
MLS# PAMC2184298Listed by: SPRINGER REALTY GROUP - Coming Soon
 $355,000Coming Soon3 beds 2 baths
2494 Norrington Dr #, WEST NORRITON, PA 19403
MLS# PAMC2187058Listed by: REALTY ONE GROUP RESTORE - BLUEBELL - Open Sat, 2 to 4pmNew
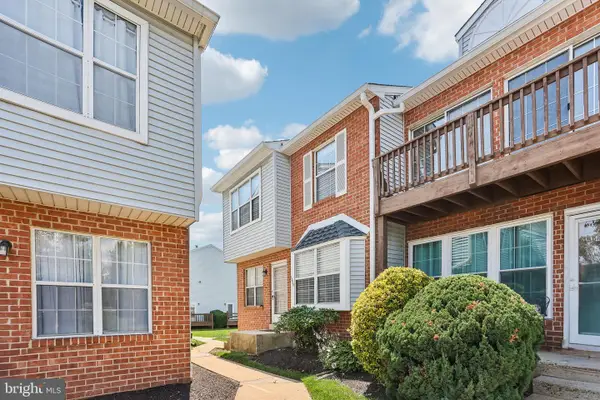 $230,000Active2 beds 2 baths1,122 sq. ft.
1030 Northridge #83-a, WEST NORRITON, PA 19403
MLS# PAMC2186880Listed by: KELLER WILLIAMS REAL ESTATE-HORSHAM - New
 $325,000Active2 beds 2 baths1,280 sq. ft.
508 Carousel Cir, WEST NORRITON, PA 19403
MLS# PAMC2185726Listed by: KELLER WILLIAMS REAL ESTATE-BLUE BELL - New
 $1,069,335Active2 beds 2 baths2,591 sq. ft.
79 Indian Ln W #2, WEST NORRITON, PA 19403
MLS# PAMC2186896Listed by: RE/MAX MAIN LINE-KIMBERTON - New
 $250,000Active0.9 Acres
79 W Indian Ln, WEST NORRITON, PA 19403
MLS# PAMC2186886Listed by: RE/MAX MAIN LINE-KIMBERTON - Coming Soon
 $340,000Coming Soon2 beds 2 baths
525 Bassett Ln, WEST NORRITON, PA 19403
MLS# PAMC2184670Listed by: RE/MAX MAIN LINE-WEST CHESTER - Coming SoonOpen Fri, 4 to 6pm
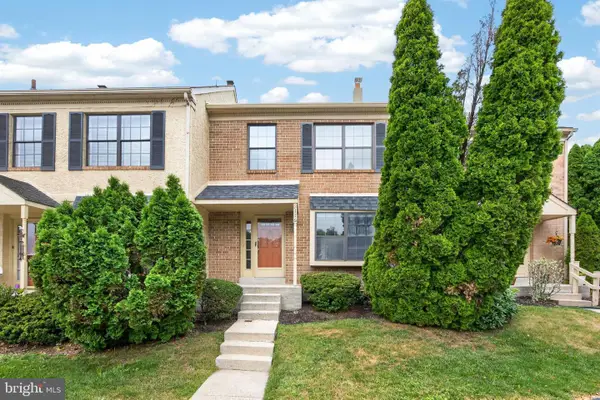 $339,500Coming Soon2 beds 2 baths
2116 Yorktown North N, WEST NORRITON, PA 19403
MLS# PAMC2186108Listed by: BHHS FOX & ROACH-COLLEGEVILLE - New
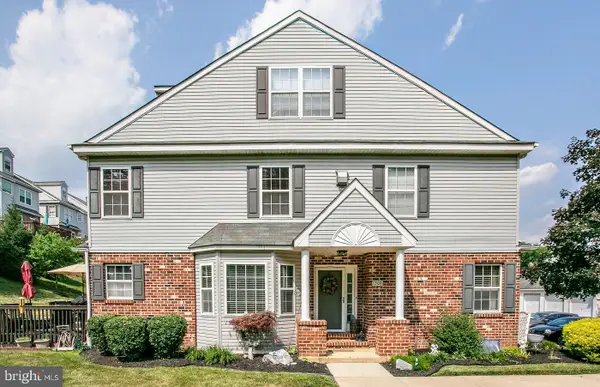 $455,000Active4 beds 3 baths2,281 sq. ft.
1304 Reagan Ct, WEST NORRITON, PA 19403
MLS# PAMC2186136Listed by: COLDWELL BANKER HEARTHSIDE REALTORS-COLLEGEVILLE - New
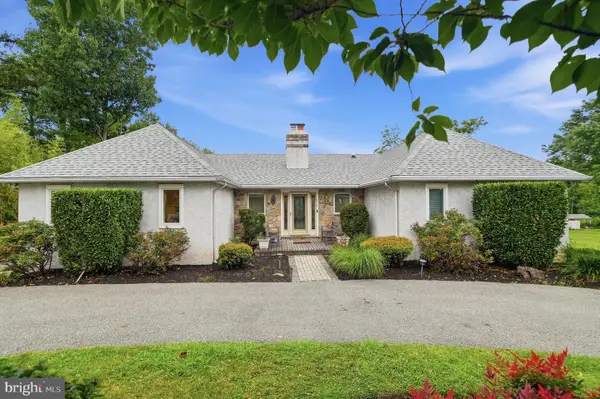 $850,000Active5 beds 3 baths4,800 sq. ft.
213 Burnside Ave, WEST NORRITON, PA 19403
MLS# PAMC2186078Listed by: RE/MAX TOWN & COUNTRY


Protect your home and budget from life's surprises with an Assurant Home Warranty, backed by a partner that supports you through every step of homeownership. Explore Plans.
© 2026 Better Homes and Gardens Real Estate LLC. An Anywhere Real Estate company. All rights reserved. Better Homes and Gardens® Real Estate is a registered trademark owned by Meredith Operations Corporation, licensed to Better Homes and Gardens Real Estate LLC and used with permission. Better Homes and Gardens Real Estate LLC fully supports the principles of the Fair Housing Act and the Equal Opportunity Act. Listing information is deemed reliable but is not guaranteed accurate.
Each office is independently owned and operated.
Any services or products provided by third parties are not provided by, affiliated with or related to Better Homes and Gardens Real Estate LLC, or its affiliated companies.