
508 Carousel Cir, West Norriton, PA 19403
Local realty services provided by:Better Homes and Gardens Real Estate GSA Realty
508 Carousel Cir,West Norriton, PA 19403
$340,000
- 2 Beds
- 2 Baths
- - sq. ft.
- Townhouse
- Sold
Listed by: gregory s parker
Office: keller williams real estate-blue bell
MLS#:PAMC2185726
Source:BRIGHTMLS
Sorry, we are unable to map this address
Price summary
- Price:$340,000
- Monthly HOA dues:$80
About this home
Welcome to this beautifully maintained 2-bedroom, 1.5-bath townhome nestled on a quiet cul-de-sac in the highly desirable Regents Park community of West Norriton Township. Offering a bright, open floor plan and a peaceful backyard setting, this home combines comfort, convenience, and low-maintenance living.
The spacious living and dining areas flow seamlessly into the inviting eat-in kitchen featuring upgraded wood cabinetry with crown molding, tile flooring, a breakfast bar, gas cooking, ceiling fan, and a sunny breakfast room with sliding glass doors leading to the patio. Relax under the shaded canopy while enjoying the private backyard that backs to tranquil trees and open green space—an ideal setting for morning coffee, outdoor dining, or simply unwinding in nature.
A convenient powder room and pantry closet complete the main level. Upstairs, you'll find two generously sized bedrooms connected by a Jack-and-Jill full bath with a dual vanity, tub/shower combination, and linen closet. Both bedrooms offer ample closet space.
The full unfinished basement provides over 500 square feet of exceptional potential for future finished living space while also offering a laundry area with utility sink and built-in cabinetry for abundant storage.
Enjoy the ease of maintenance-free living with an HOA that handles common area maintenance, snow removal, and trash service. Ideally located just minutes from Routes 422, 76, 476, 202, and the PA Turnpike, you'll have easy access to shopping, dining, and entertainment in King of Prussia and Plymouth Meeting, as well as nearby Valley Forge National Historical Park and Norristown Farm Park.
Seller offering a one year America's Preferred Home Warranty!
This move-in ready home offers the perfect blend of privacy, convenience, and opportunity. Schedule your private showing today and discover everything this wonderful home has to offer!...
Contact an agent
Home facts
- Year built:1986
- Subdivision & Development:REGENTS PARK
- Listing ID #:PAMC2185726
- Added:44 day(s) ago
- Updated:August 21, 2026 at 05:52 AM
Rooms and interior
- Bedrooms:2
- Total bathrooms:2
- Full bathrooms:1
- Half bathrooms:1
- Bathrooms Description:Bathroom 1, Half Bath
- Kitchen Description:Dishwasher, Microwave, Oven/Range - Gas
- Bedroom Description:Primary Bedroom
- Basement:Yes
- Basement Description:Full
Heating and cooling
- Cooling:Central A/C
- Heating:Forced Air, Natural Gas
Structure and exterior
- Year built:1986
- Architectural Style:Colonial
- Construction Materials:Vinyl Siding
- Foundation Description:Concrete Perimeter
- Levels:2 Stories
Utilities
- Water:Public
- Sewer:Public Sewer
Finances and disclosures
- Price:$340,000
- Tax amount:$4,703 (2025)
Features and amenities
- Laundry features:Dryer, Washer
Parking
- Parking description:On Street
New listings near 508 Carousel Cir
- Coming Soon
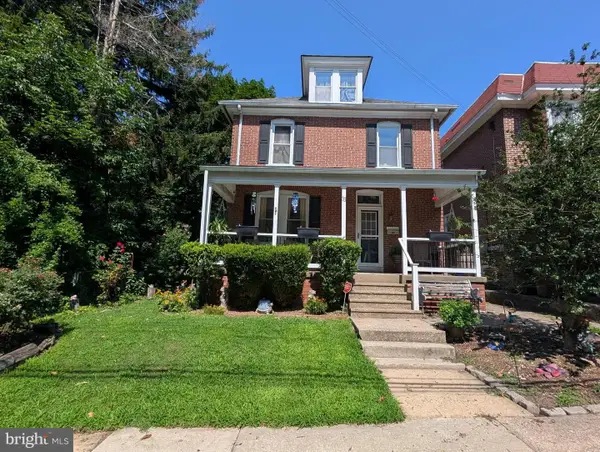 $399,999Coming Soon4 beds 3 baths1,578 sq. ft.
33 Centre Ave, WEST NORRITON, PA 19403
MLS# PAMC2190854Listed by: OPUS ELITE REAL ESTATE - Open Fri, 5 to 6pmNew
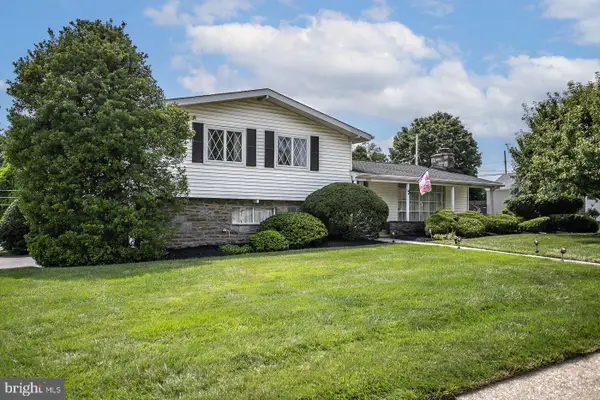 $570,000Active4 beds 3 baths2,488 sq. ft.
1930 Hemlock Rd, WEST NORRITON, PA 19403
MLS# PAMC2189162Listed by: UNITED REAL ESTATE - New
 $275,000Active5 beds 2 baths1,902 sq. ft.
1453 W Main St, WEST NORRITON, PA 19403
MLS# PAMC2191780Listed by: COLDWELL BANKER REALTY 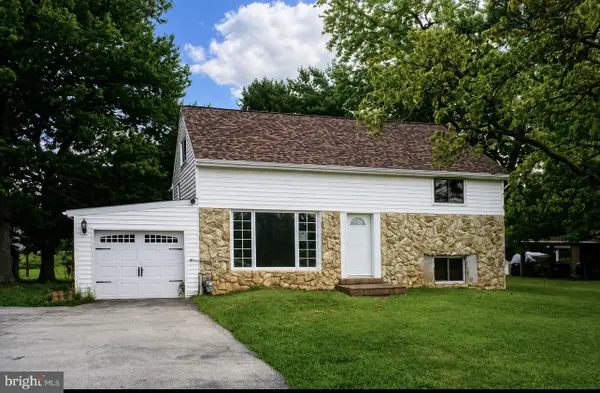 $235,000Pending4 beds 3 baths1,843 sq. ft.
1180 S Trooper Rd, WEST NORRITON, PA 19403
MLS# PAMC2191646Listed by: LONG & FOSTER REAL ESTATE, INC.- Open Sat, 12 to 2pmNew
 $675,000Active4 beds 4 baths3,157 sq. ft.
107 Diane Cir, WEST NORRITON, PA 19403
MLS# PAMC2191626Listed by: KW EMPOWER 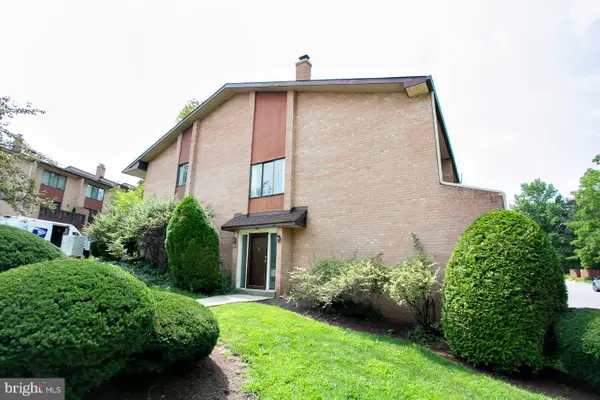 $239,900Pending3 beds 3 baths1,710 sq. ft.
1101 Stonybrook Dr #1101, WEST NORRITON, PA 19403
MLS# PAMC2190456Listed by: COMPASS PENNSYLVANIA, LLC $560,000Pending4 beds 3 baths2,448 sq. ft.
2429 Oakland Dr, WEST NORRITON, PA 19403
MLS# PAMC2188984Listed by: RE/MAX MAIN LINE-KIMBERTON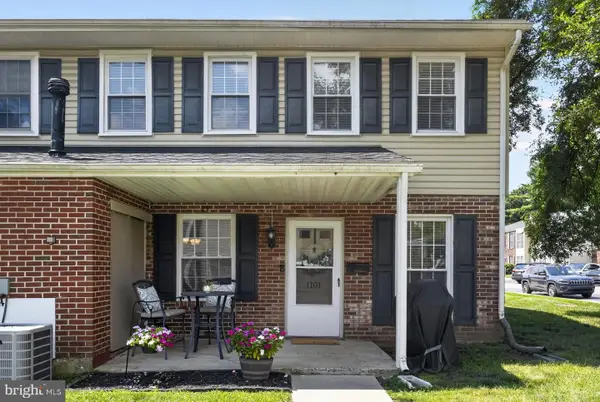 $217,000Pending2 beds 2 baths1,058 sq. ft.
1101 Middleton Pl, WEST NORRITON, PA 19403
MLS# PAMC2190110Listed by: REAL OF PENNSYLVANIA $385,000Pending3 beds 3 baths2,194 sq. ft.
1617 Countryside Ln, WEST NORRITON, PA 19403
MLS# PAMC2190662Listed by: COMPASS PENNSYLVANIA, LLC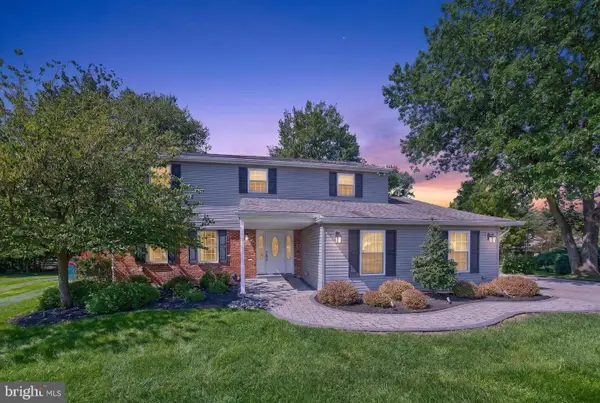 $585,000Pending4 beds 3 baths2,288 sq. ft.
409 Laurel Ln, WEST NORRITON, PA 19403
MLS# PAMC2190480Listed by: BHHS FOX & ROACH-COLLEGEVILLE


Protect your home and budget from life's surprises with an Assurant Home Warranty, backed by a partner that supports you through every step of homeownership. Explore Plans.
© 2026 Better Homes and Gardens Real Estate LLC. An Anywhere Real Estate company. All rights reserved. Better Homes and Gardens® Real Estate is a registered trademark owned by Meredith Operations Corporation, licensed to Better Homes and Gardens Real Estate LLC and used with permission. Better Homes and Gardens Real Estate LLC fully supports the principles of the Fair Housing Act and the Equal Opportunity Act. Listing information is deemed reliable but is not guaranteed accurate.
Each office is independently owned and operated.
Any services or products provided by third parties are not provided by, affiliated with or related to Better Homes and Gardens Real Estate LLC, or its affiliated companies.