
14 River Drive, White Haven, PA 18661
Local realty services provided by:Better Homes and Gardens Real Estate Valley Partners
14 River Drive,White Haven, PA 18661
$1,900,000
- 7 Beds
- 4 Baths
- 7,000 sq. ft.
- Single family
- Active
Listed by: eric a. rothenberger
Office: bhgre valley partners-allentwn
MLS#:783139
Source:PA_LVAR
Price summary
- Price:$1,900,000
- Price per sq. ft.:$271.43
About this home
Discover an extraordinary mountain retreat at 14 River Drive in White Haven—a spectacular 7-bedroom, 4-bath, three-story log cabin offering approximately 7,000 square feet of impressive living and entertaining space. Designed to accommodate groups on a grand scale, this one-of-a-kind property can sleep up to 30 guests and offers expansive recreational and gathering areas with plenty of room for everyone to relax, entertain, and make lasting memories.
Tucked away in a private, peaceful setting with NO HOA, this property offers the rare combination of seclusion, size, and flexibility. Short-term rental friendly, it presents an exceptional opportunity for investors, vacation-home buyers, or anyone searching for a luxury Pocono retreat capable of hosting large groups. Generous on-site parking provides ample space for guests, while the home's three expansive levels create the perfect balance of gathering areas and private accommodations.
Adventure is never far away. Enjoy convenient access to the area's skiing, hiking, outdoor recreation, and year-round Pocono attractions, on 2 acres boarding Lehigh Gorge state park, then return to your own private log-cabin escape. Whether envisioned as an impressive personal mountain estate, corporate or group retreat, multi-generational getaway, or income-producing vacation rental, 14 River Drive delivers a scale and setting that are increasingly difficult to find.
7 Bedrooms | 4 Baths | Approx. 7,000 Sq. Ft. | 3 Stories | Sleeps 30 | Short-Term Rental Friendly | No HOA | Ample Parking | Exceptional Privacy
A true destination property—where luxury, recreation, privacy, and investment potential come together in the heart of the Poconos....
Contact an agent
Home facts
- Year built:2020
- Subdivision & Development:Not in Development
- Listing ID #:783139
- Added:41 day(s) ago
- Updated:October 04, 2026 at 10:34 AM
Rooms and interior
- Bedrooms:7
- Total bathrooms:4
- Full bathrooms:4
- Rooms Total:10
- Flooring:Hardwood
- Dining Description:Dining Area, Separate Formal Dining Room
- Kitchen Description:Dishwasher, Electric Oven, Microwave, Refrigerator
- Basement:Yes
- Living area:7,000 sq. ft.
Heating and cooling
- Cooling:Central Air
- Heating:Ductless, Forced Air, Propane
- Central air:Yes
Structure and exterior
- Roof:Asphalt, Fiberglass
- Year built:2020
- Building area:7,000 sq. ft.
- Lot area:1.96 Acres
- Architectural Style:Colonial, LogHome
- Construction Materials:Wood Siding
- Exterior Features:Deck, Fire Pit
Utilities
- Water:Well
- Sewer:Septic Tank
Finances and disclosures
- Price:$1,900,000
- Price per sq. ft.:$271.43
- Tax amount:$5,100
Features and amenities
- Appliances:Dishwasher, Electric Oven, Microwave, Propane Water Heater, Refrigerator, Washer
- Laundry features:Electric Dryer Hookup, Lower Level, Washer
- Amenities:Loft
Parking
- Parking description:Driveway
New listings near 14 River Drive
- New
 $1,795,000Active7 beds 4 baths5,360 sq. ft.
137 Conti Lane, White Haven, PA 18661
MLS# PM-145282Listed by: HOMESMART REALTY ADVISORS - New
 $199,900Active2 beds 1 baths720 sq. ft.
428 Hollenback Road, White Haven, PA 18661
MLS# PM-145206Listed by: POCONO MOUNTAIN LAKES REALTY - BLAKESLEE - New
 $350,000Active3 beds 2 baths1,415 sq. ft.
5 Whisper Drive, White Haven, PA 18661
MLS# PM-145006Listed by: MARY ENCK REALTY INC - New
 $10,000Active0.34 Acres
Lot 76 Black Bear Pass, White Haven, PA 18661
MLS# PM-145002Listed by: MARY ENCK REALTY INC 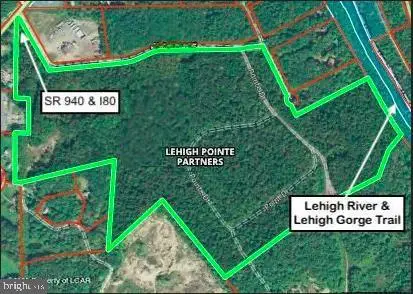 $3,800,000Active99.67 Acres
0 Route 940 & Pointe, WHITE HAVEN, PA 18661
MLS# PALU2003330Listed by: RE/MAX PREFERRED - CHERRY HILL $160,000Active3 beds 2 baths1,216 sq. ft.
1007 Woodhaven Drive, White Haven, PA 18661
MLS# PM-144809Listed by: KELLER WILLIAMS REAL ESTATE - STROUDSBURG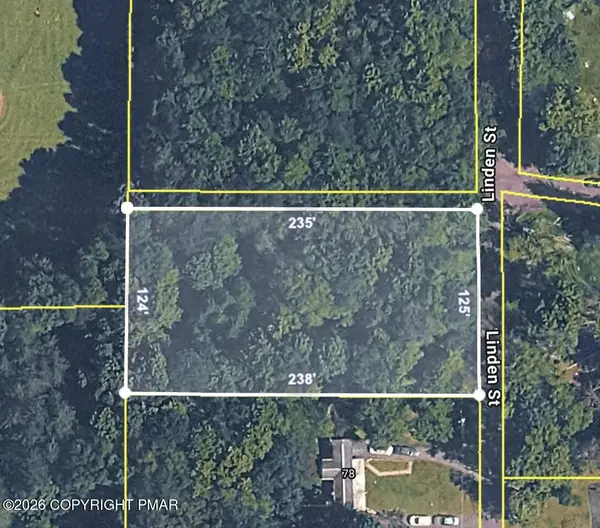 $15,000Active0.46 Acres
13-192-3 Linden, White Haven, PA 18661
MLS# PM-144775Listed by: REAL OF PENNSYLVANIA-BRODHEADSVILLE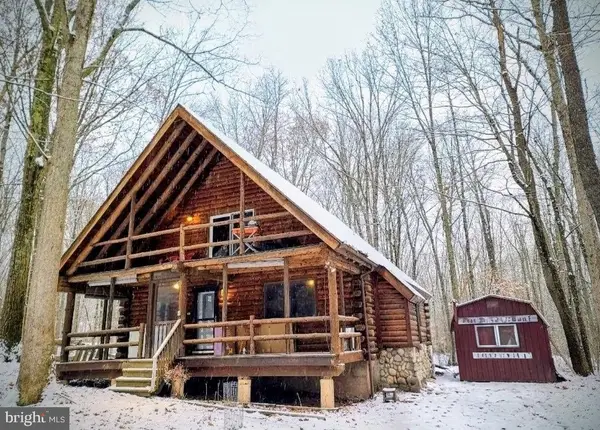 $400,000Active3 beds 2 baths1,459 sq. ft.
20 Holiday Dr, WHITE HAVEN, PA 18661
MLS# PALU2003302Listed by: PRIME REAL ESTATE TEAM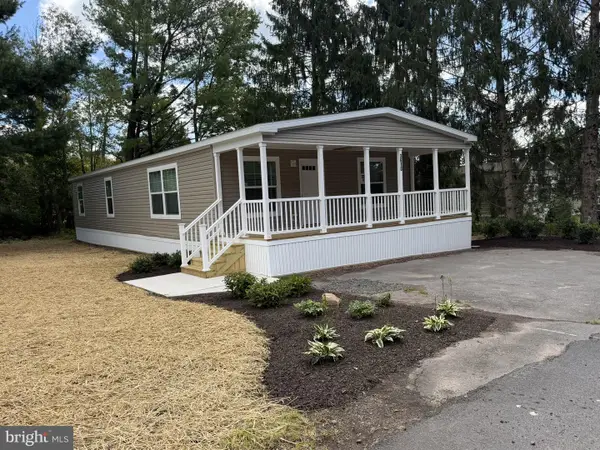 $185,000Active3 beds 2 baths1,680 sq. ft.
3610 Rocky Hill Rd, WHITE HAVEN, PA 18661
MLS# PALU2003318Listed by: ABC HOME REALTY, LLC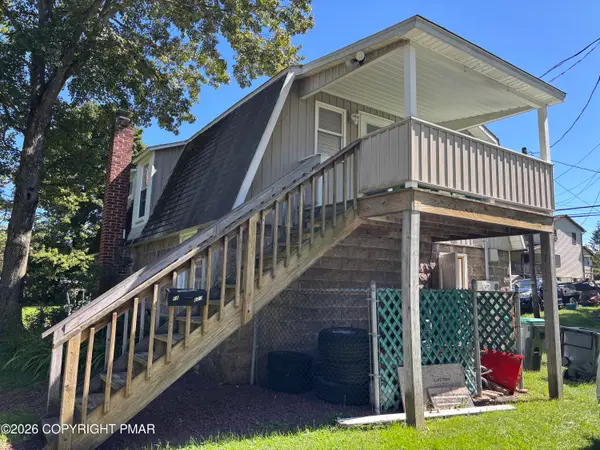 $155,000Active1 beds 1 baths600 sq. ft.
621 Hemlock Street, White Haven, PA 18661
MLS# PM-144674Listed by: RE/MAX REAL ESTATE - ALLENTOWN


Protect your home and budget from life's surprises with an Assurant Home Warranty, backed by a partner that supports you through every step of homeownership. Explore Plans.
© 2026 Better Homes and Gardens Real Estate LLC. An Anywhere Real Estate company. All rights reserved. Better Homes and Gardens® Real Estate is a registered trademark owned by Meredith Operations Corporation, licensed to Better Homes and Gardens Real Estate LLC and used with permission. Better Homes and Gardens Real Estate LLC fully supports the principles of the Fair Housing Act and the Equal Opportunity Act. Listing information is deemed reliable but is not guaranteed accurate.
Each office is independently owned and operated.
Any services or products provided by third parties are not provided by, affiliated with or related to Better Homes and Gardens Real Estate LLC, or its affiliated companies.