
1880 S Delaware Drive, Williams, PA 18042
Local realty services provided by:Better Homes and Gardens Real Estate Valley Partners
1880 S Delaware Drive,Williams Twp, PA 18042
$650,000
- 3 Beds
- 3 Baths
- 1,700 sq. ft.
- Single family
- Active
Listed by: scott freeman
Office: coldwell banker hearthside
MLS#:787919
Source:PA_LVAR
Price summary
- Price:$650,000
- Price per sq. ft.:$382.35
About this home
Discover the perfect blend of privacy, comfort, and scenic beauty with this beautifully remodeled home situated on 1.5 acres in desirable Williams Township. Tucked away from the road in a peaceful, elevated setting above the Delaware River, this property offers exceptional privacy, beautiful views, mature trees, and a spacious, level yard with plenty of room to relax, entertain, and enjoy the outdoors.
Inside, the home features a bright and inviting layout with numerous recent updates, including fresh paint, new Pergo flooring, and a beautifully remodeled kitchen complete with a large center island, granite countertops, new cabinetry, and stainless steel appliances. The convenient first-floor primary bedroom offers a spacious walk-in closet and a remodeled full bathroom. A first-floor laundry room and powder room add to the home's comfortable and practical design. Upstairs, two additional bedrooms, a full hall bathroom, and generous closet space provide plenty of room for family or guests. A high-efficiency mini-split heating and air conditioning system provides year-round comfort.
One of the property's standout features is its exceptional garage and workshop space. Two large detached garages, measuring approximately 34' x 22' and 29' x 21', provide incredible flexibility for vehicles, hobbies, storage, or workshop use. The larger garage also features a second floor, offering even more usable space. Ample additional parking complements these impressive outbuildings.
With its secluded setting, tasteful recent improvements, beautiful surroundings, and versatile outbuildings, this unique Williams Township property offers a rare opportunity to enjoy peaceful country living with modern conveniences....
Contact an agent
Home facts
- Year built:1900
- Subdivision & Development:Not in Development
- Listing ID #:787919
- Added:1 day(s) ago
- Updated:November 13, 2026 at 01:41 AM
Rooms and interior
- Bedrooms:3
- Total bathrooms:3
- Full bathrooms:2
- Half bathrooms:1
- Rooms Total:8
- Flooring:Luxury Vinyl, Luxury Vinyl Plank
- Dining Description:Dining Area
- Kitchen Description:Dishwasher, Electric Oven, Microwave, Refrigerator
- Basement:Yes
- Basement Description:Crawl Space, Exterior Entry
- Living area:1,700 sq. ft.
Heating and cooling
- Cooling:Ductless
- Heating:Ductless
Structure and exterior
- Roof:Asphalt, Fiberglass
- Year built:1900
- Building area:1,700 sq. ft.
- Lot area:1.46 Acres
- Architectural Style:CapeCod
- Construction Materials:Asphalt, Vinyl Siding, Wood Siding
- Foundation Description:Block
- Levels:2 Story
Schools
- Elementary school:Wilson
Utilities
- Water:Well
- Sewer:Septic Tank
Finances and disclosures
- Price:$650,000
- Price per sq. ft.:$382.35
- Tax amount:$4,931
Features and amenities
- Appliances:Dishwasher, Electric Oven, Electric Water Heater, Microwave, Refrigerator
- Laundry features:Main Level, Washer Hookup
Parking
- Parking description:Garage
- Garage:Yes
- Garage spaces:8
New listings near 1880 S Delaware Drive
- New
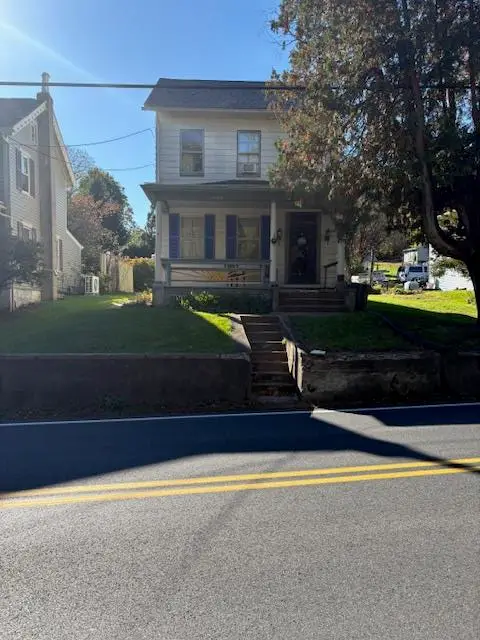 $240,000Active3 beds 1 baths1,544 sq. ft.
2050 S Delaware Drive, Easton, PA 18042
MLS# 787439Listed by: RE/MAX REAL ESTATE  $349,900Pending3 beds 1 baths816 sq. ft.
2485 Morgan Hill Rd, EASTON, PA 18042
MLS# PANH2010922Listed by: REAL ESTATE OF AMERICA $899,000Active3 beds 2 baths1,683 sq. ft.
885 Browns Drive, Easton, PA 18042
MLS# 785312Listed by: KURFISS SOTHEBY'S INT. REALTY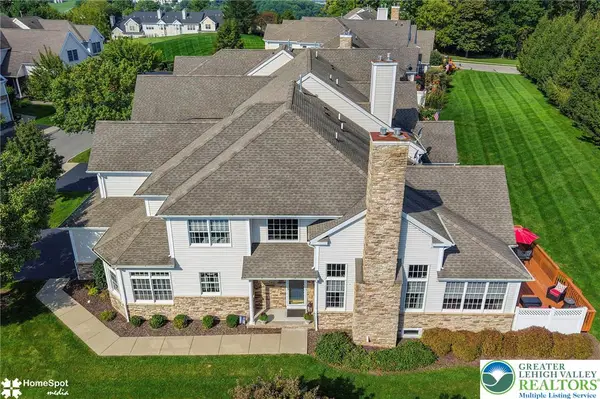 Listed by BHGRE$625,000Active3 beds 3 baths3,128 sq. ft.
480 Inverness Circle, Easton, PA 18042
MLS# 784214Listed by: BHGRE VALLEY PARTNERS-BETHLEHM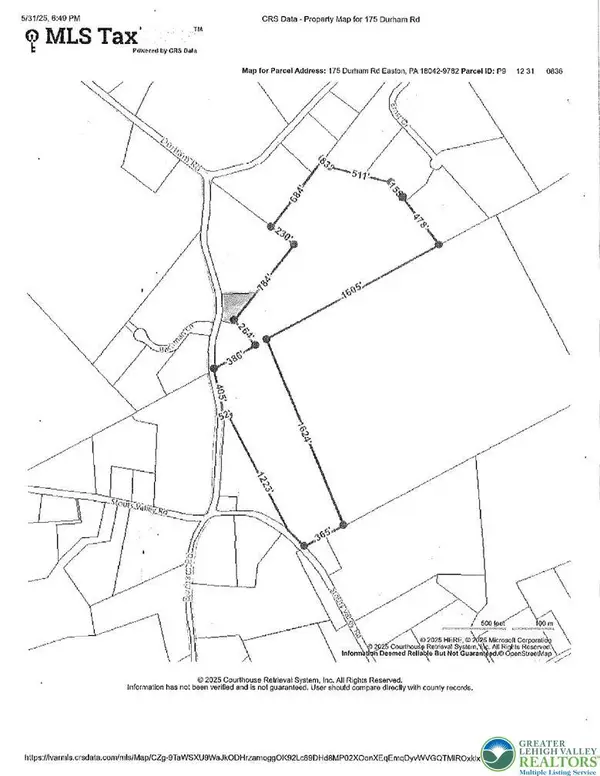 $1,099,000Active-- beds -- baths2,003,760 sq. ft.
175 Durham Road, Williams Twp, PA 18042
MLS# 778170Listed by: BHHS FOX & ROACH BETHLEHEM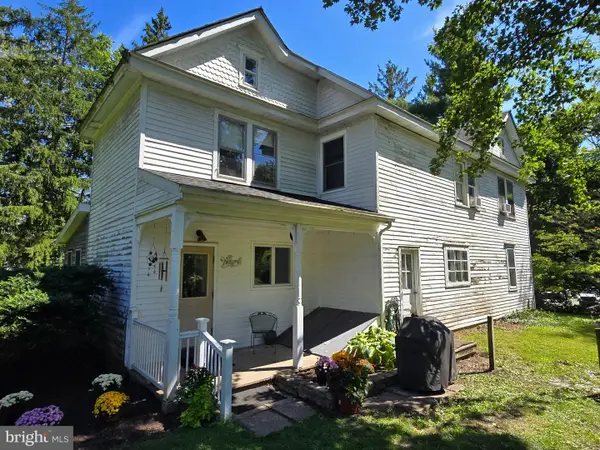 $385,000Pending3 beds 1 baths2,048 sq. ft.
105 Browns Dr, EASTON, PA 18042
MLS# PANH2010654Listed by: RE/MAX 440 - QUAKERTOWN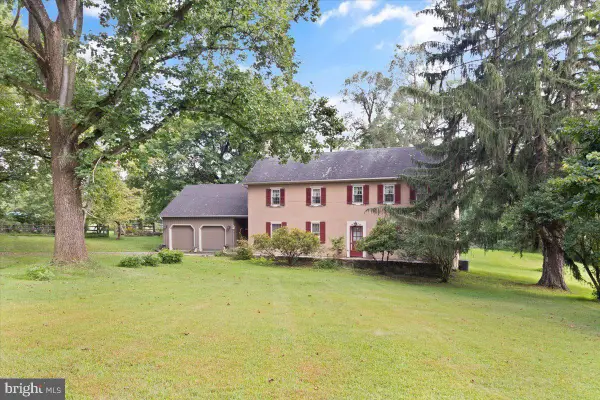 $1,250,000Pending4 beds 2 baths2,659 sq. ft.
2145 Morgan Hill Rd, EASTON, PA 18042
MLS# PANH2010604Listed by: DEL VAL REALTY & PROPERTY MANAGEMENT $774,400Active3 beds 2 baths2,162 sq. ft.
25 Charlie Court #2, Williams Twp, PA 18042
MLS# 783609Listed by: TUSKES REALTY $919,900Active4 beds 3 baths2,828 sq. ft.
76 Tumble Creek Road #12, Williams Twp, PA 18042
MLS# 783462Listed by: TUSKES REALTY


Protect your home and budget from life's surprises with an Assurant Home Warranty, backed by a partner that supports you through every step of homeownership. Explore Plans.
© 2026 Better Homes and Gardens Real Estate LLC. An Anywhere Real Estate company. All rights reserved. Better Homes and Gardens® Real Estate is a registered trademark owned by Meredith Operations Corporation, licensed to Better Homes and Gardens Real Estate LLC and used with permission. Better Homes and Gardens Real Estate LLC fully supports the principles of the Fair Housing Act and the Equal Opportunity Act. Listing information is deemed reliable but is not guaranteed accurate.
Each office is independently owned and operated.
Any services or products provided by third parties are not provided by, affiliated with or related to Better Homes and Gardens Real Estate LLC, or its affiliated companies.