
885 Browns Dr, Easton, PA 18042
Local realty services provided by:Better Homes and Gardens Real Estate Premier
885 Browns Dr,Easton, PA 18042
$999,000
- 3 Beds
- 2 Baths
- 1,683 sq. ft.
- Single family
- Active
Listed by: kathleen d werner
Office: kurfiss sotheby's international realty
MLS#:PANH2010750
Source:BRIGHTMLS
Price summary
- Price:$999,000
- Price per sq. ft.:$593.58
About this home
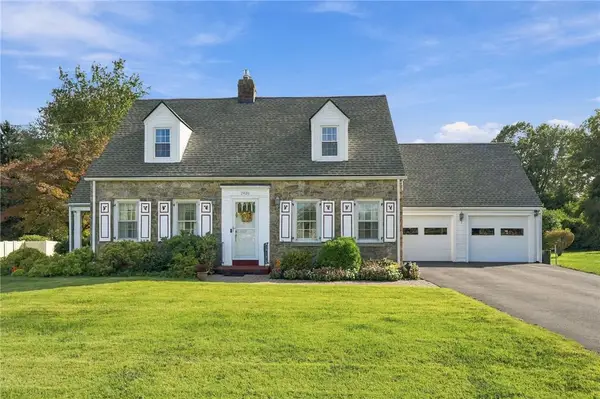
Step back in time while enjoying today's comforts and possibilities in this distinctive circa 1853 Pennsylvania stone home, beautifully set on 11 peaceful acres in Williams Township. Set along a quiet countryside road, this property offers a rare combination of historic character, privacy, land, and flexible space for the future. Inside, you'll find an abundance of period details and timeless craftsmanship, including beautiful random-width wood floors, multiple fireplaces, and charming pie staircases that reflect the home's heritage. The eat-in kitchen features sliding doors opening to the backyard, creating an easy connection between the home and the surrounding grounds. A first-floor laundry adds everyday convenience. The property also features a wonderful summer kitchen with its original fireplace—a fascinating piece of the home's history and a space full of possibilities. With 3 bedrooms and 1½ baths, there's also an unfinished bathroom already plumbed for a full bath, offering an opportunity to expand the home's living space. Additional unfinished space on the third floor could provide even more room for bedrooms, an office, studio, or whatever best suits your needs. A major highlight is the detached garage, offering room for up to four cars, plus an unfinished second floor that could be transformed into additional living or recreational space. Whether you envision a studio, home office, guest quarters, workshop, or gathering space, the possibilities are exciting. Outside, the 11-acre setting provides room to enjoy nature, privacy, gardens, recreation, or simply the peaceful beauty of the countryside. A newer heating system and generator provide added peace of mind. While offering a tranquil rural setting, the property remains convenient to local restaurants, major highways, shopping, and everyday amenities....
Contact an agent
Home facts
- Year built:1853
- Subdivision & Development:HIGHLANDS
- Listing ID #:PANH2010750
- Added:1 day(s) ago
- Updated:September 29, 2026 at 02:00 PM
Rooms and interior
- Bedrooms:3
- Total bathrooms:2
- Full bathrooms:1
- Half bathrooms:1
- Rooms Total:12
- Flooring:Carpet, Hardwood
- Dining Description:Dining Area, Dining Room
- Bathrooms Description:Full Bath, Half Bath
- Kitchen Description:Breakfast Area, Carpet, Kitchen - Country, Kitchen - Eat-In
- Bedroom Description:Carpet, Primary Bedroom, Walk In Closet(s)
- Basement:Yes
- Basement Description:Full, Interior Access, Rear Entrance, Unfinished
- Living area:1,683 sq. ft.
Heating and cooling
- Cooling:Central A/C
- Heating:Forced Air, Oil
Structure and exterior
- Roof:Asbestos Shingle
- Year built:1853
- Building area:1,683 sq. ft.
- Lot area:11 Acres
- Lot Features:Backs to Trees, Front Yard, Mountainous, Not In Development, Partly Wooded, Private, Rear Yard, Rural, SideYard(s), Trees/Wooded
- Architectural Style:Colonial, Traditional
- Construction Materials:Stone
- Exterior Features:Outbuilding(s)
- Foundation Description:Stone
- Levels:3 Story
Utilities
- Water:Well
- Sewer:On Site Septic
Finances and disclosures
- Price:$999,000
- Price per sq. ft.:$593.58
- Tax amount:$4,727 (2026)
Features and amenities
- Laundry features:Laundry
- Amenities:Attic, Carpet, Ceiling Fan(s), Exposed Beams, Water Treat System
Parking
- Parking description:Additional Storage Area, Asphalt Driveway, Detached Garage, Garage - Front Entry, Garage - Side Entry, Garage Door Opener, Gravel Driveway, Off Street, Oversized, Paved Driveway
- Garage:Yes
- Garage spaces:4
New listings near 885 Browns Dr
- Coming Soon
 $515,000Coming Soon4 beds 3 baths2,638 sq. ft.
2920 Green Pond Road, Easton, PA 18045
MLS# 785255Listed by: RE/MAX REAL ESTATE - Coming Soon
 $489,900Coming Soon4 beds 3 baths1,819 sq. ft.
2223 Hackett Avenue, Easton, PA 18045
MLS# 785245Listed by: EQUITY LEHIGH VALLEY LLC - New
 $220,000Active3 beds 1 baths1,113 sq. ft.
2409 Lennox Street, Easton, PA 18042
MLS# 785344Listed by: WEICHERT REALTORS - New
 $299,000Active3 beds 2 baths1,200 sq. ft.
1539 Spring Garden St, EASTON, PA 18042
MLS# PANH2010748Listed by: COLDWELL BANKER RESIDENTIAL BROKERAGE - FLEMINGTON - New
 $275,000Active3 beds 2 baths1,798 sq. ft.
719 Bushkill Street, Easton, PA 18042
MLS# 784247Listed by: COLDWELL BANKER HEARTHSIDE - New
 $925,000Active15 beds 6 baths5,548 sq. ft.
675 Bushkill Street, Easton, PA 18042
MLS# 785208Listed by: SAFFRON REAL ESTATE - New
 $392,000Active4 beds 2 baths1,822 sq. ft.
212 W Burke Street, Easton, PA 18042
MLS# 785164Listed by: MORGANELLI PROPERTIES LLC - New
 $729,900Active4 beds 3 baths3,199 sq. ft.
4415 Crosswinds Drive, Easton, PA 18045
MLS# 785166Listed by: REAL OF PENNSYLVANIA - New
 $219,900Active2 beds 1 baths1,105 sq. ft.
1058 W Wilkes Barre Street, Easton, PA 18042
MLS# 784966Listed by: RE/MAX REAL ESTATE


Protect your home and budget from life's surprises with an Assurant Home Warranty, backed by a partner that supports you through every step of homeownership. Explore Plans.
© 2026 Better Homes and Gardens Real Estate LLC. An Anywhere Real Estate company. All rights reserved. Better Homes and Gardens® Real Estate is a registered trademark owned by Meredith Operations Corporation, licensed to Better Homes and Gardens Real Estate LLC and used with permission. Better Homes and Gardens Real Estate LLC fully supports the principles of the Fair Housing Act and the Equal Opportunity Act. Listing information is deemed reliable but is not guaranteed accurate.
Each office is independently owned and operated.
Any services or products provided by third parties are not provided by, affiliated with or related to Better Homes and Gardens Real Estate LLC, or its affiliated companies.