
280 Sky Line Drive, Williams, PA 18042
Local realty services provided by:Better Homes and Gardens Real Estate Cassidon Realty
Listed by: matthew a. schulte
Office: bhhs fox & roach easton
MLS#:780149
Source:PA_LVAR
Price summary
- Price:$1,225,000
- Price per sq. ft.:$303.07
About this home
Perched atop Morgan Hill in desirable Williams Township, this exceptional custom home offers panoramic views of the Delaware River that create a stunning backdrop throughout the year. Positioned at the end of a quiet cul-de-sac, this 4-bedroom, 3.5-bath residence offers over 4,000 square feet of thoughtfully designed living space with flexible accommodations and indoor-outdoor spaces that make the most of its remarkable setting. The heart of the home is the open kitchen featuring a center island, abundant workspace, and a spacious dining area, all perfectly positioned to capture the spectacular river views. Just steps away, the elevated living room features soaring ceilings, moon windows and a striking two-sided propane fireplace that also warms the adjoining library. The main-level primary suite serves as a peaceful retreat with elegant tray ceilings, breathtaking views, and a spacious ensuite bath featuring a Jacuzzi tub for the perfect place to unwind after a long day while overlooking the river. A breathtaking view, moon windows and hardwood floors complete the main living area.. The garden level expands the home's versatility with a spacious family room that opens directly to the patio, creating seamless indoor and outdoor living. Two additional bedrooms and a full bath provide comfortable accommodations, while the private in-law suite offers exceptional flexibility with its own separate entrance, living room/bedroom combo, propane fireplace, kitchen and full bathroom. Whether used for extended household living, guests, a private home office, or additional recreation space, this area offers endless possibilities. Step outside to experience one of the property's standout features—a multi-level deck complete with a relaxing hot tub overlooking the Delaware River. Whether enjoying your morning coffee, hosting friends, or simply taking in the changing seasons, the views from the kitchen, living room, primary bedroom, and outdoor living spaces are truly unforgettable. Recent improvements provide added confidence, including a new roof (10/2025), two new air conditioning units (4/2026) and an efficient on-demand water heater. Conveniently located less than two miles from Interstate 78 and PA/NJ border, the property offers easy access for travel while maintaining the peaceful setting that makes Williams Township one of the area's most desirable locations. Combining exceptional views, generous living space, flexible design, and valuable updates, this is a rare opportunity to enjoy comfort, functionality, and one of the most scenic settings in the Lehigh Valley....
Contact an agent
Home facts
- Year built:1997
- Subdivision & Development:Not in Development
- Listing ID #:780149
- Added:92 day(s) ago
- Updated:October 05, 2026 at 11:29 AM
Rooms and interior
- Bedrooms:4
- Total bathrooms:4
- Full bathrooms:3
- Half bathrooms:1
- Rooms Total:9
- Flooring:Carpet, Hardwood
- Dining Description:Dining Area, Separate Formal Dining Room
- Kitchen Description:Dishwasher, Gas Cooktop, Refrigerator
- Basement:Yes
- Living area:4,042 sq. ft.
Heating and cooling
- Cooling:Central Air, Zoned
- Heating:Forced Air, Hot Water, Propane
- Central air:Yes
Structure and exterior
- Roof:Composition
- Year built:1997
- Building area:4,042 sq. ft.
- Lot area:2.48 Acres
- Architectural Style:RaisedRanch, Ranch
- Construction Materials:Stone Veneer, Stucco
- Levels:2 Story
Utilities
- Water:Well
- Sewer:Septic Tank
Finances and disclosures
- Price:$1,225,000
- Price per sq. ft.:$303.07
- Tax amount:$9,772
Features and amenities
- Appliances:Dishwasher, Gas Cooktop, Propane Water Heater, Refrigerator, Washer
- Laundry features:Washer
Parking
- Parking description:Driveway, Garage
- Garage:Yes
- Garage spaces:2
New listings near 280 Sky Line Drive
- New
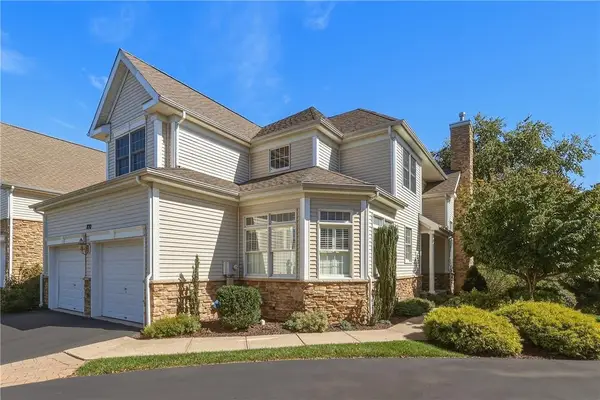 $625,000Active3 beds 3 baths3,728 sq. ft.
870 E Homestead Lane, Williams Twp, PA 18042
MLS# 785027Listed by: HOWARD HANNA THEFREDERICKGROUP - New
 $999,000Active3 beds 2 baths1,683 sq. ft.
885 Browns Dr, EASTON, PA 18042
MLS# PANH2010750Listed by: KURFISS SOTHEBY'S INTERNATIONAL REALTY  $319,900Active2 beds 2 baths1,337 sq. ft.
424 Waterford Terrace, Williams Twp, PA 18042
MLS# 784986Listed by: MIKLAS REALTY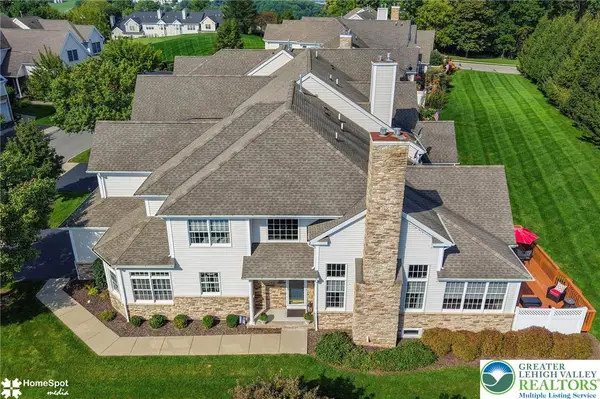 Listed by BHGRE$710,000Active3 beds 3 baths3,128 sq. ft.
480 Inverness Circle, Easton, PA 18042
MLS# 784214Listed by: BHGRE VALLEY PARTNERS-BETHLEHM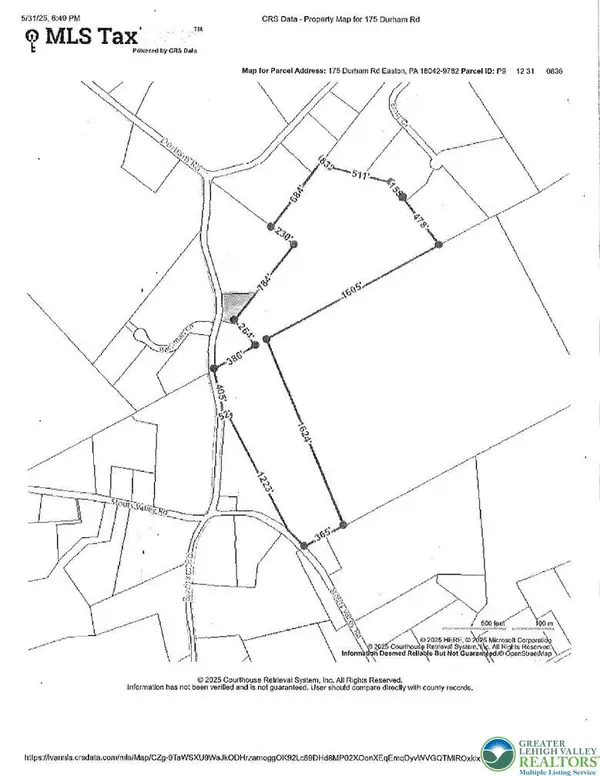 $1,099,000Active-- beds -- baths2,003,760 sq. ft.
175 Durham Road, Williams Twp, PA 18042
MLS# 778170Listed by: BHHS FOX & ROACH EASTON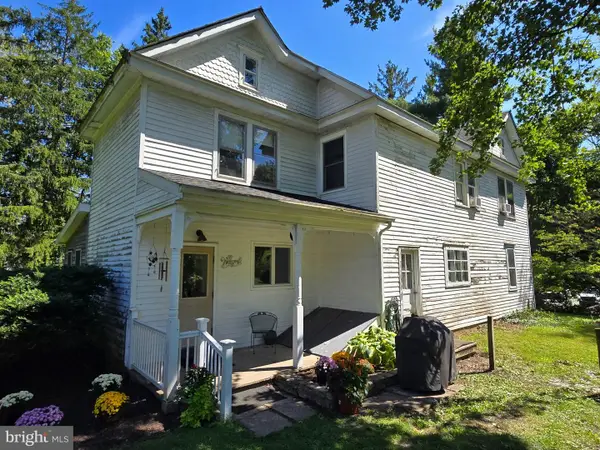 $385,000Pending3 beds 1 baths2,048 sq. ft.
105 Browns Dr, EASTON, PA 18042
MLS# PANH2010654Listed by: RE/MAX 440 - QUAKERTOWN $774,400Active3 beds 2 baths2,162 sq. ft.
25 Charlie Court #2, Williams Twp, PA 18042
MLS# 783609Listed by: TUSKES REALTY $919,900Active4 beds 3 baths2,828 sq. ft.
76 Tumble Creek Road #12, Williams Twp, PA 18042
MLS# 783462Listed by: TUSKES REALTY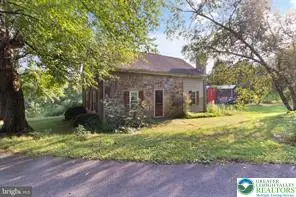 $875,000Active4 beds 1 baths2,753 sq. ft.
2155 Morgan Hill Road, Williams Twp, PA 18042
MLS# 783233Listed by: DELVAL REALTY & PROPMANAGEMENT $875,000Active4 beds 2 baths2,753 sq. ft.
2155 Morgan Hill Rd, EASTON, PA 18042
MLS# PANH2010572Listed by: DEL VAL REALTY & PROPERTY MANAGEMENT


Protect your home and budget from life's surprises with an Assurant Home Warranty, backed by a partner that supports you through every step of homeownership. Explore Plans.
© 2026 Better Homes and Gardens Real Estate LLC. An Anywhere Real Estate company. All rights reserved. Better Homes and Gardens® Real Estate is a registered trademark owned by Meredith Operations Corporation, licensed to Better Homes and Gardens Real Estate LLC and used with permission. Better Homes and Gardens Real Estate LLC fully supports the principles of the Fair Housing Act and the Equal Opportunity Act. Listing information is deemed reliable but is not guaranteed accurate.
Each office is independently owned and operated.
Any services or products provided by third parties are not provided by, affiliated with or related to Better Homes and Gardens Real Estate LLC, or its affiliated companies.