2877 Yellow Springs Drive, Williamsburg, PA 16693

Local realty services provided by:Better Homes and Gardens Real Estate GSA Realty
2877 Yellow Springs Drive,Williamsburg, PA 16693
$440,000
  • 4 Beds
  • 4 Baths
  • 3,644 sq. ft.
  • Single family
  • Active
Listed by: kerry gority
Office: john hill real estate
MLS#:80274
Source:PA_AHAR

Price summary

  • Price:$440,000
  • Price per sq. ft.:$120.75

About this home

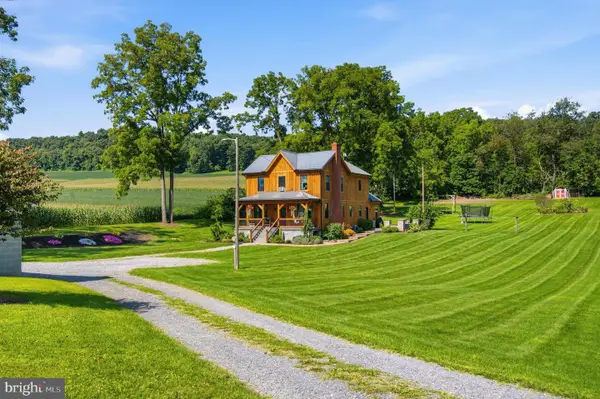
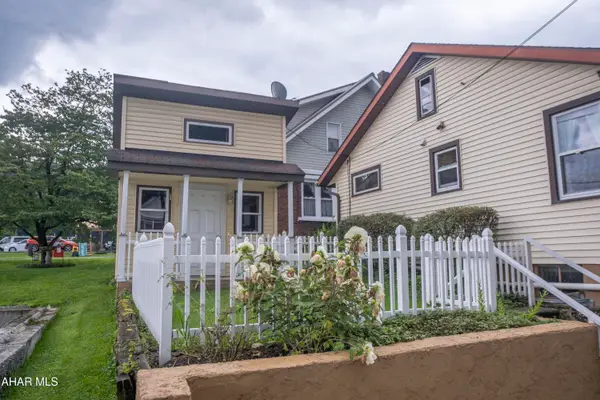
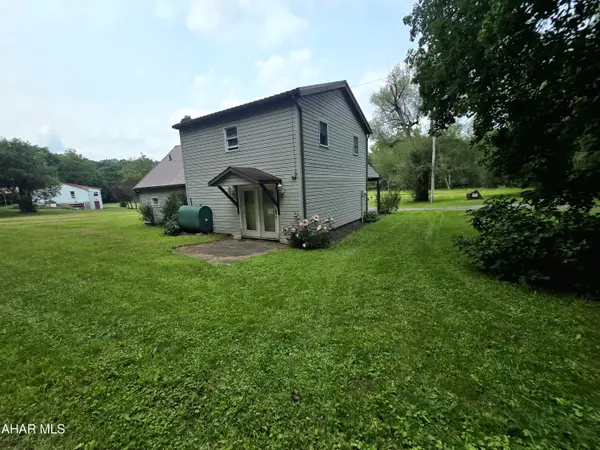
Timeless Elegance Meets Modern Comfort at 2877 Yellow Springs Drive, Williamsburg, PA Escape to your own private retreat with this breathtaking stone Colonial nestled on 1.44 scenic acres in beautiful Catharine Township. Offering over 3,600 square feet of living space, this one-of-a-kind property seamlessly blends historic charm with modern conveniences. From the moment you arrive, you'll be captivated by the home's impressive stone exterior, exposed wood beams, and picturesque country setting. Inside, you'll find 4 spacious bedrooms and 3 full and 1 1/2 bathrooms, providing plenty of room for family and guests. The thoughtfully designed floor plan offers inviting living spaces filled with warmth, character, and natural light. One of the property's most unique features is the charming spring house, which is currently being operated as a successful Airbnb. Whether you continue using it as an income-producing short-term rental, transform it into a private guest cottage, or...

Contact an agent

contact an agent

Yes, I would like more information. Please use and/or share my information with a BHGRE®  affiliated agent to contact me about my real estate needs. By clicking Send message, I request to be contacted by phone or text message and consent to being contacted by automated means. I understand that my consent to receive calls or texts is not a condition of purchasing any property, goods, or services. Alternatively, I understand that I can access real estate services by email or I can contact the agent myself.

If a BHGRE®  affiliated agent is not available in the area where I need assistance, I agree to be contacted by a real estate agent affiliated with another brand owned or licensed by Anywhere Real Estate (CENTURY 21® , Coldwell Banker® , Corcoran® , ERA® , Sotheby's International Realty® ).
 I acknowledge that I have read and agree to theTerms of useandPrivacy notice

Home facts

  • Year built:1924
  • Subdivision & Development:None
  • Listing ID #:80274
  • Added:66 day(s) ago
  • Updated:August 07, 2026 at 02:59 PM

Rooms and interior

  • Bedrooms:4
  • Total bathrooms:4
  • Full bathrooms:3
  • Half bathrooms:1
  • Rooms Total:12
  • Flooring:Ceramic Tile, Hardwood
  • Kitchen Description:Dishwasher, Microwave, Oven, Pantry, Refrigerator
  • Basement Description:Partially Finished
  • Living area:3,644 sq. ft.

Heating and cooling

  • Heating:Baseboard, Electric, Oil

Structure and exterior

  • Year built:1924
  • Building area:3,644 sq. ft.
  • Lot area:1.44 Acres
  • Lot Features:Rolling Slope, Views
  • Construction Materials:Stone
  • Exterior Features:Garden, Private Yard
  • Foundation Description:Block

Utilities

  • Water:Well
  • Sewer:Septic Tank

Finances and disclosures

  • Price:$440,000
  • Price per sq. ft.:$120.75
  • Tax amount:$3,980 (2026)

Features and amenities

  • Appliances:Dryer, Microwave, Oven, Refrigerator, Washer
  • Laundry features:Dryer, Washer
  • Amenities:Ceiling Fan(s)