
3017 Blair Mill Road, Willow Grove, PA 19090
Local realty services provided by:Better Homes and Gardens Real Estate Cassidon Realty
3017 Blair Mill Road,Willow Grove, PA 19090
$479,900
- 3 Beds
- 2 Baths
- 1,436 sq. ft.
- Single family
- Active
Listed by: tina guerrieri
Office: re/max central - lansdale
MLS#:PM-144251
Source:PA_PMAR
Price summary
- Price:$479,900
- Price per sq. ft.:$222.59
About this home
Stunning 3 bedroom, 2 full bath renovated home with oversized garage, vinyl privacy fence, and oversized newly paved 5+car driveway feels like new construction! Upgrades galore include upgraded roof, new windows, new insulated siding, new front porch with TREX decking, brand new front walkway, new central air, new chimney repointing, and solar panels that are completely paid off. The sundrenched living room features a decorative brick fireplace, luxury vinyl plank flooring, Lite Prairie windows, and leads to the elegant dining room with modern light fixture, gleaming LVP floors, and fresh paint. The exquisite kitchen boasts new cabinetry with undermount lighting, gold satin finish handles, soft-close dove-tail drawers, Coffee bar station with dramatic tile backsplash soaring to the ceiling, quartz countertops, and stainless steel appliances. The two spacious first floor bathrooms have large closets, vinyl plank floors, modern ceiling fans, and a share a luxurious hall bathroom with floor-to-ceiling tiled tub/shower combo, wood-look tiled floors, new vanity with gold handles & faucet, and antifog bathroom mirror with dimmable LED lights and touch control . Interior barn door leads upstairs to the primary suite with full bathroom with plush carpeting, skylight, and tiled shower that has a granite seat, rain-water showerhead, new sink & toilet, and modern grey tiled floors. Don't forget the full basement with walk-up stairs leading to back door, laundry area, and plenty of storage. The lush back yard has 6 ft privacy fence, and oversized one car garage with electricity and side door. Award winning Upper Moreland School District! Minutes from Dreshertown Rd, Twining Road, Welsh Rd, 611, Lukens Park, Willow Grove Mall, and the Promenade of Upper Dublin, with plenty of restaurants and shoppes. Don't miss out on this fabulous home!...
Contact an agent
Home facts
- Year built:1918
- Subdivision & Development:None
- Listing ID #:PM-144251
- Added:27 day(s) ago
- Updated:September 24, 2026 at 02:36 PM
Rooms and interior
- Bedrooms:3
- Total bathrooms:2
- Full bathrooms:2
- Flooring:Carpet, Luxury Vinyl
- Kitchen Description:Stainless Steel Appliance(s)
- Basement:Yes
- Living area:1,436 sq. ft.
Heating and cooling
- Cooling:Ceiling Fan(s), Central Air, Electric
- Heating:Heating, Oil
- Central air:Yes
Structure and exterior
- Year built:1918
- Building area:1,436 sq. ft.
- Architectural Style:Cape Cod
- Construction Materials:Vinyl Siding
Utilities
- Water:Public
- Sewer:Public Sewer
Finances and disclosures
- Price:$479,900
- Price per sq. ft.:$222.59
- Tax amount:$5,657
Features and amenities
- Appliances:Stainless Steel Appliance(s)
- Laundry features:In Basement
Parking
- Garage:Yes
New listings near 3017 Blair Mill Road
- Coming Soon
 $284,900Coming Soon2 beds 3 baths1,418 sq. ft.
51 Twin Brooks Dr #51, WILLOW GROVE, PA 19090
MLS# PAMC2194412Listed by: BHHS FOX & ROACH-BLUE BELL - Coming Soon
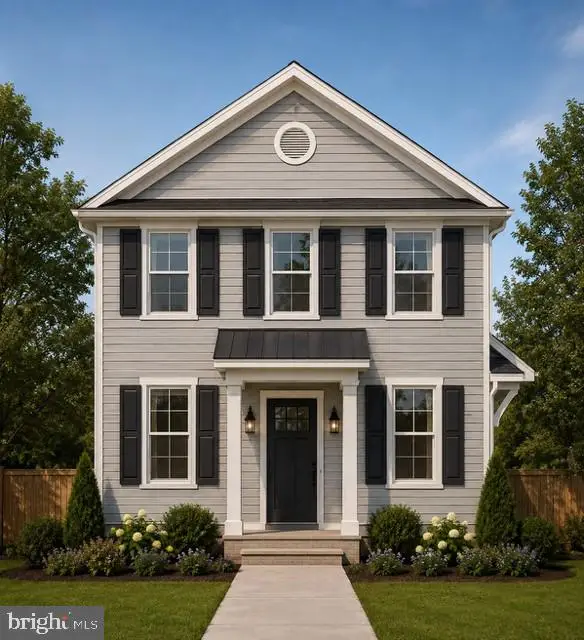 $549,900Coming Soon4 beds 4 baths1,800 sq. ft.
Lot #1 Fairview Ave, WILLOW GROVE, PA 19090
MLS# PAMC2189858Listed by: HOWARD HANNA REAL ESTATE SERVICES - New
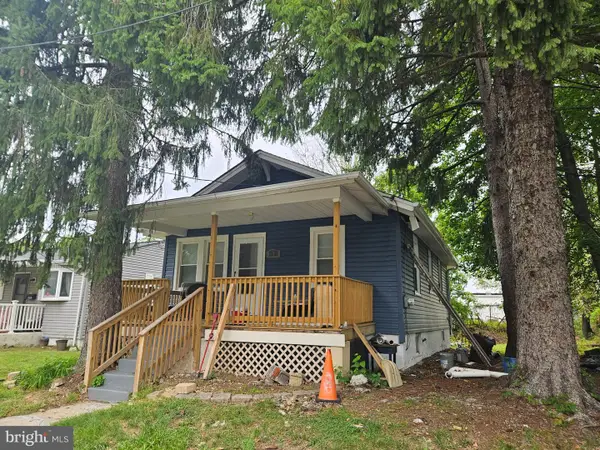 $299,900Active2 beds 1 baths784 sq. ft.
1508 Fairview Ave Ave, WILLOW GROVE, PA 19090
MLS# PAMC2195090Listed by: MCDERMOTT REAL ESTATE - New
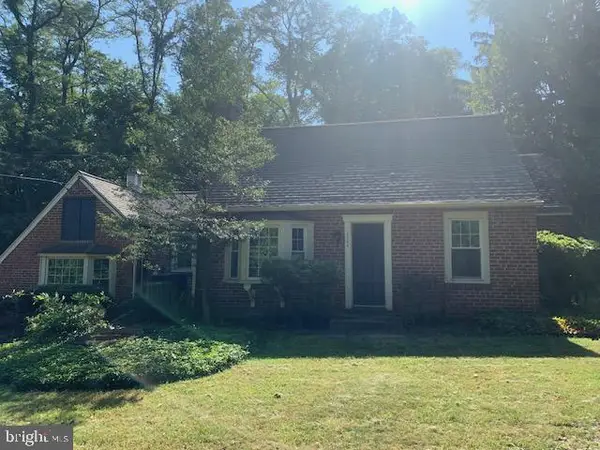 $518,000Active4 beds 1 baths1,918 sq. ft.
2345 Blair Mill Rd #, WILLOW GROVE, PA 19090
MLS# PAMC2194732Listed by: RE/MAX REGENCY REALTY - New
 $420,000Active3 beds 1 baths1,390 sq. ft.
2016 Moreland Rd, ABINGTON, PA 19001
MLS# PAMC2194774Listed by: RE/MAX REGENCY REALTY - New
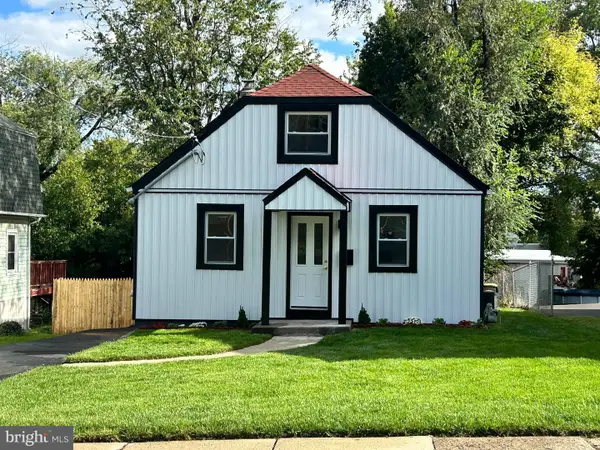 $419,000Active3 beds 2 baths1,008 sq. ft.
209 Summit Ave, WILLOW GROVE, PA 19090
MLS# PAMC2193606Listed by: REALTY MARK ASSOCIATES - New
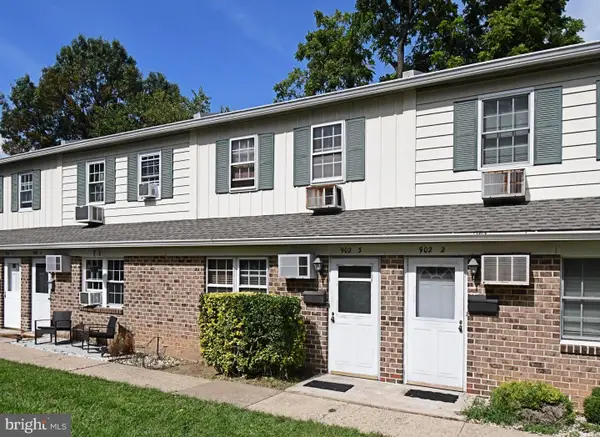 $225,000Active2 beds 2 baths1,040 sq. ft.
902 N York #3, WILLOW GROVE, PA 19090
MLS# PAMC2193728Listed by: RE/MAX RELIANCE - New
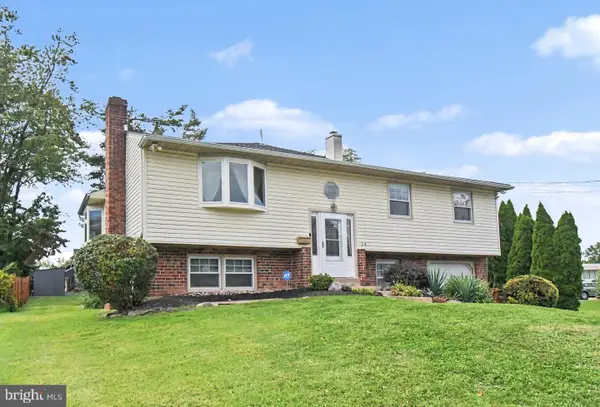 $799,900Active5 beds 4 baths3,408 sq. ft.
24 School, WILLOW GROVE, PA 19090
MLS# PAMC2192854Listed by: HOMESTARR REALTY - New
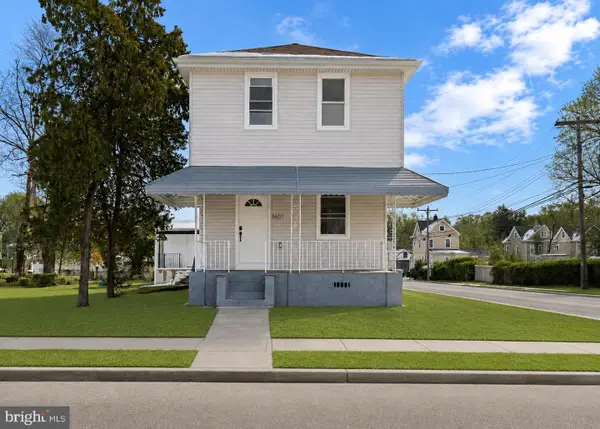 $545,000Active3 beds 2 baths2,335 sq. ft.
1601 Fairview Ave, WILLOW GROVE, PA 19090
MLS# PAMC2194388Listed by: COMPASS PENNSYLVANIA, LLC 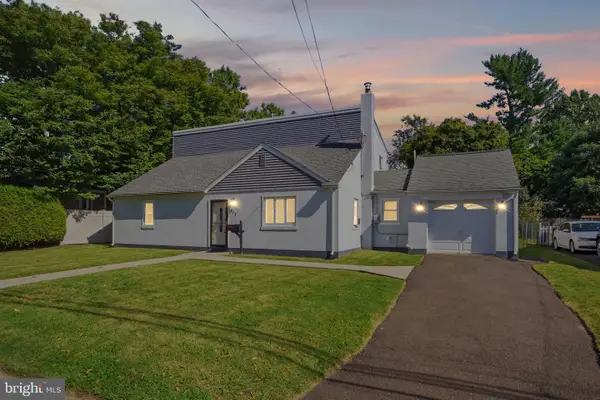 $485,000Pending4 beds 2 baths2,760 sq. ft.
417 Madison Rd, WILLOW GROVE, PA 19090
MLS# PAMC2194328Listed by: KELLER WILLIAMS REAL ESTATE-HORSHAM


Protect your home and budget from life's surprises with an Assurant Home Warranty, backed by a partner that supports you through every step of homeownership. Explore Plans.
© 2026 Better Homes and Gardens Real Estate LLC. An Anywhere Real Estate company. All rights reserved. Better Homes and Gardens® Real Estate is a registered trademark owned by Meredith Operations Corporation, licensed to Better Homes and Gardens Real Estate LLC and used with permission. Better Homes and Gardens Real Estate LLC fully supports the principles of the Fair Housing Act and the Equal Opportunity Act. Listing information is deemed reliable but is not guaranteed accurate.
Each office is independently owned and operated.
Any services or products provided by third parties are not provided by, affiliated with or related to Better Homes and Gardens Real Estate LLC, or its affiliated companies.