
501 Grant Ave, Willow Grove, PA 19090
Local realty services provided by:Better Homes and Gardens Real Estate Valley Partners
501 Grant Ave,Willow Grove, PA 19090
$509,900
- 3 Beds
- 3 Baths
- 1,586 sq. ft.
- Single family
- Active
Upcoming open houses
- Sun, Sep 2701:00 pm - 03:00 pm
Listed by: robert h mathers jr.
Office: r h m real estate inc
MLS#:PAMC2193698
Source:BRIGHTMLS
Price summary
- Price:$509,900
- Price per sq. ft.:$321.5
About this home
Enter thru the covered front porch into the living room with bow window, eat- in kitchen with newer cabinets and counter tops, stainless steel appliances, down the hall the full bath and the 2nd bedroom, office/den that lead to sitting room into the primary bedroom with full bath, Upper level with outside entrance to another living area with kitchen bedroom, living room with full bath. Basement with laundry room, oversize 2 car garage for your car enthusiast.
Contact an agent
Home facts
- Year built:1915
- Subdivision & Development:NONE AVAILABLE
- Listing ID #:PAMC2193698
- Added:15 day(s) ago
- Updated:September 23, 2026 at 01:57 PM
Rooms and interior
- Bedrooms:3
- Total bathrooms:3
- Full bathrooms:3
- Rooms Total:8
- Basement:Yes
- Basement Description:Outside Entrance
- Living area:1,586 sq. ft.
Heating and cooling
- Cooling:Central A/C
- Heating:Central, Natural Gas
Structure and exterior
- Roof:Asphalt
- Year built:1915
- Building area:1,586 sq. ft.
- Lot area:0.18 Acres
- Construction Materials:Vinyl Siding
- Foundation Description:Block
- Levels:2 Stories
Schools
- High school:U MORELAND
- Middle school:U MORELAND
Utilities
- Water:Public
- Sewer:Public Sewer
Finances and disclosures
- Price:$509,900
- Price per sq. ft.:$321.5
- Tax amount:$7,124 (2026)
New listings near 501 Grant Ave
- Coming Soon
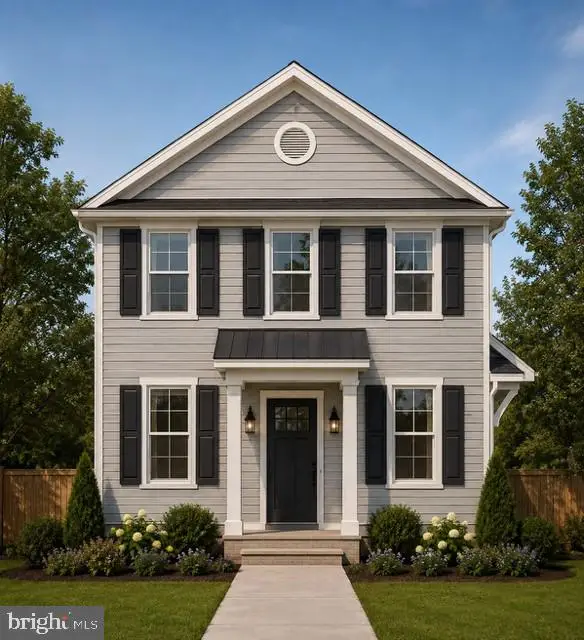 $549,900Coming Soon4 beds 4 baths1,800 sq. ft.
Lot #1 Fairview Ave, WILLOW GROVE, PA 19090
MLS# PAMC2189858Listed by: HOWARD HANNA REAL ESTATE SERVICES - New
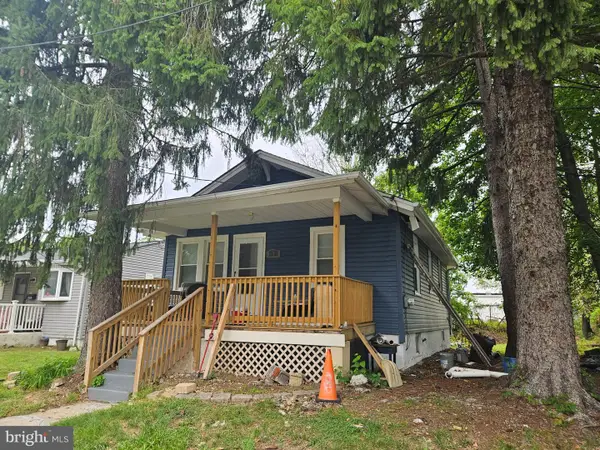 $299,900Active2 beds 1 baths784 sq. ft.
1508 Fairview Ave Ave, WILLOW GROVE, PA 19090
MLS# PAMC2195090Listed by: MCDERMOTT REAL ESTATE - New
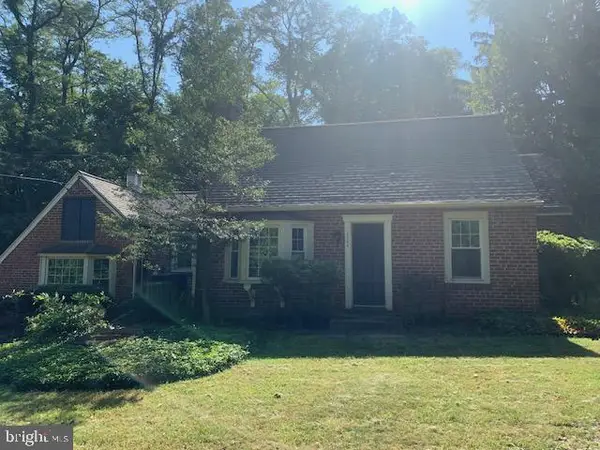 $518,000Active4 beds 1 baths1,918 sq. ft.
2345 Blair Mill Rd #, WILLOW GROVE, PA 19090
MLS# PAMC2194732Listed by: RE/MAX REGENCY REALTY - New
 $420,000Active3 beds 1 baths1,390 sq. ft.
2016 Moreland Rd, ABINGTON, PA 19001
MLS# PAMC2194774Listed by: RE/MAX REGENCY REALTY - New
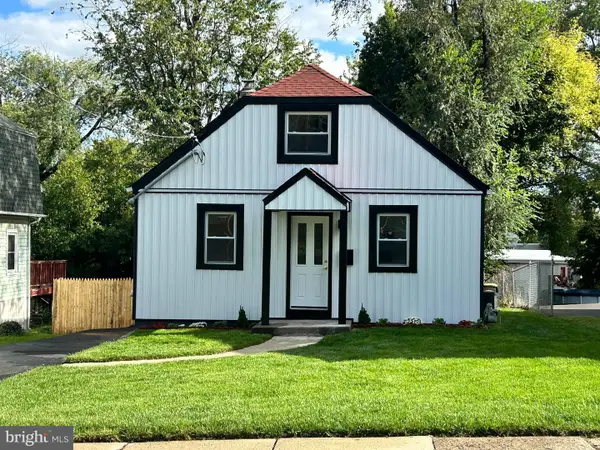 $419,000Active3 beds 2 baths1,008 sq. ft.
209 Summit Ave, WILLOW GROVE, PA 19090
MLS# PAMC2193606Listed by: REALTY MARK ASSOCIATES - New
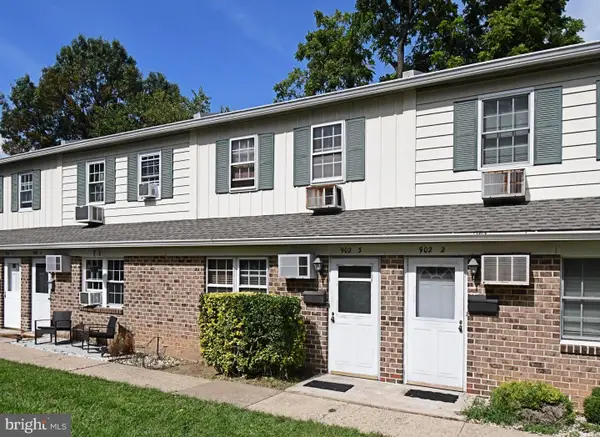 $225,000Active2 beds 2 baths1,040 sq. ft.
902 N York #3, WILLOW GROVE, PA 19090
MLS# PAMC2193728Listed by: RE/MAX RELIANCE - New
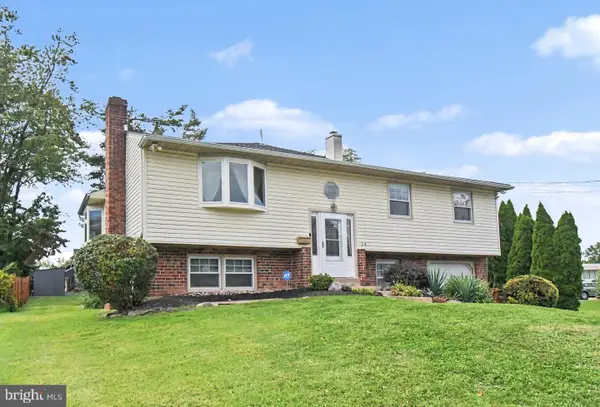 $799,900Active5 beds 4 baths3,408 sq. ft.
24 School, WILLOW GROVE, PA 19090
MLS# PAMC2192854Listed by: HOMESTARR REALTY - New
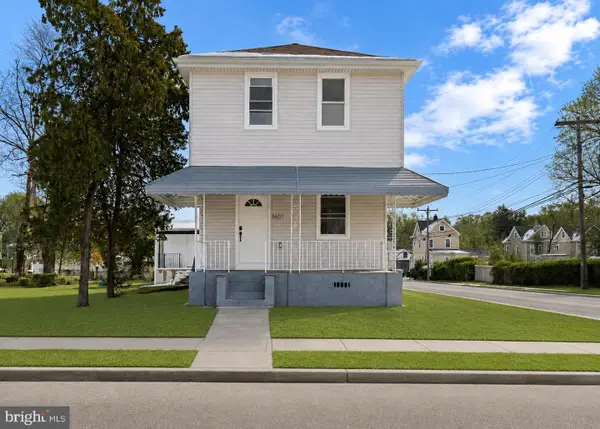 $545,000Active3 beds 2 baths2,335 sq. ft.
1601 Fairview Ave, WILLOW GROVE, PA 19090
MLS# PAMC2194388Listed by: COMPASS PENNSYLVANIA, LLC - New
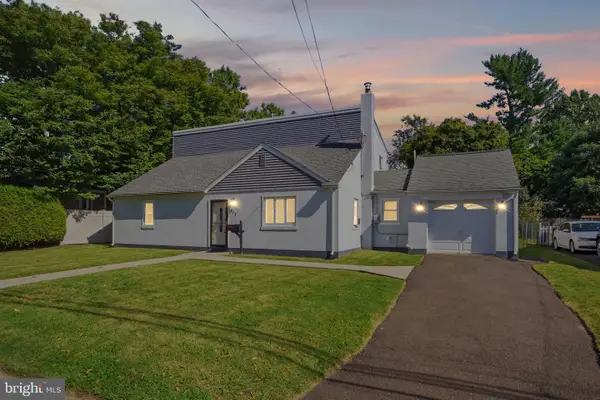 $485,000Active4 beds 2 baths2,760 sq. ft.
417 Madison Rd, WILLOW GROVE, PA 19090
MLS# PAMC2194328Listed by: KELLER WILLIAMS REAL ESTATE-HORSHAM  $499,900Active3 beds 3 baths2,510 sq. ft.
105 Overlook Ave, WILLOW GROVE, PA 19090
MLS# PAMC2194006Listed by: WEICHERT REALTORS


Protect your home and budget from life's surprises with an Assurant Home Warranty, backed by a partner that supports you through every step of homeownership. Explore Plans.
© 2026 Better Homes and Gardens Real Estate LLC. An Anywhere Real Estate company. All rights reserved. Better Homes and Gardens® Real Estate is a registered trademark owned by Meredith Operations Corporation, licensed to Better Homes and Gardens Real Estate LLC and used with permission. Better Homes and Gardens Real Estate LLC fully supports the principles of the Fair Housing Act and the Equal Opportunity Act. Listing information is deemed reliable but is not guaranteed accurate.
Each office is independently owned and operated.
Any services or products provided by third parties are not provided by, affiliated with or related to Better Homes and Gardens Real Estate LLC, or its affiliated companies.