
515 Byerland Church Rd, Willow Street, PA 17584
Local realty services provided by:Better Homes and Gardens Real Estate Murphy & Co.
515 Byerland Church Rd,Willow Street, PA 17584
$395,000
- 4 Beds
- 2 Baths
- 1,904 sq. ft.
- Single family
- Coming Soon
Listed by: tanner gochenaur
Office: hostetter realty llc.
MLS#:PALA2096958
Source:BRIGHTMLS
Price summary
- Price:$395,000
- Price per sq. ft.:$207.46
About this home
Here's a well maintained and updated bi-level in Penn Manor school district. Featuring 4 bedrooms and 2 full baths, this home features a warm, inviting interior with hardwood floors, wood trim work throughout, and cozy carpeted bedrooms. The kitchen is open and has a great view from the sink overlooking your spacious backyard and neighboring corn fields. Two bedrooms and a full bath upstairs, and two bedrooms and a full bath/laundry combo downstairs. The garage features plenty of room for two cars, and has built in workbenches along the back and side wall. There is a small composite deck off the back of the house with stairs leading to a beautiful paver patio and gravel fire pit area, complete with structure for hanging your swings or hammocks from. The spacious back yard is backed by fields and trees and offers plenty of space for entertaining. This property has been exceptionally well maintained, and is looking for it's new owners.
Contact an agent
Home facts
- Year built:1985
- Subdivision & Development:WILLOW STREET
- Listing ID #:PALA2096958
- Updated:October 13, 2026 at 01:41 PM
Rooms and interior
- Bedrooms:4
- Total bathrooms:2
- Full bathrooms:2
- Basement:Yes
- Basement Description:Full, Fully Finished, Heated, Interior Access, Sump Pump, Windows
- Living area:1,904 sq. ft.
Heating and cooling
- Cooling:Central A/C
- Heating:Electric, Heat Pump(s), Propane - Owned, Wall Unit
Structure and exterior
- Roof:Asphalt
- Year built:1985
- Building area:1,904 sq. ft.
- Lot area:0.49 Acres
- Architectural Style:Bi-level
- Construction Materials:Asphalt, Stick Built, Vinyl Siding
- Exterior Features:Deck(s), Patio(s)
- Foundation Description:Block
- Levels:2 Stories
Schools
- High school:PENN MANOR
- Middle school:MARTICVILLE
- Elementary school:PEQUEA
Utilities
- Water:Well
- Sewer:On Site Septic
Finances and disclosures
- Price:$395,000
- Price per sq. ft.:$207.46
- Tax amount:$6,064 (2026)
Features and amenities
- Amenities:Cable TV Available
Parking
- Parking description:Asphalt Driveway, Attached Garage, Garage - Front Entry
- Garage:Yes
- Garage spaces:2
New listings near 515 Byerland Church Rd
- Coming Soon
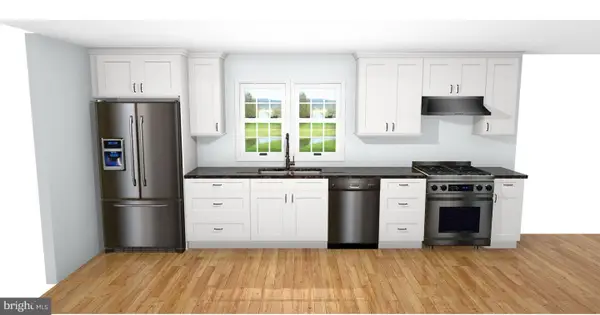 $395,000Coming Soon4 beds 3 baths1,800 sq. ft.
527 Baumgardner Rd, WILLOW STREET, PA 17584
MLS# PALA2093484Listed by: FOWLER AND CO 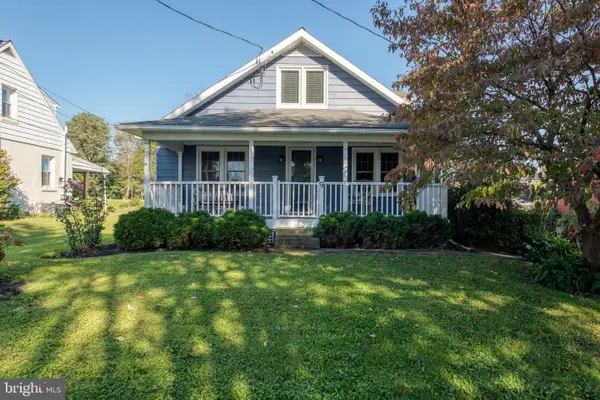 $385,000Pending3 beds 2 baths1,680 sq. ft.
9 Pleasant View Ave, WILLOW STREET, PA 17584
MLS# PALA2096434Listed by: COLDWELL BANKER REALTY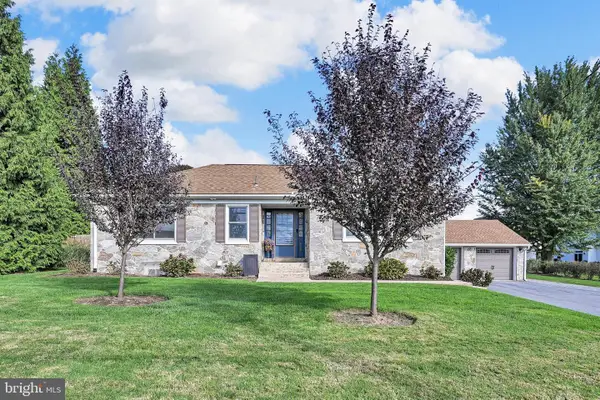 $395,000Pending4 beds 2 baths1,280 sq. ft.
211 E Penn Grant Rd, WILLOW STREET, PA 17584
MLS# PALA2096518Listed by: REALTY ONE GROUP UNLIMITED $349,900Active3 beds 2 baths1,088 sq. ft.
110 Lynette Cir, WILLOW STREET, PA 17584
MLS# PALA2096446Listed by: RE/MAX EVOLVED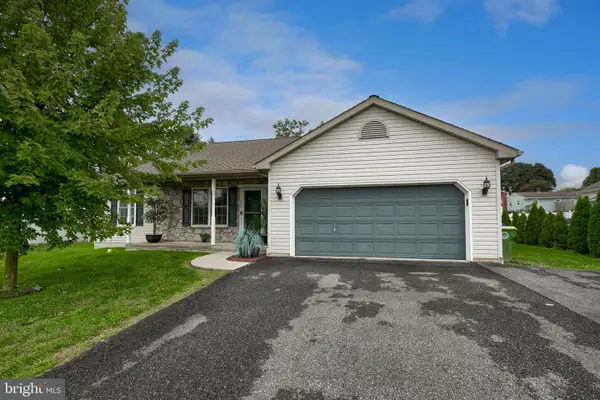 $400,000Pending3 beds 2 baths1,391 sq. ft.
1609 Eshelman Mill Rd, WILLOW STREET, PA 17584
MLS# PALA2091954Listed by: BERKSHIRE HATHAWAY HOMESERVICES HOMESALE REALTY $545,000Pending5 beds 3 baths2,766 sq. ft.
213 Skyline Dr, WILLOW STREET, PA 17584
MLS# PALA2095892Listed by: PRIME HOME REAL ESTATE, LLC $335,000Active3 beds 3 baths1,460 sq. ft.
703 Danforth Cir, WILLOW STREET, PA 17584
MLS# PALA2095436Listed by: CENTURY 21 HOME ADVISORS $575,000Active3 beds 4 baths2,316 sq. ft.
1529 Eshelman Mill Rd, WILLOW STREET, PA 17584
MLS# PALA2094232Listed by: KELLER WILLIAMS ELITE $399,900Pending3 beds 2 baths1,872 sq. ft.
17 W Kendig Rd, WILLOW STREET, PA 17584
MLS# PALA2095214Listed by: KELLER WILLIAMS ELITE


Protect your home and budget from life's surprises with an Assurant Home Warranty, backed by a partner that supports you through every step of homeownership. Explore Plans.
© 2026 Better Homes and Gardens Real Estate LLC. An Anywhere Real Estate company. All rights reserved. Better Homes and Gardens® Real Estate is a registered trademark owned by Meredith Operations Corporation, licensed to Better Homes and Gardens Real Estate LLC and used with permission. Better Homes and Gardens Real Estate LLC fully supports the principles of the Fair Housing Act and the Equal Opportunity Act. Listing information is deemed reliable but is not guaranteed accurate.
Each office is independently owned and operated.
Any services or products provided by third parties are not provided by, affiliated with or related to Better Homes and Gardens Real Estate LLC, or its affiliated companies.