
2109 Hay Street, Wilson, PA 18042
Local realty services provided by:Better Homes and Gardens Real Estate Cassidon Realty
2109 Hay Street,Wilson Boro, PA 18042
$310,000
- 4 Beds
- 2 Baths
- 2,429 sq. ft.
- Single family
- Active
Listed by: lisa l. mchale
Office: morganelli properties llc.
MLS#:776964
Source:PA_LVAR
Price summary
- Price:$310,000
- Price per sq. ft.:$127.62
About this home
Welcome to 2109 Hay St in Wilson Borough. This SPACIOUS, DETACHED home is full of charm and boasting over 2400 sq ft. with 4 bedrooms and 2 full baths. There are gorgeous HARDWOOD floors, a covered front porch, a second floor enclosed patio, a Trex deck and private rear yard with vinyl fencing. The HEATED THIRD FLOOR adds even more living space. The 2 CAR DETACHED GARAGE with overhead storage and stair access is an added bonus. Washer, dryer, refrigerator, wall mounted TV and 2 window A/C units remain. All items in CO to be completed by seller. Needs some TLC to make it your own. Easy commuter access to Routes 33, 22, and 78, with shopping nearby.
Contact an agent
Home facts
- Year built:1925
- Subdivision & Development:Not in Development
- Listing ID #:776964
- Added:130 day(s) ago
- Updated:September 27, 2026 at 03:02 PM
Rooms and interior
- Bedrooms:4
- Total bathrooms:2
- Full bathrooms:2
- Rooms Total:8
- Flooring:Hardwood, Linoleum, Tile
- Dining Description:Dining Area, Separate Formal Dining Room
- Kitchen Description:Electric Oven, Refrigerator
- Basement:Yes
- Basement Description:Full
- Living area:2,429 sq. ft.
Heating and cooling
- Cooling:Wall Window Units
- Heating:Baseboard, Gas
Structure and exterior
- Roof:Slate
- Year built:1925
- Building area:2,429 sq. ft.
- Lot area:0.09 Acres
- Lot Features:Flat, Not In Subdivision
- Construction Materials:Brick, Stone Veneer
- Exterior Features:Covered, Enclosed, Fence, Patio, Porch
- Levels:3 or More Stories
Schools
- High school:Wilson
Utilities
- Water:Public
- Sewer:Public Sewer
Finances and disclosures
- Price:$310,000
- Price per sq. ft.:$127.62
- Tax amount:$5,544
Features and amenities
- Appliances:Electric Oven, Gas Water Heater, Refrigerator, Washer
- Laundry features:Washer
Parking
- Parking description:Garage, On Street
- Garage:Yes
- Garage spaces:2
New listings near 2109 Hay Street
- New
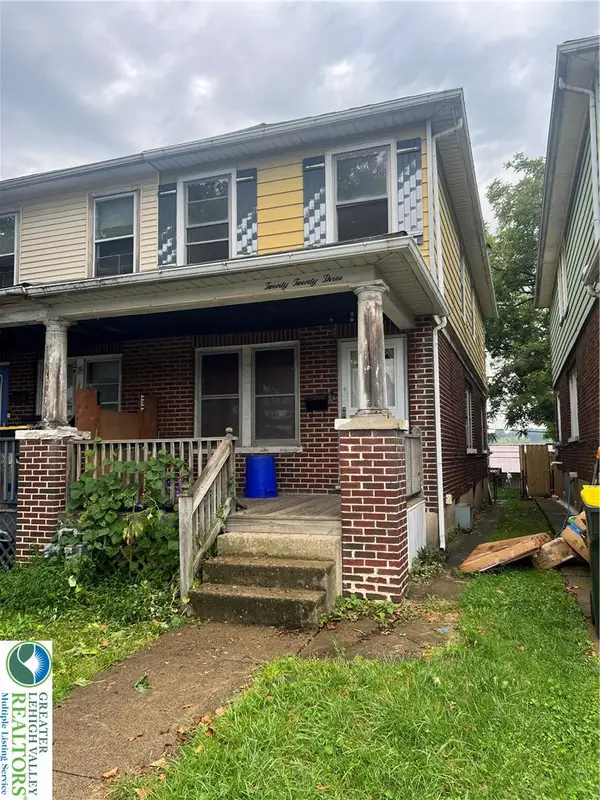 $179,900Active3 beds 1 baths1,676 sq. ft.
2023 Ferry Street, Wilson Boro, PA 18042
MLS# 784965Listed by: MIKLAS REALTY - New
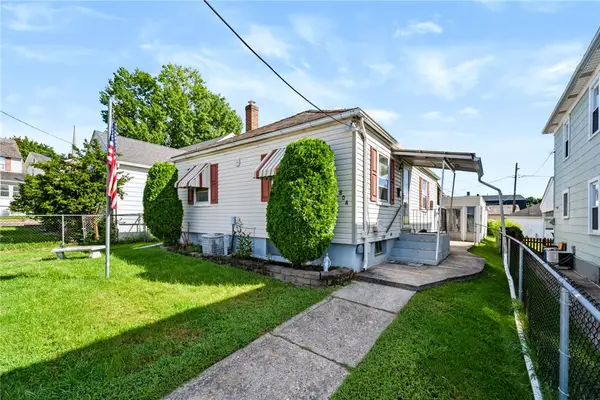 $260,000Active2 beds 1 baths768 sq. ft.
804 Miller Street, Easton, PA 18042
MLS# 784545Listed by: COLDWELL BANKER HEARTHSIDE - Open Sun, 1 to 3pmNew
 $535,000Active3 beds 6 baths3,910 sq. ft.
1800 Washington Boulevard, Easton, PA 18042
MLS# 782977Listed by: BHHS FOX & ROACH CENTER VALLEY - New
 $369,900Active3 beds 2 baths2,180 sq. ft.
2046 Freemansburg Avenue, Wilson Boro, PA 18042
MLS# 784550Listed by: MORGANELLI PROPERTIES LLC 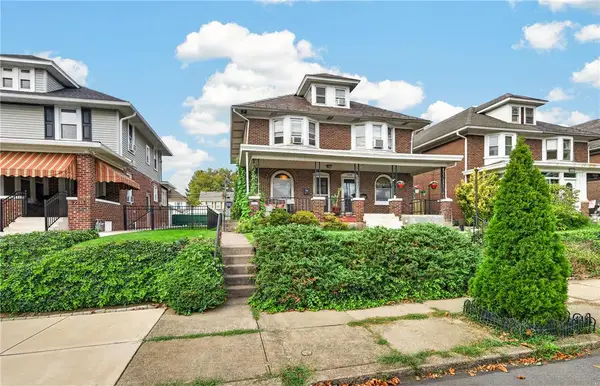 $259,000Active3 beds 1 baths1,471 sq. ft.
2221 Fairview Avenue, Easton, PA 18042
MLS# 784582Listed by: KELLER WILLIAMS REAL ESTATE $289,900Active3 beds 1 baths1,778 sq. ft.
2300 Sycamore Street, Wilson Boro, PA 18042
MLS# 784242Listed by: BHHS - CHOICE PROPERTIES $255,000Active4 beds 2 baths1,550 sq. ft.
946 S 24th Street, Easton, PA 18042
MLS# 782241Listed by: IRONVALLEY RE OF LEHIGH VALLEY- Open Sun, 11am to 1pm
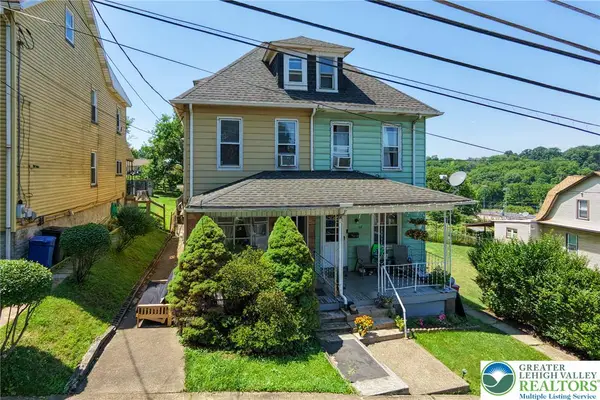 $252,000Active3 beds 1 baths1,376 sq. ft.
56 N 17th Street, Easton, PA 18042
MLS# 781097Listed by: RE/MAX REAL ESTATE 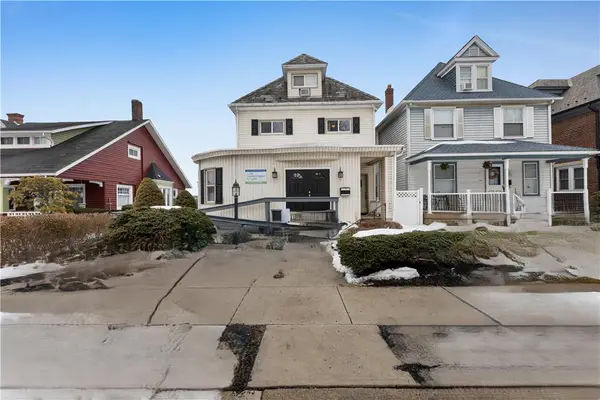 $459,900Active-- beds 2 baths4,477 sq. ft.
1810 Washington Boulevard, Easton, PA 18042
MLS# 780330Listed by: KELLER WILLIAMS ALLENTOWN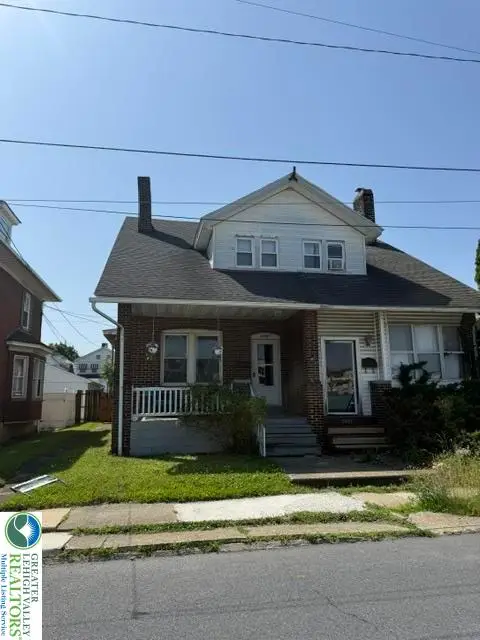 $267,000Active3 beds 1 baths1,392 sq. ft.
2406 Butler Street, Easton, PA 18042
MLS# 779503Listed by: FULL CIRCLEREALTY&PROPERTYMGMT


Protect your home and budget from life's surprises with an Assurant Home Warranty, backed by a partner that supports you through every step of homeownership. Explore Plans.
© 2026 Better Homes and Gardens Real Estate LLC. An Anywhere Real Estate company. All rights reserved. Better Homes and Gardens® Real Estate is a registered trademark owned by Meredith Operations Corporation, licensed to Better Homes and Gardens Real Estate LLC and used with permission. Better Homes and Gardens Real Estate LLC fully supports the principles of the Fair Housing Act and the Equal Opportunity Act. Listing information is deemed reliable but is not guaranteed accurate.
Each office is independently owned and operated.
Any services or products provided by third parties are not provided by, affiliated with or related to Better Homes and Gardens Real Estate LLC, or its affiliated companies.