
745 Thomas Armor Dr, Windsor, PA 17366
Local realty services provided by:Better Homes and Gardens Real Estate Community Realty
Listed by: mark a carr
Office: berkshire hathaway homeservices homesale realty
MLS#:PAYK2104408
Source:BRIGHTMLS
Price summary
- Price:$379,900
- Price per sq. ft.:$137.5
- Monthly HOA dues:$20
About this home
Welcome home to this beautifully updated, move-in ready gem in the highly sought after Chatham Creek community delivered by Keystone Custom Homes! Showcasing today's popular modern farmhouse style, this home blends timeless design with comfortable everyday living, creating a warm and inviting atmosphere from the moment you step inside.
The thoughtfully designed floor plan begins with a welcoming living and dining room combination that flows effortlessly into the heart of the home. The stunning kitchen is truly a showstopper that features upgraded cabinetry, solid surface countertops, a farmhouse sink, stainless steel appliances, and abundant workspace that is perfect for entertaining family and friends. Open from the kitchen, you'll find the spacious first-floor family room that makes it easy to stay connected whether hosting guests or enjoying a quiet evening at home.
Upstairs, you'll find an oversized owner's suite designed for relaxation, complete with a generous walk-in closet offering exceptional storage. The additional bedrooms are all well-sized, tastefully decorated in today's neutral color palette, and feature ample closet space to accommodate family, guests, or a home office.
The finished walk-out lower level is an incredible bonus, offering a large recreation area with a built-in dry bar that's ideal for game days, movie nights, or entertaining. You'll also appreciate the abundant unfinished storage space that keeps everything neatly organized.
Outside, the appeal continues with an exceptional corner lot backing to open countryside, providing peaceful views and added privacy with no homes directly behind. Relax on the maintenance-free composite deck while enjoying the scenic landscape, making it the perfect place to unwind after a long day.
Residents of Chatham Creek enjoy a wonderful neighborhood lifestyle with walking and riding trails that wind throughout the community, connecting to basketball courts and a playground, all while taking in the beautiful surrounding countryside.
If you've been searching for a home that combines modern finishes, functional living space, picturesque views, and an unbeatable value, this is the one you've been waiting for. Simply unpack and start enjoying everything this exceptional home has to offer!...
Contact an agent
Home facts
- Year built:2006
- Subdivision & Development:CHATHAM CREEK
- Listing ID #:PAYK2104408
- Added:48 day(s) ago
- Updated:September 08, 2026 at 07:43 AM
Rooms and interior
- Bedrooms:4
- Total bathrooms:3
- Full bathrooms:2
- Half bathrooms:1
- Dining Description:Combination Dining/Living, Dining Room
- Bathrooms Description:Full Bath, Primary Bath(s), Primary Bathroom
- Kitchen Description:Carpet, Kitchen - Country, Pantry, Recessed Lighting, Upgraded Countertops
- Bedroom Description:Carpet, Primary Bedroom, Walk In Closet(s)
- Basement:Yes
- Basement Description:Full, Outside Entrance, Poured Concrete, Walkout Level
- Living area:2,763 sq. ft.
Heating and cooling
- Cooling:Central A/C
- Heating:Forced Air, Natural Gas
Structure and exterior
- Roof:Architectural Shingle, Shingle
- Year built:2006
- Building area:2,763 sq. ft.
- Lot area:0.25 Acres
- Lot Features:Corner
- Architectural Style:Colonial
- Construction Materials:Stone, Vinyl Siding
- Exterior Features:Deck(s)
- Foundation Description:Concrete Perimeter
- Levels:2 Stories
Utilities
- Water:Public
- Sewer:Public Sewer
Finances and disclosures
- Price:$379,900
- Price per sq. ft.:$137.5
- Tax amount:$6,617 (2025)
Features and amenities
- Laundry features:Laundry
- Amenities:Bar, Carpet, Ceiling Fan(s), Recessed Lighting
Parking
- Parking description:Attached Garage, Garage - Front Entry
- Garage:Yes
- Garage spaces:2
New listings near 745 Thomas Armor Dr
- Coming Soon
 $429,000Coming Soon4 beds 4 baths4,722 sq. ft.
215 Azalea Dr, WINDSOR, PA 17366
MLS# PAYK2111326Listed by: THE EXCHANGE REAL ESTATE COMPANY LLC - New
 $274,900Active4 beds 1 baths2,151 sq. ft.
40 2nd St, WINDSOR, PA 17366
MLS# PAYK2111360Listed by: IRON VALLEY REAL ESTATE OF CENTRAL PA - New
 $90,000Active3 beds 2 baths1,080 sq. ft.
123 White Tail Ln, WINDSOR, PA 17366
MLS# PAYK2110586Listed by: CORE PARTNERS REALTY 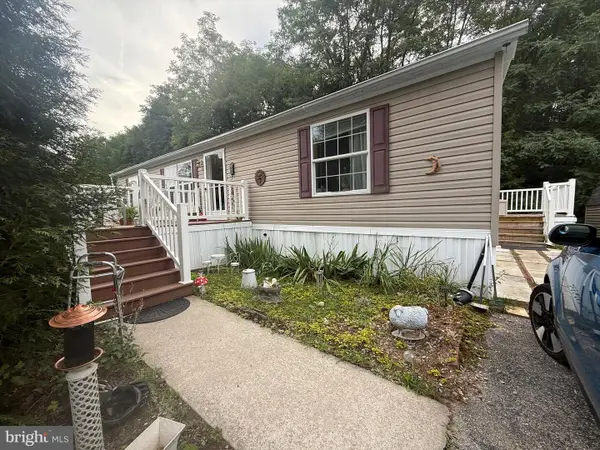 $99,999Active3 beds 2 baths1,344 sq. ft.
56 Cherokee Dr, WINDSOR, PA 17366
MLS# PAYK2110492Listed by: IRON VALLEY REAL ESTATE OF LANCASTER $245,000Active2 beds 1 baths1,045 sq. ft.
57 2nd St, WINDSOR, PA 17366
MLS# PAYK2110268Listed by: KELLER WILLIAMS ELITE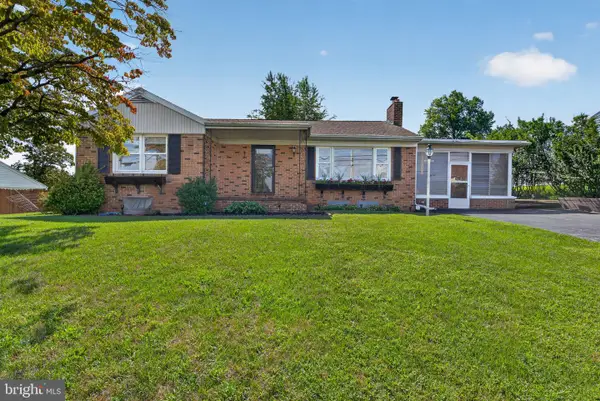 $260,000Pending3 beds 1 baths1,251 sq. ft.
570 Manor Rd, WINDSOR, PA 17366
MLS# PAYK2109706Listed by: COLDWELL BANKER REALTY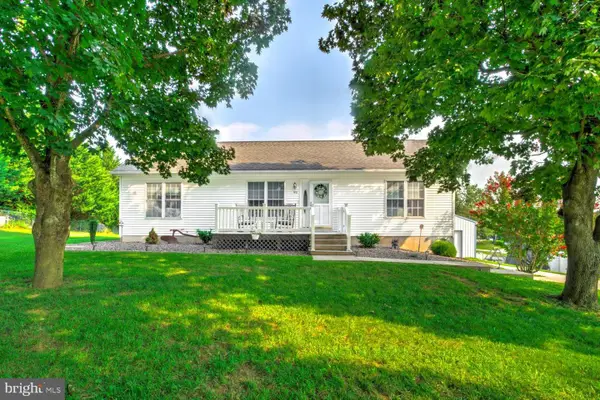 $320,000Pending3 beds 2 baths1,152 sq. ft.
93 Kennick Dr, WINDSOR, PA 17366
MLS# PAYK2110128Listed by: KINGSWAY REALTY - LANCASTER $321,000Pending3 beds 2 baths1,728 sq. ft.
1632 Prayer Mission Rd, WINDSOR, PA 17366
MLS# PAYK2109432Listed by: RE/MAX COMPONENTS $29,900Active2 beds 1 baths774 sq. ft.
30 Windsor Acres, WINDSOR, PA 17366
MLS# PAYK2109024Listed by: COLDWELL BANKER REALTY $439,900Pending4 beds 3 baths2,006 sq. ft.
4242 Nature Ln, WINDSOR, PA 17366
MLS# PAYK2108494Listed by: RENAISSANCE REALTY SALES, LLC


Protect your home and budget from life's surprises with an Assurant Home Warranty, backed by a partner that supports you through every step of homeownership. Explore Plans.
© 2026 Better Homes and Gardens Real Estate LLC. An Anywhere Real Estate company. All rights reserved. Better Homes and Gardens® Real Estate is a registered trademark owned by Meredith Operations Corporation, licensed to Better Homes and Gardens Real Estate LLC and used with permission. Better Homes and Gardens Real Estate LLC fully supports the principles of the Fair Housing Act and the Equal Opportunity Act. Listing information is deemed reliable but is not guaranteed accurate.
Each office is independently owned and operated.
Any services or products provided by third parties are not provided by, affiliated with or related to Better Homes and Gardens Real Estate LLC, or its affiliated companies.