
328 Dogwood Ln, Womelsdorf, PA 19567
Local realty services provided by:Better Homes and Gardens Real Estate Premier
328 Dogwood Ln,Womelsdorf, PA 19567
$385,000
- 4 Beds
- 3 Baths
- 2,489 sq. ft.
- Single family
- Active
Listed by: michael f klonis
Office: century 21 gold
MLS#:PABK2080590
Source:BRIGHTMLS
Price summary
- Price:$385,000
- Price per sq. ft.:$154.68
About this home
Welcome to Summit View Development in the Conrad Weiser Area School District! This beautifully maintained home showcases pride of ownership inside and out, with every square foot thoughtfully utilized to maximize both comfort and functionality. Offering four bedrooms, two full bathrooms, and one-half bath, this home provides plenty of space to fit a variety of needs. The spacious primary bedroom features a walk-in closet, while the inviting eat-in kitchen is sure to impress with stainless steel Samsung appliances, beautiful countertops, and a center island. The kitchen area also provides the perfect setting for hosting family and friends. The remodeled basement adds even more versatile living space, including the convenience of a fourth bedroom. Step outside to enjoy the elevated deck overlooking the fenced rear yard, complete with a retaining wall, boxed garden area, and shed storage tucked beneath the deck. Additional highlights include a newer roof, newer HVAC system, and tankless hot water heater. Meticulously cared for and move-in ready, this home offers the perfect combination of comfort, functionality, and outdoor enjoyment. Don't miss your opportunity to make this wonderful home yours!...
Contact an agent
Home facts
- Year built:2003
- Subdivision & Development:SUMMIT VIEW
- Listing ID #:PABK2080590
- Updated:November 07, 2026 at 02:45 PM
Rooms and interior
- Bedrooms:4
- Total bathrooms:3
- Full bathrooms:2
- Half bathrooms:1
- Bathrooms Description:Primary Bath(s)
- Kitchen Description:Kitchen - Eat-In, Kitchen - Island
- Bedroom Description:Walk In Closet(s)
- Basement:Yes
- Basement Description:Full, Fully Finished
- Living area:2,489 sq. ft.
Heating and cooling
- Cooling:Central A/C
- Heating:Forced Air, Natural Gas
Structure and exterior
- Year built:2003
- Building area:2,489 sq. ft.
- Lot area:0.33 Acres
- Architectural Style:Colonial
- Construction Materials:Vinyl Siding
- Levels:2 Stories
Utilities
- Water:Public
- Sewer:Public Sewer
Finances and disclosures
- Price:$385,000
- Price per sq. ft.:$154.68
- Tax amount:$7,173 (2026)
Features and amenities
- Amenities:200+ Amp Service
Parking
- Parking description:Asphalt Driveway, Attached Garage, Garage - Front Entry, On Street
- Garage:Yes
- Garage spaces:2
New listings near 328 Dogwood Ln
- New
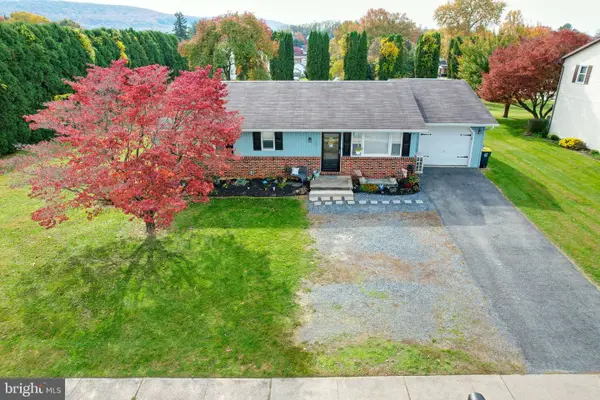 $339,997Active2 beds 2 baths2,311 sq. ft.
480 W Franklin St, WOMELSDORF, PA 19567
MLS# PABK2080318Listed by: MULLEN REALTY ASSOCIATES 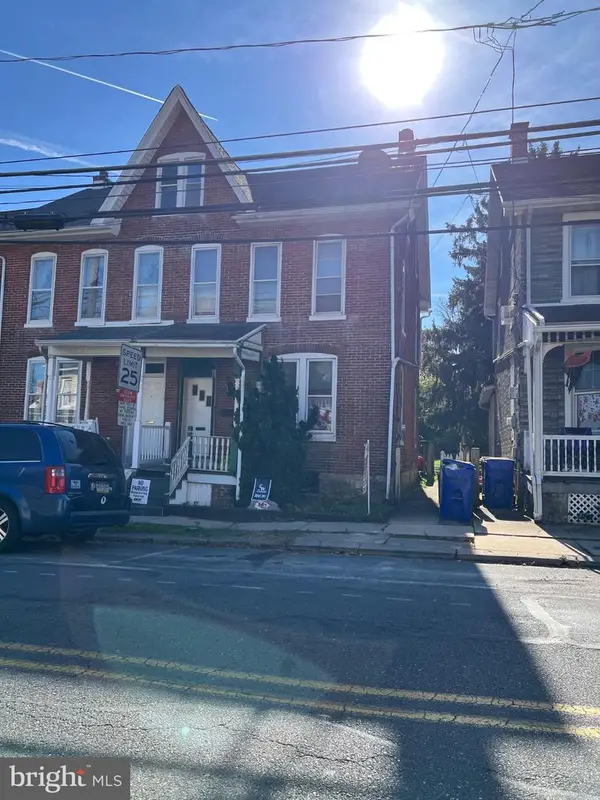 $120,000Pending4 beds 2 baths1,813 sq. ft.
54 E High St, WOMELSDORF, PA 19567
MLS# PABK2080348Listed by: KELLER WILLIAMS REALTY- Open Sat, 12 to 2pmNew
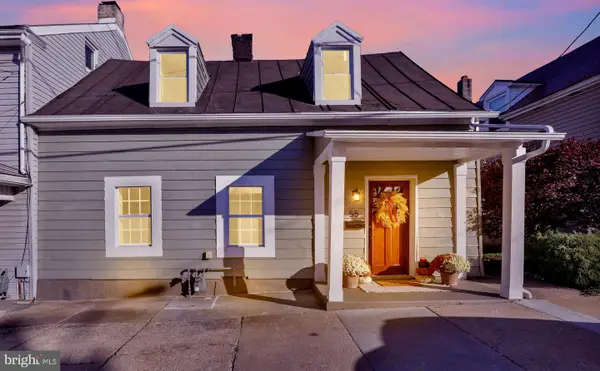 $259,900Active3 beds 1 baths1,267 sq. ft.
55 S 2nd St, WOMELSDORF, PA 19567
MLS# PABK2080240Listed by: KELLER WILLIAMS PLATINUM REALTY - WYOMISSING 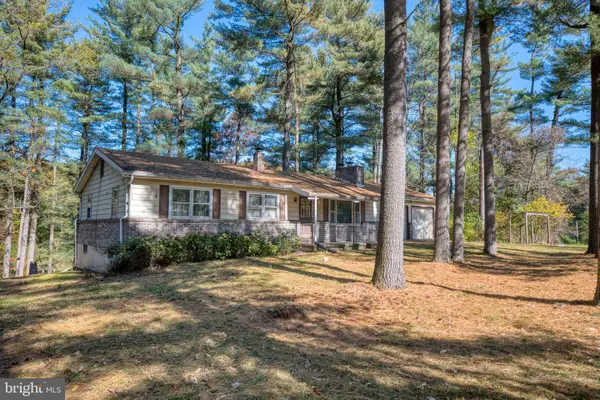 $399,900Pending3 beds 2 baths1,288 sq. ft.
92 Teen Challenge Rd, WOMELSDORF, PA 19567
MLS# PABK2079998Listed by: RE/MAX OF READING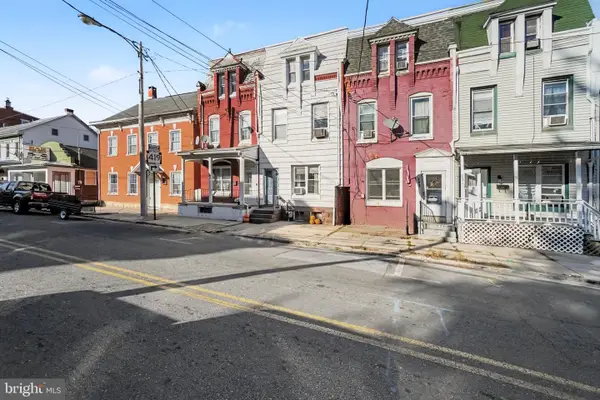 $189,900Pending3 beds 2 baths1,794 sq. ft.
225 W High St, WOMELSDORF, PA 19567
MLS# PABK2079934Listed by: KELLER WILLIAMS OF CENTRAL PA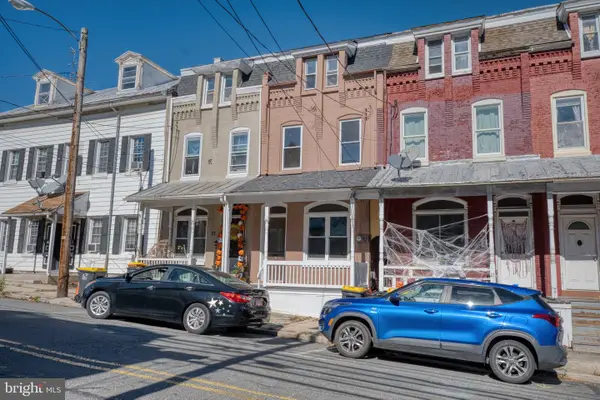 $249,900Active4 beds 2 baths1,872 sq. ft.
19 E High St, WOMELSDORF, PA 19567
MLS# PABK2079850Listed by: RE/MAX OF READING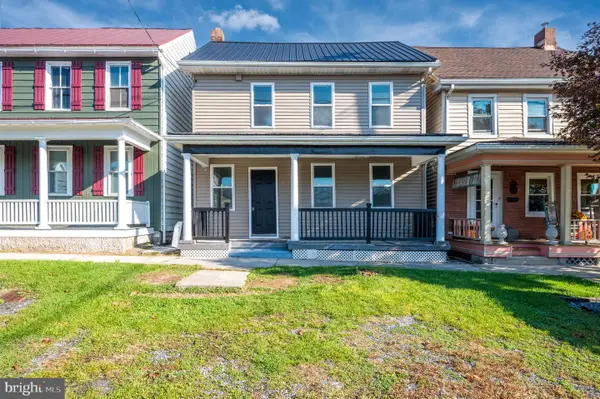 $325,000Active3 beds 1 baths1,297 sq. ft.
69 Main St, WOMELSDORF, PA 19567
MLS# PABK2079376Listed by: JM DIAMOND REALTY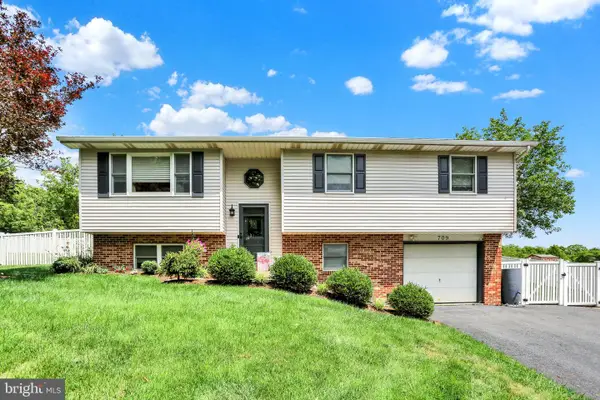 $375,000Pending3 beds 2 baths1,232 sq. ft.
709 Canal Rd, WOMELSDORF, PA 19567
MLS# PABK2076614Listed by: RE/MAX OF READING $550,000Active3 beds 3 baths3,114 sq. ft.
917 William Penn Blvd, WOMELSDORF, PA 19567
MLS# PABK2079318Listed by: CAVALRY REALTY LLC


Protect your home and budget from life's surprises with an Assurant Home Warranty, backed by a partner that supports you through every step of homeownership. Explore Plans.
© 2026 Better Homes and Gardens Real Estate LLC. An Anywhere Real Estate company. All rights reserved. Better Homes and Gardens® Real Estate is a registered trademark owned by Meredith Operations Corporation, licensed to Better Homes and Gardens Real Estate LLC and used with permission. Better Homes and Gardens Real Estate LLC fully supports the principles of the Fair Housing Act and the Equal Opportunity Act. Listing information is deemed reliable but is not guaranteed accurate.
Each office is independently owned and operated.
Any services or products provided by third parties are not provided by, affiliated with or related to Better Homes and Gardens Real Estate LLC, or its affiliated companies.