
1212 Meadow Rd, Woodlyn, PA 19094
Local realty services provided by:Better Homes and Gardens Real Estate Valley Partners
1212 Meadow Rd,Woodlyn, PA 19094
$295,000
- 3 Beds
- 1 Baths
- 1,250 sq. ft.
- Single family
- Pending
Listed by: ryan n petrucci
Office: re/max main line-paoli
MLS#:PADE2121694
Source:BRIGHTMLS
Price summary
- Price:$295,000
- Price per sq. ft.:$236
About this home
This charming brick Colonial has undergone a plethora of upgrades which include new roof, new siding, new A/C, fresh paint throughout, new faucets, new hot water heater, new sump pump, new toilet & new range…all in the past 2-3 months. Enter into the living room with a convenient coat closet. The dining room features a ceiling fan and lovely bay window. The eat in kitchen is perfect for preparing a nice home cooked meal. The first floor is finished off by a screened in porch that takes you right out to the large, flat backyard. Heading upstairs there are 3 nicely sized bedrooms, a linen closet and a bathroom with shower/tub combo that services the home. There is an unfinished basement which houses the laundry facility and comes equip with a French drain and sump pit. This home also has a 1-car attached garage and is conveniently located to shopping, dining and public transportation. Schedule a showing today and enjoy the Fall in your new home! This property is being sold in “As-Is” condition....
Contact an agent
Home facts
- Year built:1941
- Subdivision & Development:NONE AVAILABLE
- Listing ID #:PADE2121694
- Added:44 day(s) ago
- Updated:September 28, 2026 at 08:36 AM
Rooms and interior
- Bedrooms:3
- Total bathrooms:1
- Full bathrooms:1
- Flooring:Ceramic Tile, Hardwood
- Dining Description:Dining Room
- Bathrooms Description:Bathroom 1
- Kitchen Description:Breakfast Area, Built-In Range, Kitchen - Eat-In, Water Heater
- Basement:Yes
- Basement Description:Unfinished
- Living area:1,250 sq. ft.
Heating and cooling
- Cooling:Central A/C
- Heating:Forced Air, Natural Gas
Structure and exterior
- Roof:Pitched, Shingle
- Year built:1941
- Building area:1,250 sq. ft.
- Lot area:0.14 Acres
- Architectural Style:Traditional
- Construction Materials:Brick, Masonry
- Exterior Features:Exterior Lighting, Porch(es), Sidewalks
- Foundation Description:Concrete Perimeter
- Levels:2 Stories
Schools
- High school:RIDLEY
- Middle school:RIDLEY
- Elementary school:WOODLYN
Utilities
- Water:Public
- Sewer:Public Sewer
Finances and disclosures
- Price:$295,000
- Price per sq. ft.:$236
- Tax amount:$7,244 (2025)
Features and amenities
- Laundry features:Laundry
- Amenities:Ceiling Fan(s), Smoke Detector
Parking
- Parking description:Attached Garage, Concrete Driveway, Garage - Front Entry
- Garage:Yes
- Garage spaces:1
New listings near 1212 Meadow Rd
- New
 $185,000Active3 beds 1 baths1,538 sq. ft.
119 Fairview Rd, SWARTHMORE, PA 19081
MLS# PADE2124696Listed by: ELFANT WISSAHICKON-MT AIRY - New
 $399,900Active4 beds 2 baths2,262 sq. ft.
406 Reese St, FOLSOM, PA 19033
MLS# PADE2124082Listed by: KELLER WILLIAMS REAL ESTATE - MEDIA - New
 $375,000Active3 beds 2 baths1,224 sq. ft.
1422 Greenway Rd, SWARTHMORE, PA 19081
MLS# PADE2124320Listed by: LONG & FOSTER REAL ESTATE, INC. - New
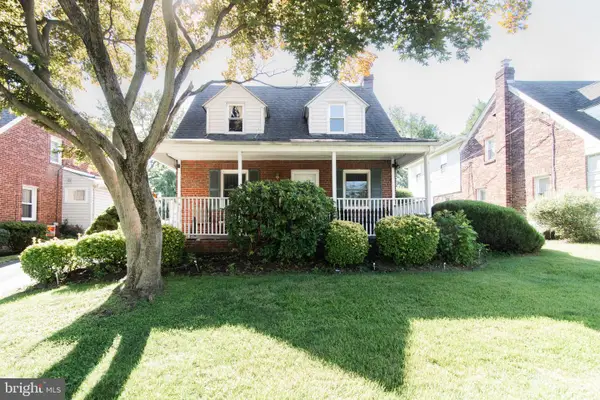 $315,000Active3 beds 2 baths1,363 sq. ft.
214 W Macdade Blvd, FOLSOM, PA 19033
MLS# PADE2124168Listed by: RE/MAX KEYSTONE 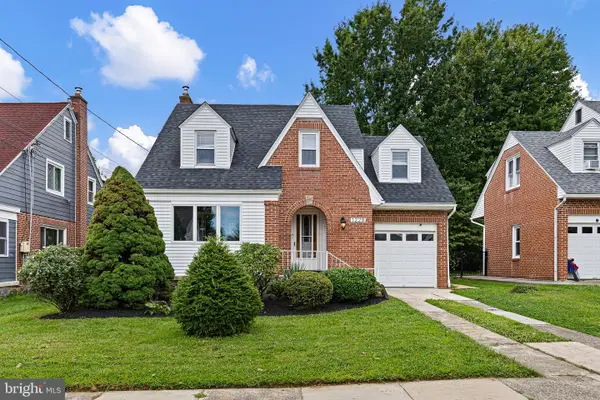 $377,500Pending3 beds 2 baths1,672 sq. ft.
1228 Jefferson Ave, WOODLYN, PA 19094
MLS# PADE2123840Listed by: COMPASS PENNSYLVANIA, LLC $299,900Pending3 beds 1 baths1,116 sq. ft.
155 Taylor Ave, WOODLYN, PA 19094
MLS# PADE2123788Listed by: REAL OF PENNSYLVANIA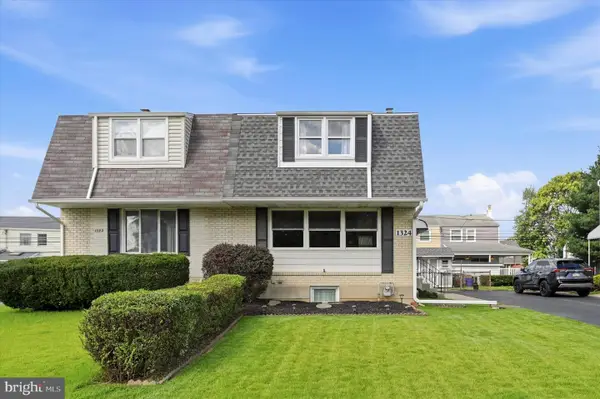 $299,900Pending3 beds 2 baths1,224 sq. ft.
1324 Parklane Rd, SWARTHMORE, PA 19081
MLS# PADE2123532Listed by: KELLER WILLIAMS REAL ESTATE - MEDIA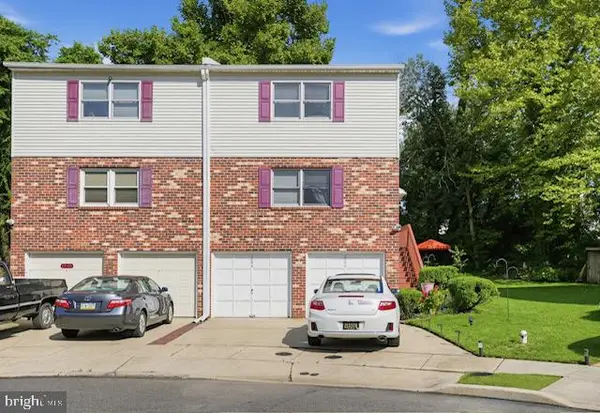 $349,900Pending4 beds -- baths1,680 sq. ft.
1944 Ridley Mill Ln, WOODLYN, PA 19094
MLS# PADE2122976Listed by: RE/MAX MAIN LINE-PAOLI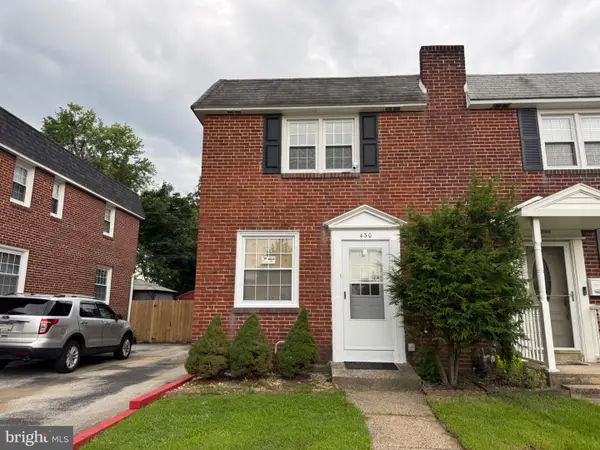 $329,999Active3 beds 2 baths1,190 sq. ft.
430 West Rd, RIDLEY PARK, PA 19078
MLS# PADE2123080Listed by: SUPER REALTY GROUP, LLC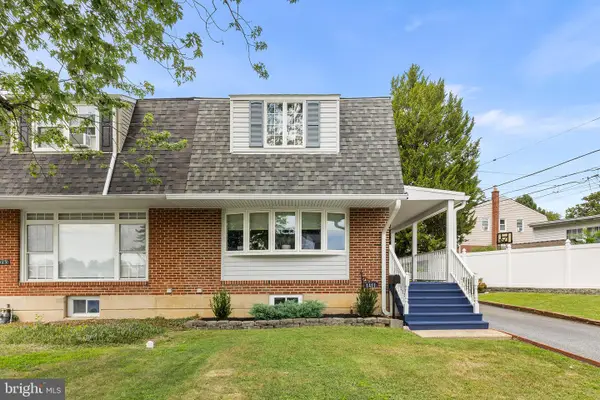 $375,000Pending3 beds 2 baths1,224 sq. ft.
1411 Blackrock Rd, SWARTHMORE, PA 19081
MLS# PADE2122404Listed by: CG REALTY, LLC


Protect your home and budget from life's surprises with an Assurant Home Warranty, backed by a partner that supports you through every step of homeownership. Explore Plans.
© 2026 Better Homes and Gardens Real Estate LLC. An Anywhere Real Estate company. All rights reserved. Better Homes and Gardens® Real Estate is a registered trademark owned by Meredith Operations Corporation, licensed to Better Homes and Gardens Real Estate LLC and used with permission. Better Homes and Gardens Real Estate LLC fully supports the principles of the Fair Housing Act and the Equal Opportunity Act. Listing information is deemed reliable but is not guaranteed accurate.
Each office is independently owned and operated.
Any services or products provided by third parties are not provided by, affiliated with or related to Better Homes and Gardens Real Estate LLC, or its affiliated companies.